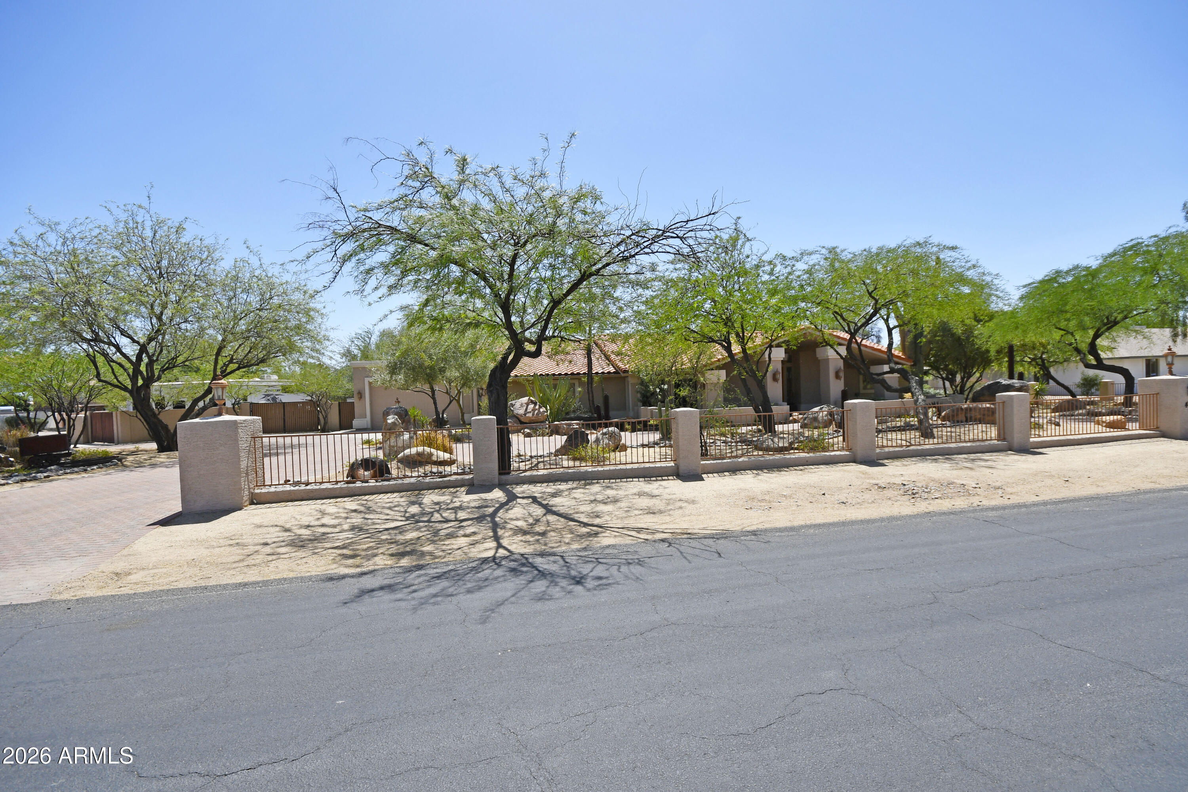
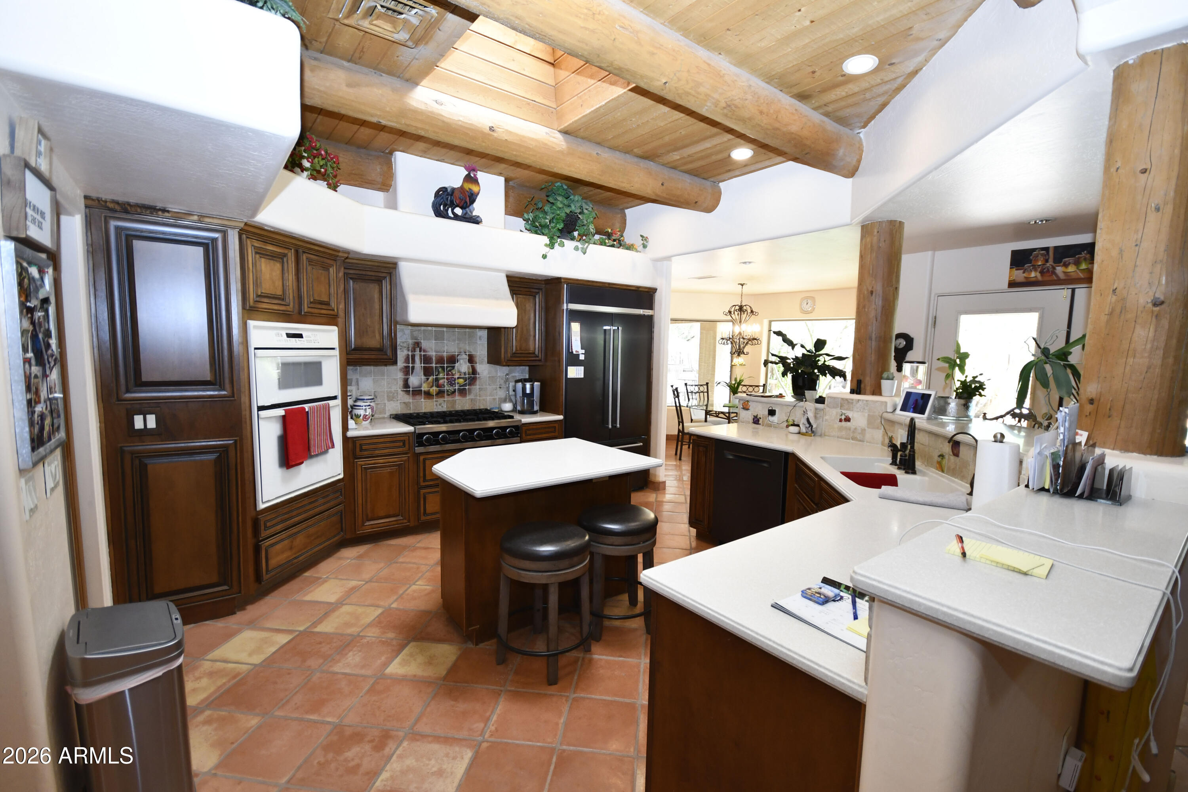
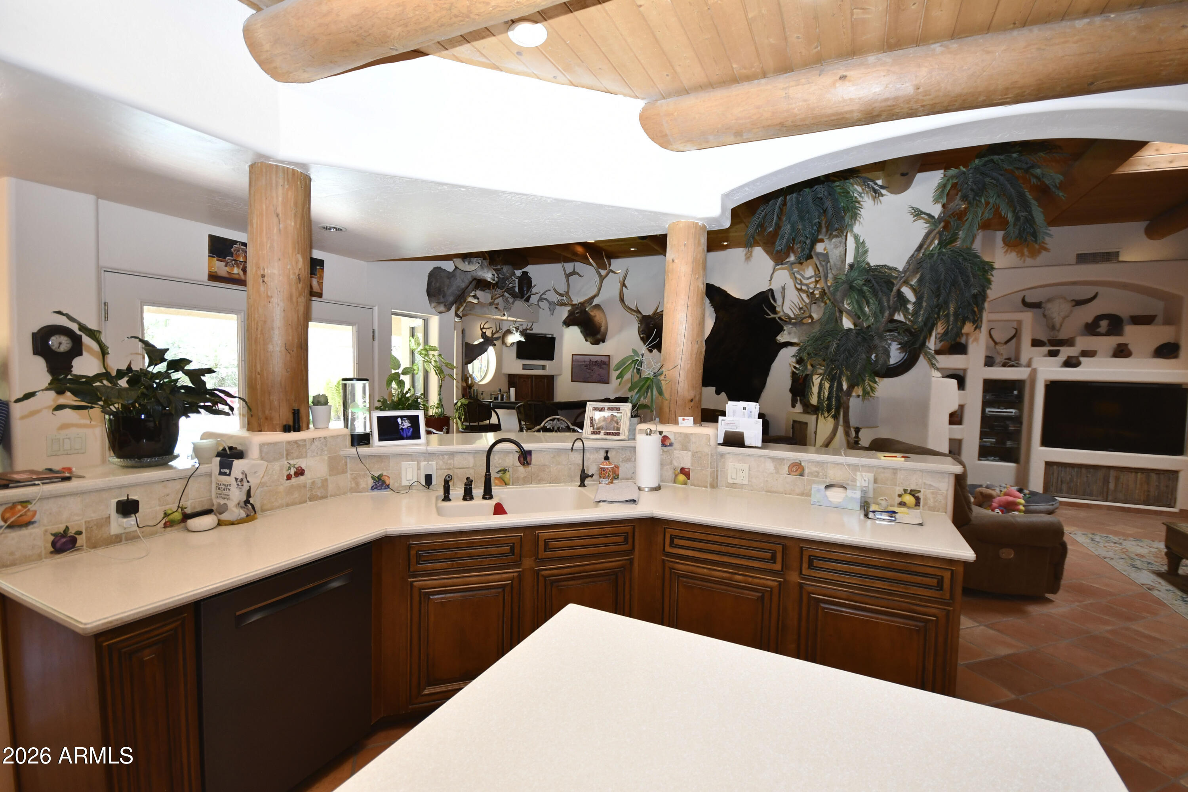
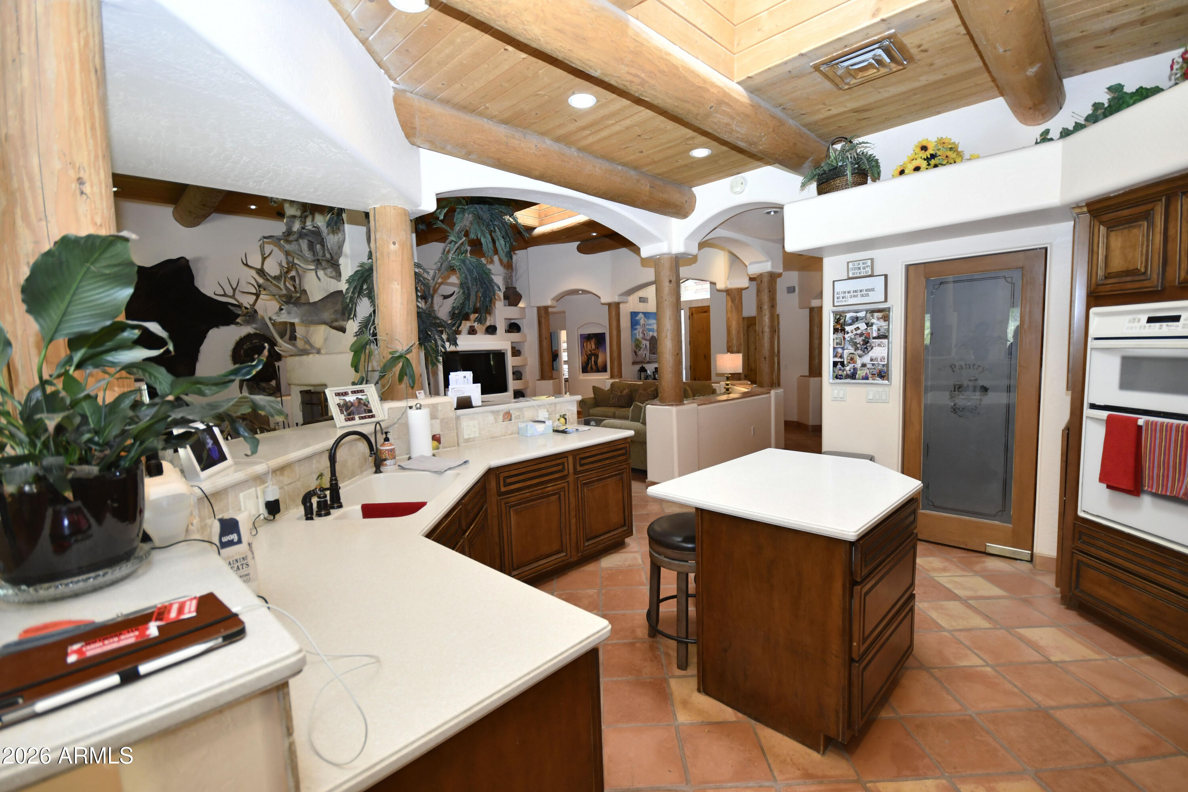
This beautiful custom home is a must see and features 12' ceilings, exposed beams, large open chef's kitchen, upgraded appliances, large pantry, oversized family room with wet bar, formal dining room, 4 large bedrooms, 3 full baths, extra large master bedroom with double vanities, snail shower, oversized closet, and Saltillo tile throughout. House is located on a fully blocked fence lot, electric R.V. gate with over an acre N/S lot with sparkling dive pool, 3 car garage with 16' doors to accommodate large vehicles, wrap around patio's, extensive bbq area with built in seating areas, a studio with water and ac, separate large work shop with power, two car garage door, swamp cooler, numerous storage sheds, fenced in and meshed garden area. Great location to schools, shopping, & highways
Save
Ask
Tour
Hide
Share
Listing Snapshot
Price
$1,290,000
Days On Site
34 Days
Bedrooms
4
Inside Area (SqFt)
3,359 sqft
Total Baths
3
Full Baths
3
Partial Baths
N/A
Lot Size
1.23 Acres
Year Built
1973
MLS® Number
7019538
Status
Active
Property Tax
$3,580
HOA/Condo/Coop Fees
N/A
Sq Ft Source
N/A
Friends & Family
React
Invite
Recent Activity
a month ago
Listing updated with changes from the MLS®
a month ago
Listing first seen on site
General Features
Acres
1.23
Attached Garage
Yes
Cross Street
47th Ave & Pinnacle Peak
Disclosures
Agency Discl Req
Foundation
SlabConcrete Perimeter
Garage
Yes
Garage Spaces
3
Land Lease
No
Levels
One
Number Of Stories
1
Parking
RV Access/ParkingGarage Door OpenerDirect AccessCircular DrivewayGarage Faces Side
Parking Spaces
4
Property Sub Type
Single Family Residence
Sewer
Septic Tank
Style
RanchSpanish
Utilities
PropaneCable Available
Water Source
Public
Interior Features
Appliances
RefrigeratorDishwasherDisposalElectric OvenGas CooktopBuilt-In Electric OvenMicrowaveGas Water Heater
Cooling
Central AirCeiling Fan(s)
Fireplace
Yes
Fireplace Features
Wood BurningFamily Room
Fireplaces
1
Flooring
Tile
Heating
Forced AirPropane
Interior
High Speed InternetEat-in KitchenBreakfast BarWet BarPantry
Laundry Features
InsideSee Remarks
Window Features
Skylight(s)Double Pane Windows
Save
Ask
Tour
Hide
Share
Exterior Features
Construction Details
StuccoBlockFrame
Exterior
BarbecueMisting SystemStorageBuilt-in Barbecue
Fencing
BlockChain Link
Lot Features
Desert Front
Other Structures
Shed(s)Gazebo
Patio And Porch
Patio
Private Pool
Yes
Roof
CompositionFoam
Spa Features
None
View
Mountain(s)
Waterview
Mountain(s)
Windows/Doors
Skylight(s)Double Pane Windows
Community Features
Financing Terms Available
CashConventionalVA Loan
Horse Allowed
Yes
Roads
PavedAsphalt
School District
Deer Valley Unified District
Township
4N
Schools
School District
Deer Valley Unified District
Elementary School
Las Brisas Elementary School
Middle School
Hillcrest Middle School
High School
Sandra Day O'Connor High School
Listing courtesy of DeLex Realty.
All information should be verified by the recipient and none is guaranteed as accurate by ARMLS. Copyright 2026 Arizona Regional Multiple Listing Service, Inc. All rights reserved.
Last checked: 2026-05-30 08:14 PM UTC
Neighborhood & Commute
Source: Walkscore
Disclosure: Community information and market data powered by Constellation Data Labs. Information is deemed reliable but not guaranteed.