Save
Ask
Tour
Hide
Share
$1,030,000
New Listing

542 N DANIELSON Way
Chandler, AZ 85225

For Sale|Single Family Residence|Active
5
Beds
3
Total Baths
3
Full Baths
3,833
SqFt
$269
/SqFt
1998
Built
Subdivision:
DOBSON PLACE PARCEL 9B
County:
Maricopa
Upcoming Open Houses
Sat, May 30, 11:00 AM - 1:00 PM
Sun, May 31, 1:00 PM - 3:00 PM
542 N DANIELSON Way542 N DANIELSON Way542 N DANIELSON Way542 N DANIELSON Way
Save
Ask
Tour
Hide
Share

Mortgage Calculator

Monthly Payment (Est.)

$4,699
Calculator powered by Showcase IDX, a Constellation1 Company. Copyright ©2026 Information is deemed reliable but not guaranteed.

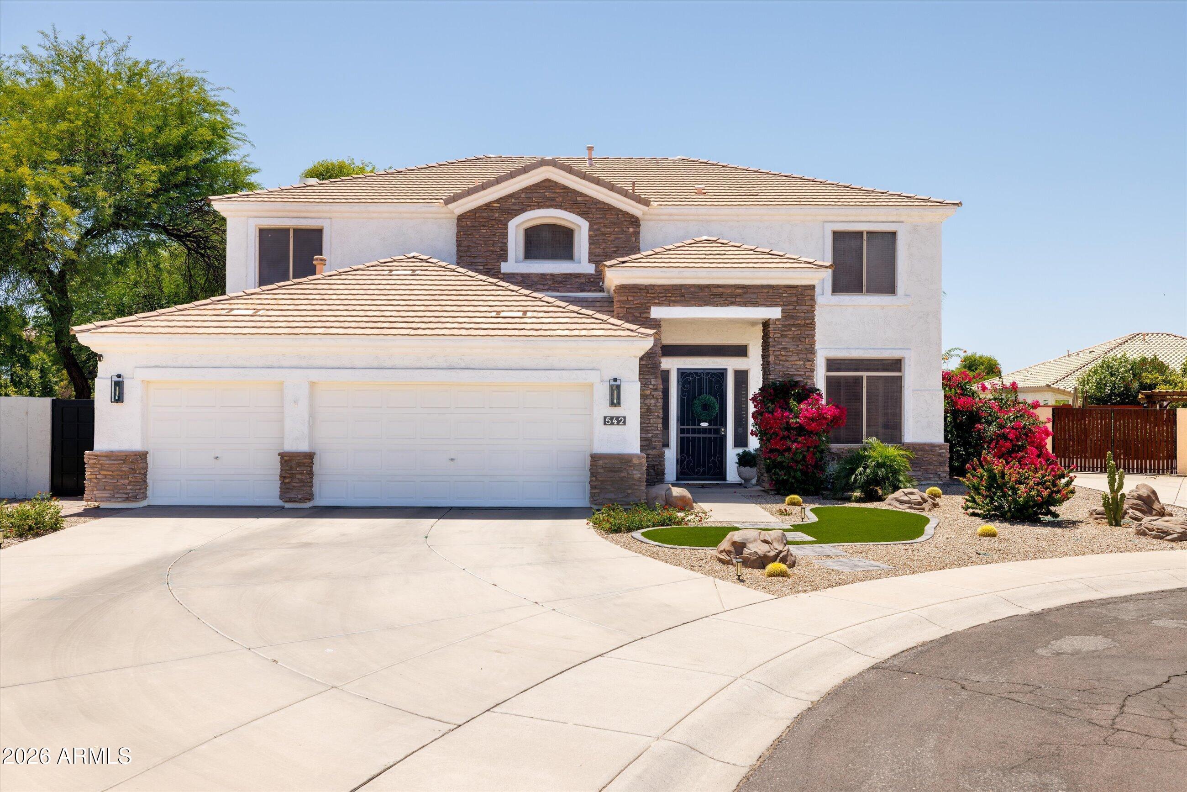
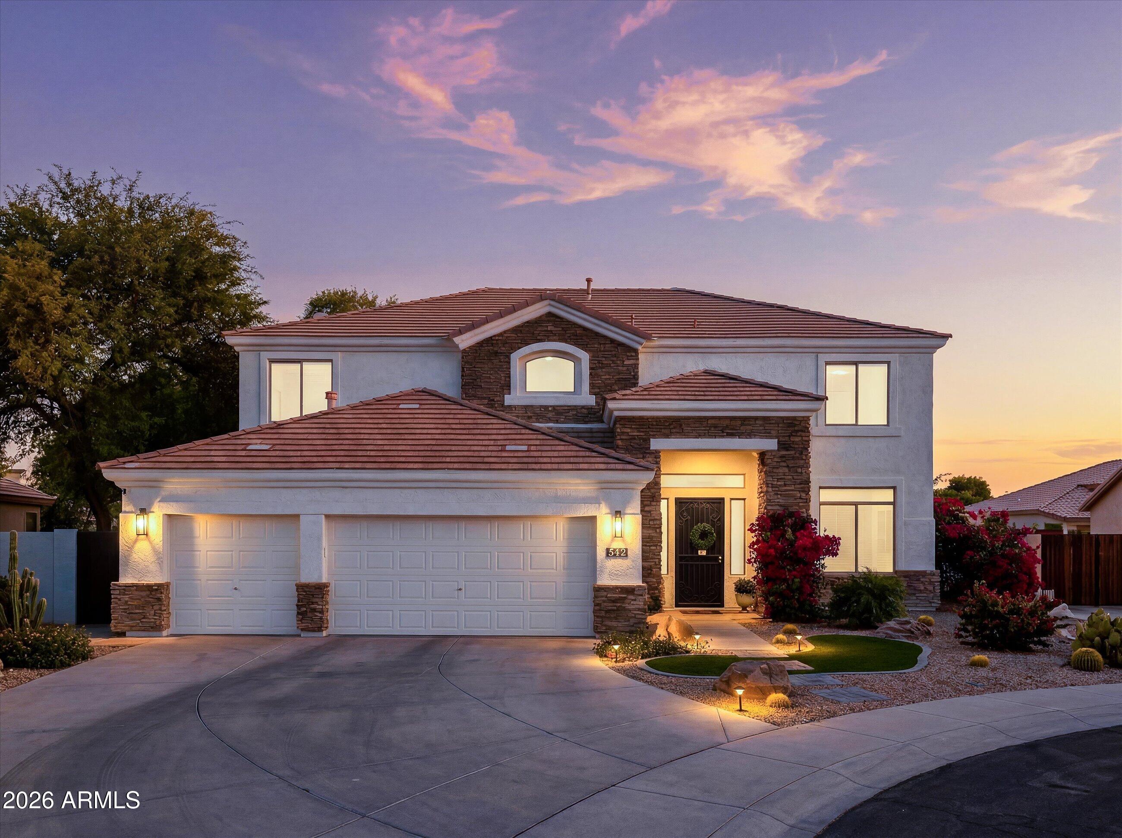
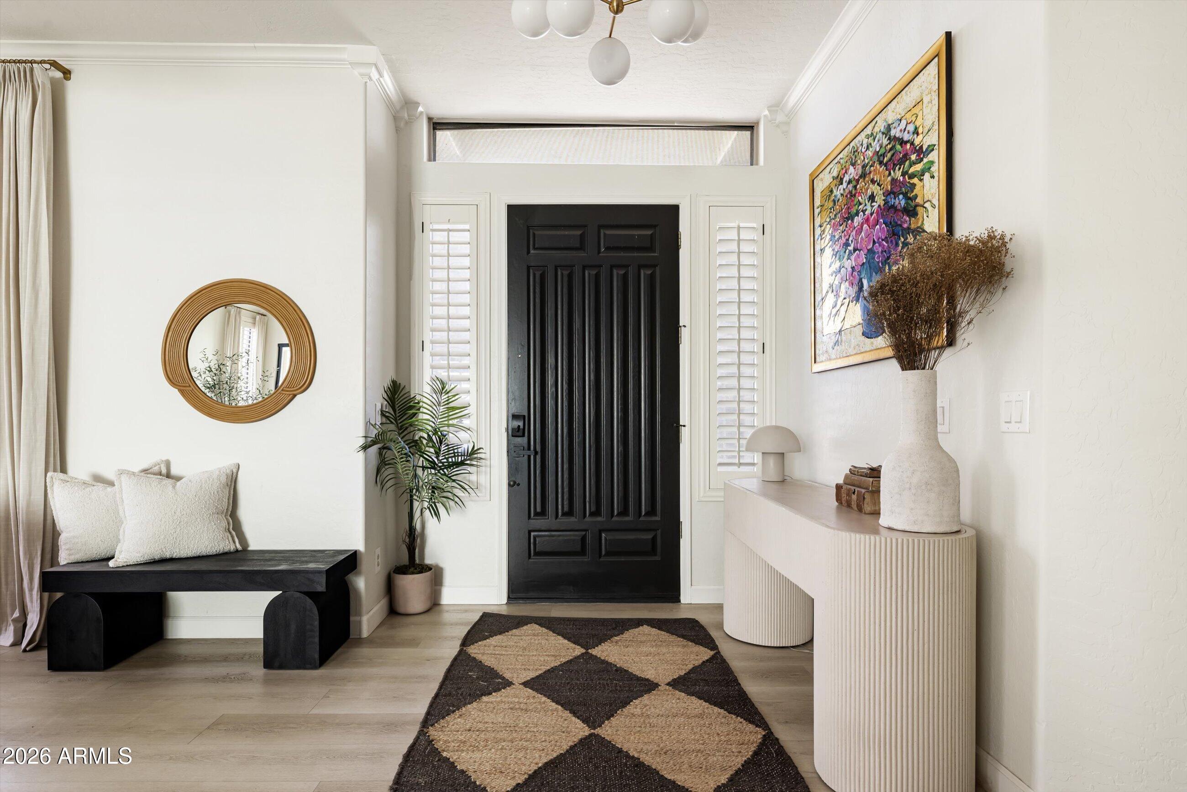
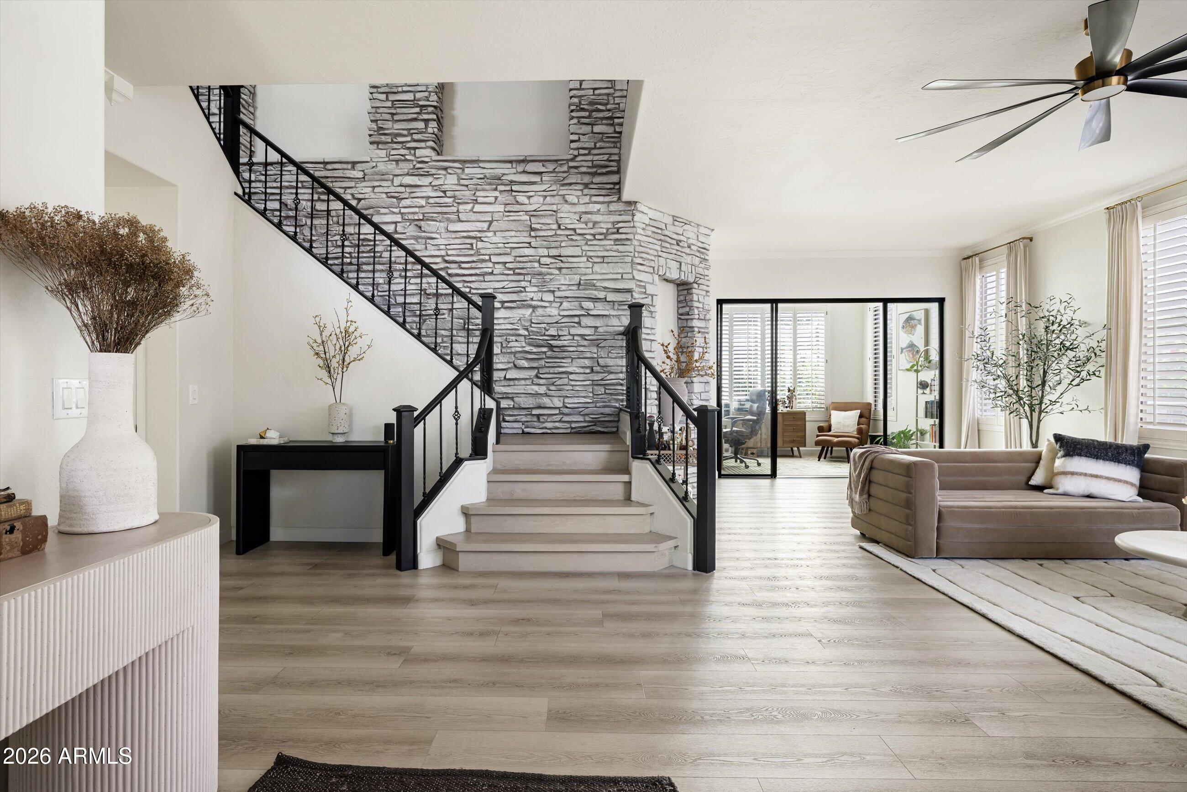
Welcome to this exceptional residence in one of Chandler's most desirable communities, where designer renovations blend timeless elegance with modern luxury on one of the neighborhood's largest cul-de-sac lots. The reimagined interior showcases a stunning chef's kitchen with Taj Mahal quartzite, custom cabinetry, premium appliances, and curated designer finishes throughout. Enjoy multiple refined living spaces, a spa-inspired primary, and a resort-style backyard featuring lush landscaping, putting green, sauna, expansive paver patios, and premium outdoor amenities. Additional highlights include a temperature-controlled garage with Tesla charging. Ideally located near top-rated schools, shopping, dining, parks, freeway access, and just minutes away from vibrant Downtown Chandler and Gilbert

Save
Ask
Tour
Hide
Share
Listing Snapshot
Price 
$1,030,000
Days On Site 
0 Days
Bedrooms 
5
Inside Area (SqFt) 
3,833 sqft
Total Baths 
3
Full Baths 
3
Partial Baths 
N/A
Lot Size 
0.32 Acres
Year Built 
1998
MLS® Number 
7034617
Status 
Active
Property Tax 
$3,562
HOA/Condo/Coop Fees 
$58.33 monthly
Sq Ft Source 
Assessor
Friends & Family
Recent Activity
3 hours agoListing updated with changes from the MLS®
4 hours agoListing first seen on site
General Features
Acres 
0.32
Cross Street 
Chandler & Cooper
Disclosures 
Agency Discl ReqSeller Discl Avail
Garage 
Yes
Garage Spaces 
3
Land Lease 
No
Levels 
Two
Number Of Stories 
2
Parking 
Garage Door OpenerDirect Access
Parking Spaces 
4
Property Sub Type 
Single Family Residence
Sewer 
Public Sewer
Utilities 
Sewer ConnectedCable Available
Water Source 
Public
Interior Features
Appliances 
Water Softener OwnedRefrigeratorDishwasherDisposalInduction CooktopElectric OvenElectric CooktopWater PurifierMicrowave
Cooling 
Central AirCeiling Fan(s)
Fireplace 
Yes
Fireplace Features 
Family RoomGas
Fireplaces 
1
Flooring 
VinylStoneTile
Heating 
Natural Gas
Interior 
High Speed InternetDouble VanityEat-in KitchenBreakfast BarVaulted Ceiling(s)Kitchen IslandPantryHigh Ceilings
Laundry Features 
InsideGas Dryer Hookup
Window Features 
Solar ScreensDouble Pane Windows
Save
Ask
Tour
Hide
Share
Exterior Features
Construction Details 
StoneStuccoFrame
Exterior 
BarbecueOtherStorageBuilt-in Barbecue
Fencing 
Block
Lot Features 
Sprinklers In RearSprinklers In FrontDesert FrontCul-De-Sac
Other Structures 
Gazebo
Patio And Porch 
Patio
Private Pool 
Yes
Roof 
Tile
Spa Features 
None
Windows/Doors 
Solar ScreensDouble Pane Windows
Community Features
Association Dues 
175
Community Features 
PlaygroundSidewalks
Financing Terms Available 
CashConventionalFHAVA Loan
HOA Fee Frequency 
Quarterly
School District 
Chandler Unified District #80
Township 
1S
Schools
School District
Chandler Unified District #80
Elementary School
Chandler Traditional Academy - Liberty Campus
Middle School
Willis Junior High School
High School
Perry High School
Listing courtesy of RETSY.


All information should be verified by the recipient and none is guaranteed as accurate by ARMLS. Copyright 2026 Arizona Regional Multiple Listing Service, Inc. All rights reserved.
Last checked: 2026-05-29 03:58 PM UTC

Neighborhood & Commute
Source: Walkscore
Disclosure: Community information and market data powered by Constellation Data Labs. Information is deemed reliable but not guaranteed.
Save
Ask
Tour
Hide
Share

Compare listings

Compare