Save
Ask
Tour
Hide
Share
$410,000
New Listing

2113 N FLORENCE Road
Payson, AZ 85541

For Sale|Single Family Residence|Active
2
Beds
2
Total Baths
2
Full Baths
1,088
SqFt
$377
/SqFt
1999
Built
Subdivision:
PAYSON PINES RECORDED
County:
Gila
2113 N FLORENCE Road2113 N FLORENCE Road2113 N FLORENCE Road2113 N FLORENCE Road
Save
Ask
Tour
Hide
Share

Mortgage Calculator

Monthly Payment (Est.)

$1,871
Calculator powered by Showcase IDX, a Constellation1 Company. Copyright ©2026 Information is deemed reliable but not guaranteed.

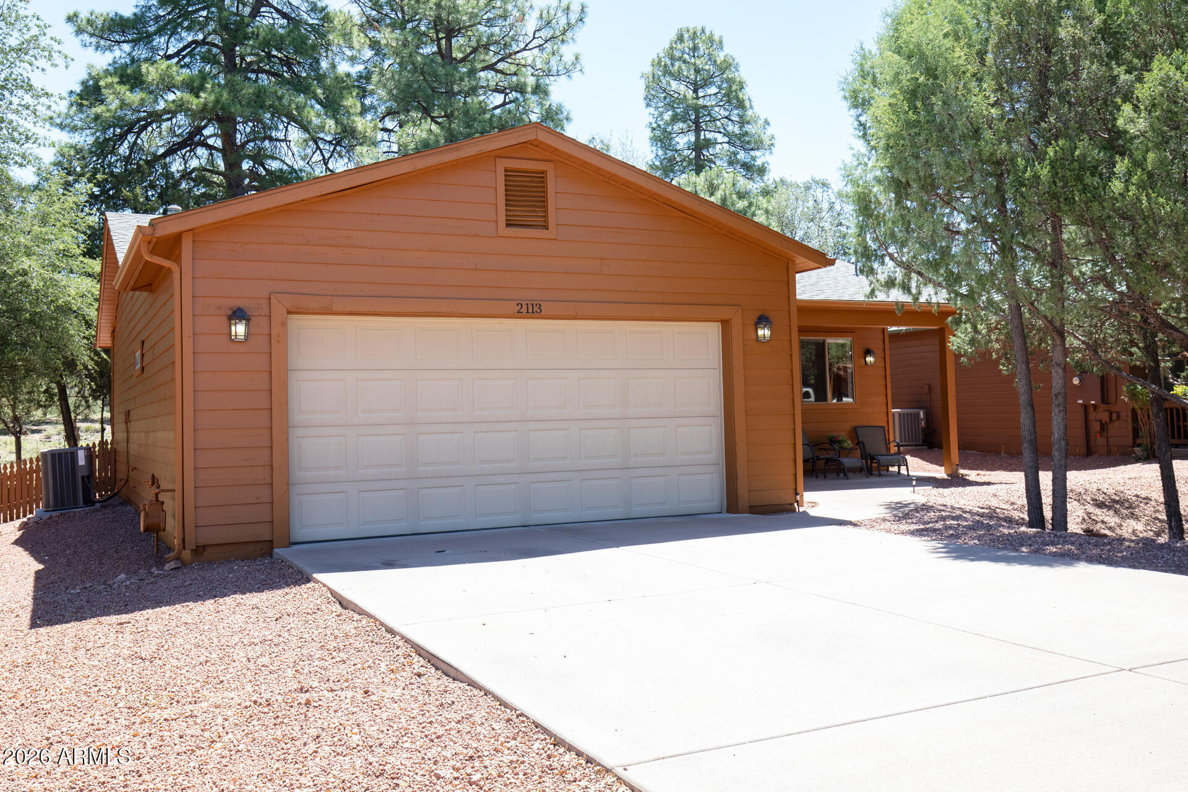
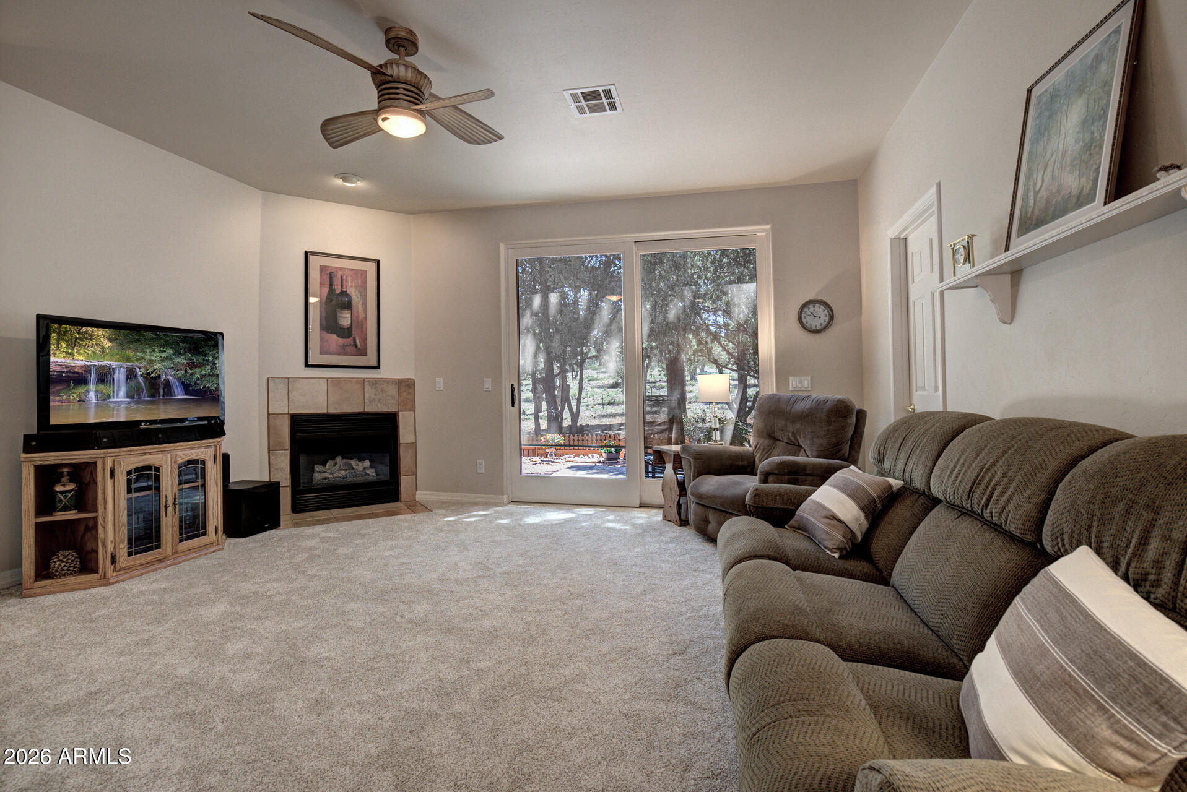
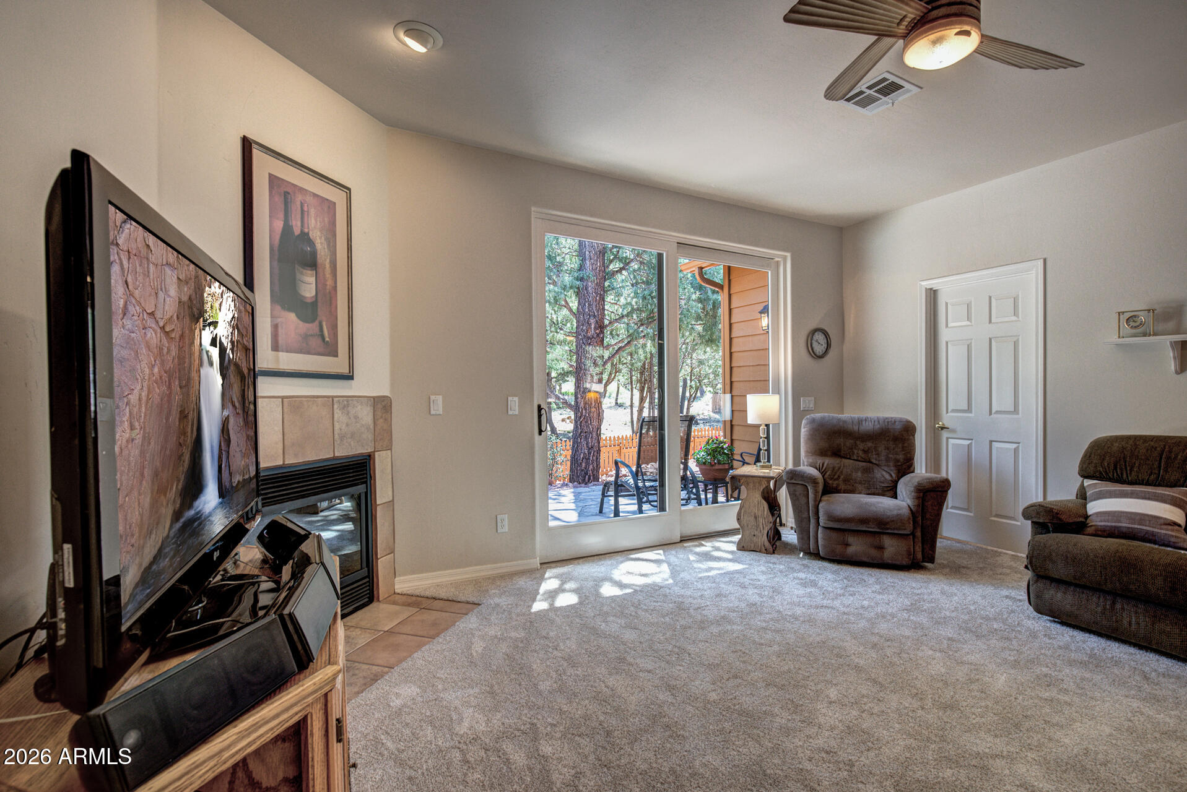
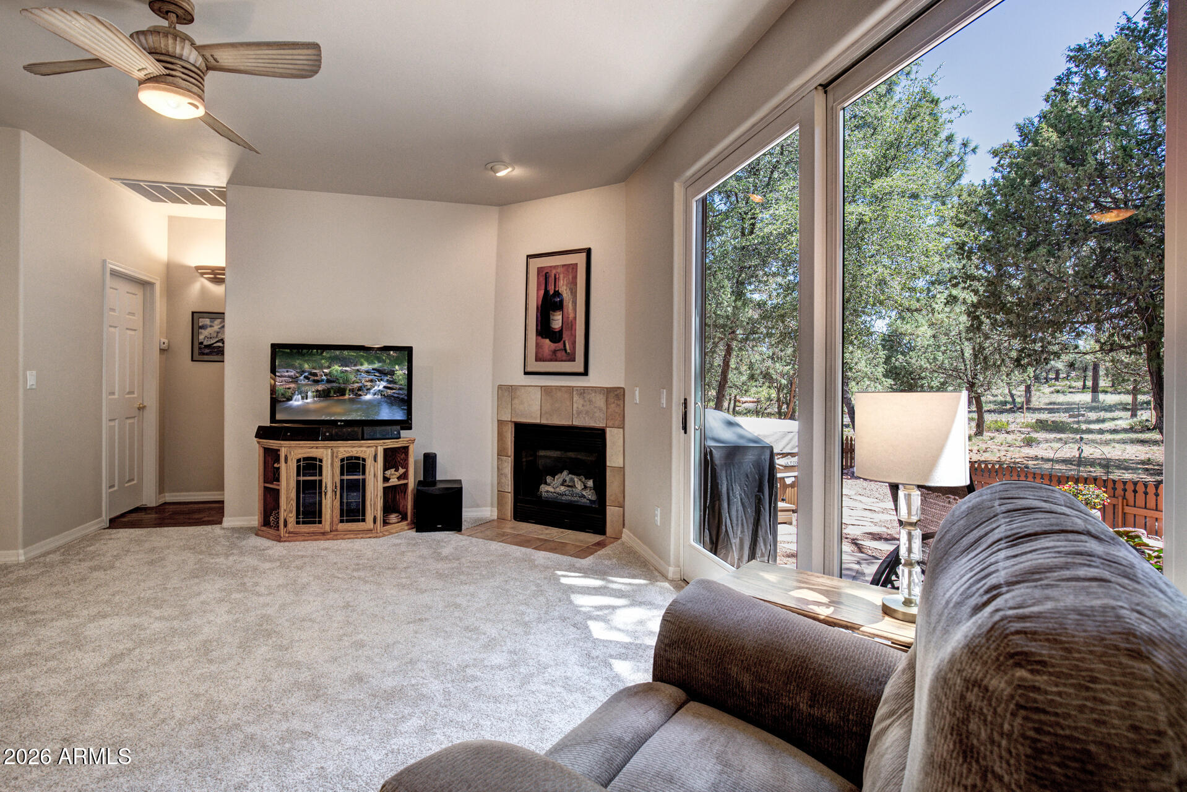
Located in the highly desirable Payson Pines community, this home offers the best of Rim Country living, bordering the Tonto National Forest with its abundant wildlife, and peaceful surroundings. Relax on the covered front porch or back patio while taking in forest views and enjoying the cool mountain air. This well-maintained home features a split floor plan with 2 bedrooms, 2 bathrooms, and a 2-car garage with utility sink. The living room includes a gas fireplace and large sliding glass door showcasing forest views. The kitchen is equipped with upgraded cabinets, Corian countertops, pantry, and includes appliances. Updates done in 2025 include; Heat Pump, exterior paint, new carpet, and a new electric water heater. Roof was replaced in 2024. The spacious primary suite offers a spacious walk-in closet and private bath, while the guest bedroom also features a walk-in closet with nearby full bath access. Home is also wired for surround sound. Hot tub conveys at no additional cost.

Save
Ask
Tour
Hide
Share
Listing Snapshot
Price 
$410,000
Days On Site 
0 Days
Bedrooms 
2
Inside Area (SqFt) 
1,088 sqft
Total Baths 
2
Full Baths 
2
Partial Baths 
N/A
Lot Size 
0.14 Acres
Year Built 
1999
MLS® Number 
7034635
Status 
Active
Property Tax 
$2,042
HOA/Condo/Coop Fees 
$10.42 monthly
Sq Ft Source 
Assessor
Friends & Family
Recent Activity
2 hours agoListing updated with changes from the MLS®
2 hours agoListing first seen on site
General Features
Acres 
0.14
Attached Garage 
Yes
Disclosures 
Agency Discl ReqSeller Discl Avail
Garage 
Yes
Garage Spaces 
2
Land Lease 
No
Levels 
One
Number Of Stories 
1
Parking 
Garage Door Opener
Property Sub Type 
Single Family Residence
Sewer 
Public Sewer
Style 
Ranch
Utilities 
Propane
Water Source 
Public
Interior Features
Appliances 
DryerWasherRefrigeratorDishwasherDisposalElectric RangeElectric OvenMicrowave
Cooling 
Heat PumpCentral AirCeiling Fan(s)
Fireplace 
Yes
Fireplace Features 
Gas
Fireplaces 
1
Flooring 
OtherCarpetVinyl
Heating 
Heat PumpForced Air
Interior 
Eat-in KitchenPantryHigh Ceilings
Laundry Features 
Inside
Spa 
Yes
Window Features 
Double Pane Windows
Save
Ask
Tour
Hide
Share
Exterior Features
Construction Details 
Wood SidingFrame
Fencing 
Back YardWood
Lot Features 
Desert BackDesert Front
Roof 
Composition
Spa 
Yes
Spa Features 
Above GroundPrivate
View 
Trees/Woods
Waterview 
Trees/Woods
Windows/Doors 
Double Pane Windows
Community Features
Association Dues 
125
Community Features 
Sidewalks
Financing Terms Available 
CashConventionalFHAVA Loan
HOA Fee Frequency 
Annually
Roads 
Asphalt
School District 
Payson Unified District
Township 
11N
Schools
School District
Payson Unified District
Elementary School
Payson Elementary School
Middle School
Rim Country Middle School
High School
Payson High School
Listing courtesy of Coldwell Banker Bishop Realty.


All information should be verified by the recipient and none is guaranteed as accurate by ARMLS. Copyright 2026 Arizona Regional Multiple Listing Service, Inc. All rights reserved.
Last checked: 2026-05-29 03:58 PM UTC

Neighborhood & Commute
Source: Walkscore
Disclosure: Community information and market data powered by Constellation Data Labs. Information is deemed reliable but not guaranteed.
Save
Ask
Tour
Hide
Share

Compare listings

Compare