
Save
Ask
Tour
Hide
$770,000
1 Day On Site
16026 S 13th PlacePhoenix, AZ 85048
For Sale|Single Family Residence|Active
4
Beds
3
Total Baths
3
Full Baths
3,001
SqFt
$257
/SqFt
1993
Built
Subdivision:
FAIRWAYS AT THE FOOTHILLS
County:
Maricopa
Save
Ask
Tour
Hide
Mortgage Calculator
Monthly Payment (Est.)
Enter an interest rate to see your estimated monthly payment.Calculator powered by Showcase IDX, a Constellation1 Company. Copyright ©2026 Information is deemed reliable but not guaranteed.
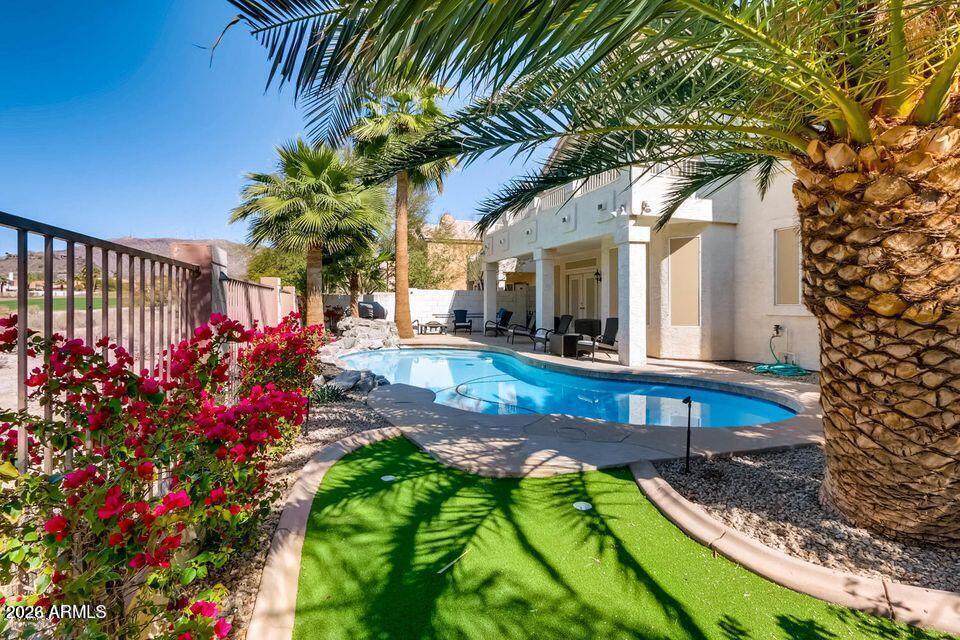
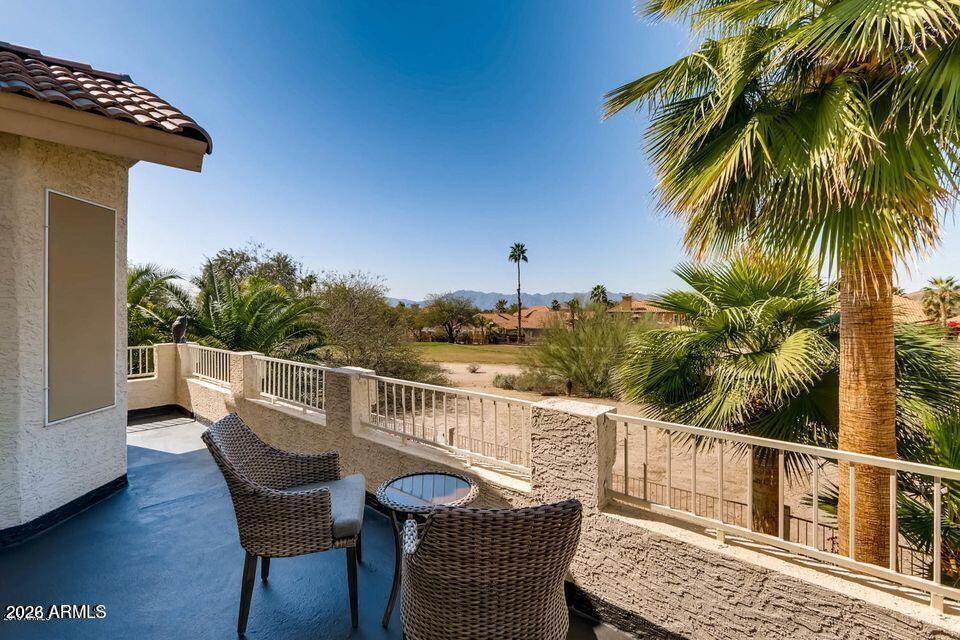
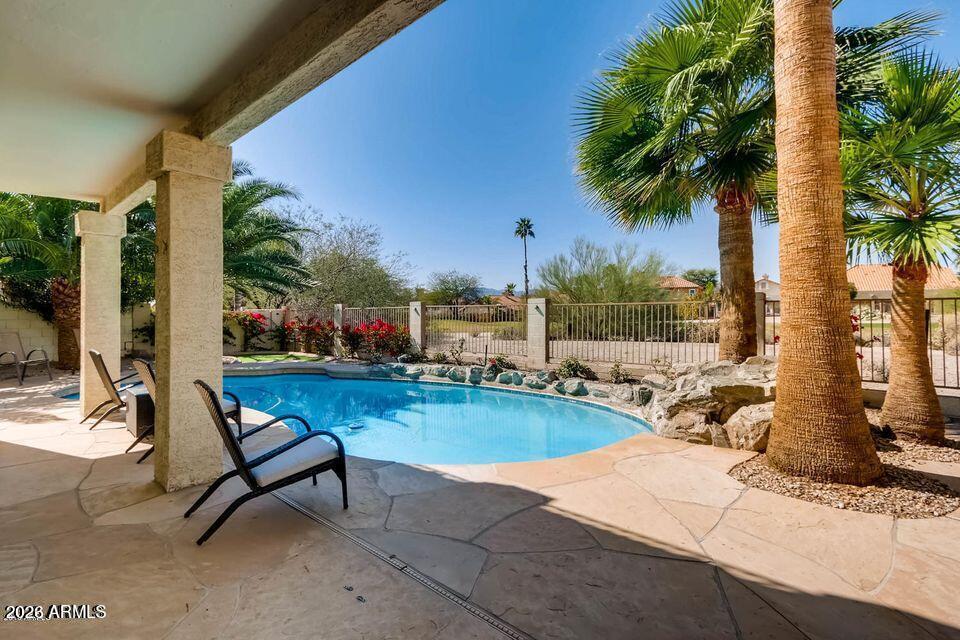
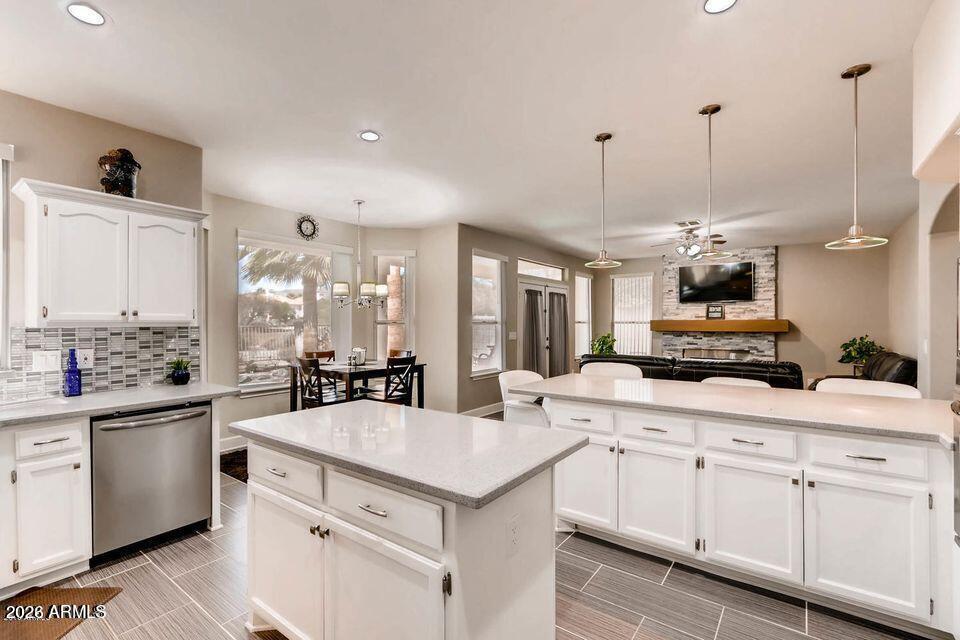
Exceptional! Golf Course Lot in the Gated Golf Course Community of the Fairways. This meticulously maintained 4-bedroom, 3-bath home features upgraded flooring, kitchen, bathrooms & lighting throughout. A dramatic staircase, soaring ceilings, office & spacious loft complement generous living spaces. The expansive primary suite opens to a private balcony with sweeping golf course, & mountains. One bedroom downstairs with a full bath downstairs. Enjoy a resort-style backyard with sparkling pool & custom lighting plus a 3-car garage. Located in the highly regarded Kyrene School District near local dining, shopping, South Mountain Park, and recreation with convenient access to I-10 & Loop 202.
Save
Ask
Tour
Hide
Listing Snapshot
Price
$770,000
Days On Site
1 Day
Bedrooms
4
Inside Area (SqFt)
3,001 sqft
Total Baths
3
Full Baths
3
Partial Baths
N/A
Lot Size
0.13 Acres
Year Built
1993
MLS Number
7085129
Status
Active
Property Tax
$3,388
HOA/Condo/Coop Fees
$494.16 Semi-Annually
Sq Ft Source
Assessor
Friends & Family
Recent Activity
| yesterday | Listing updated with changes from the MLS | |
| yesterday | Status changed to Active | |
| yesterday | Listing first seen on site |
General Features
Acres
0.13
Attached Garage
Yes
Cross Street
Chandler Blvd & Desert Foothills Parkway
Disclosures
Seller Discl AvailAgency Discl Req
Garage
Yes
Garage Spaces
3
Land Lease
No
Levels
Two
Number Of Stories
2
Parking
Garage Door OpenerDirect Access
Parking Spaces
3
Property Sub Type
Single Family Residence
Sewer
Public Sewer
SqFt Total
3001
Style
Contemporary
Water Source
Public
Interior Features
Appliances
DishwasherDisposalElectric CooktopMicrowaveElectric OvenElectric Range
Cooling
Ceiling Fan(s)Central Air
Fireplace
Yes
Fireplace Features
Family RoomWood Burning
Fireplaces
1
Flooring
CarpetTile
Heating
Electric
Interior
Double VanityEat-in KitchenBreakfast BarPantryKitchen IslandGranite CountersHigh Speed InternetVaulted Ceiling(s)Central VacuumHigh Ceilings
Laundry Features
Washer HookupInside
Window Features
Solar ScreensScreensDouble Pane Windows
Bedroom 2
Dimensions - 13.3 x 10.8Level - First
Bedroom 3
Dimensions - 13.3 x 10.8Level - Second
Bedroom 4
Dimensions - 11.9 x 11.3Level - Second
Dining Room
Dimensions - 12.5 x 10.6Level - First
Family Room
Dimensions - 19.0 x 15.7Level - First
Garage
Dimensions - 27.2 x 21.0Level - First
Kitchen
Dimensions - 16.0 x 14.2Level - First
Living Room
Dimensions - 20.3 x 12.5Level - First
Loft
Dimensions - 19.0 x 15.7Level - Second
Master Bedroom
Dimensions - 20.6 x 15.8Level - Second
Save
Ask
Tour
Hide
Exterior Features
Construction Details
Stucco
Exterior
Balcony
Fencing
Wrought IronBlock
Lot Features
On Golf CourseDesert FrontDesert BackSprinklers In FrontSprinklers In Rear
Patio And Porch
Patio
Pool Features
Outdoor Pool
Private Pool
Yes
Roof
Tile
Spa Features
None
View
Mountain(s)
Waterview
Mountain(s)
Windows/Doors
Solar ScreensScreensDouble Pane Windows
Community Features
Accessibility Features
Accessible EntranceAccessible Full Bath
Association Fee
$494.16
Association Fee Frequency
Semi-Annually
Community Features
GatedGolfSidewalks
School District
Tempe Union High School District
Township
1S
Financing Terms Available
CashVA LoanFHAConventional
Roads
Asphalt
Schools
School District
Tempe Union High School District
Elementary School
Kyrene de la Sierra School
Middle School
Kyrene Altadena Middle School
High School
Desert Vista High School
Listing courtesy of eXp Realty.

All information should be verified by the recipient and none is guaranteed as accurate by ARMLS. Copyright 2026 Arizona Regional Multiple Listing Service, Inc. All rights reserved.
Last checked: 2026-10-26 11:57 AM UTC
All information should be verified by the recipient and none is guaranteed as accurate by ARMLS. Copyright 2026 Arizona Regional Multiple Listing Service, Inc. All rights reserved.
Last checked: 2026-10-26 11:57 AM UTC
Neighborhood & Commute
Source: Walkscore
Disclosure: Community information and market data powered by Constellation Data Labs. Information is deemed reliable but not guaranteed.
Save
Ask
Tour
Hide