Save
Ask
Tour
Hide
Share
$337,000
New Listing

18039 W UDALL Drive
Surprise, AZ 85374

For Sale|Single Family Residence|Active
2
Beds
2
Total Baths
2
Full Baths
1,309
SqFt
$257
/SqFt
1997
Built
Subdivision:
ARIZONA TRADITIONS 6
County:
Maricopa
18039 W UDALL Drive18039 W UDALL Drive18039 W UDALL Drive18039 W UDALL Drive
Save
Ask
Tour
Hide
Share

Mortgage Calculator

Monthly Payment (Est.)

Enter an interest rate to see your estimated monthly payment.
Calculator powered by Showcase IDX, a Constellation1 Company. Copyright ©2026 Information is deemed reliable but not guaranteed.

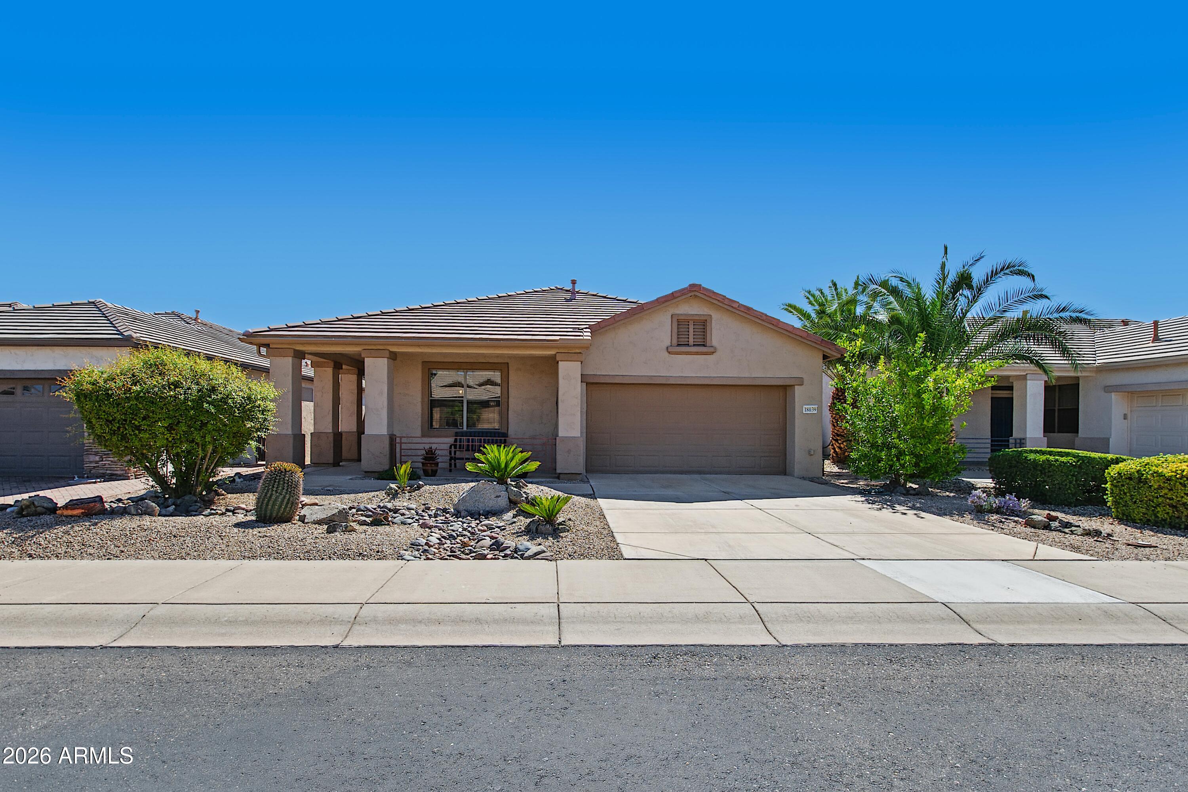
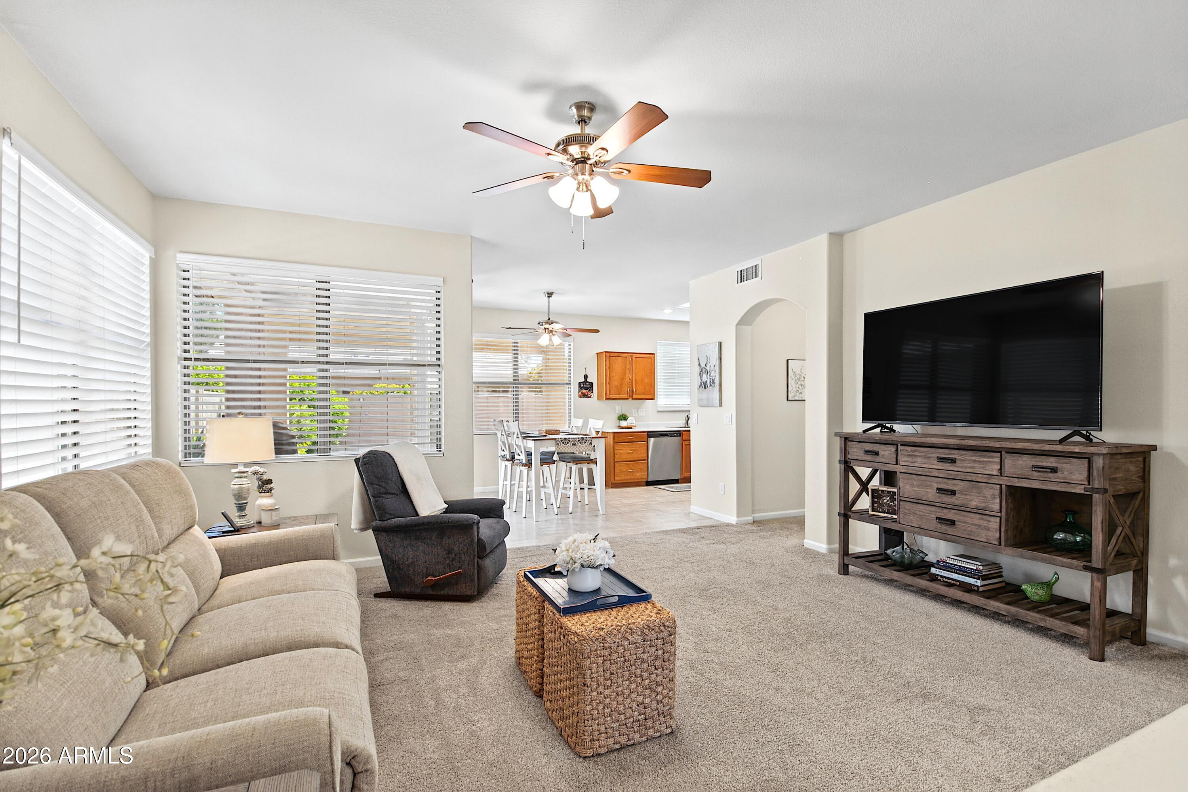
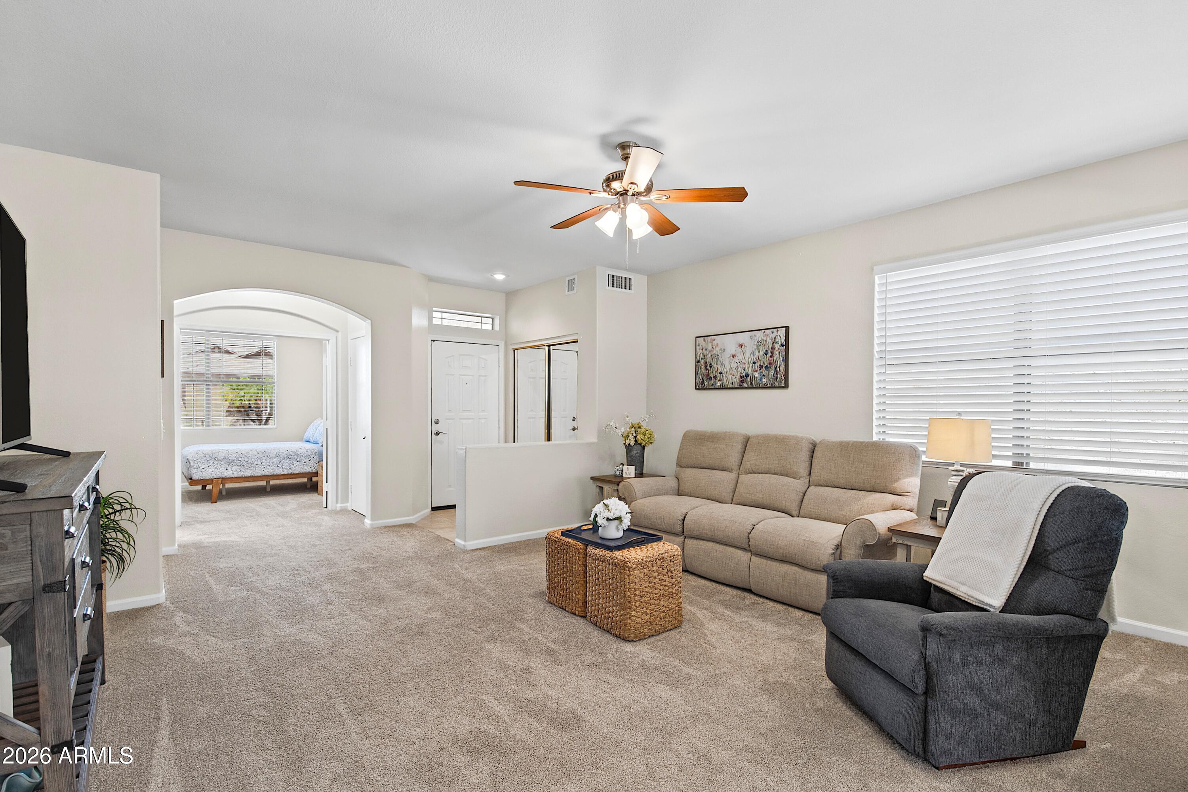
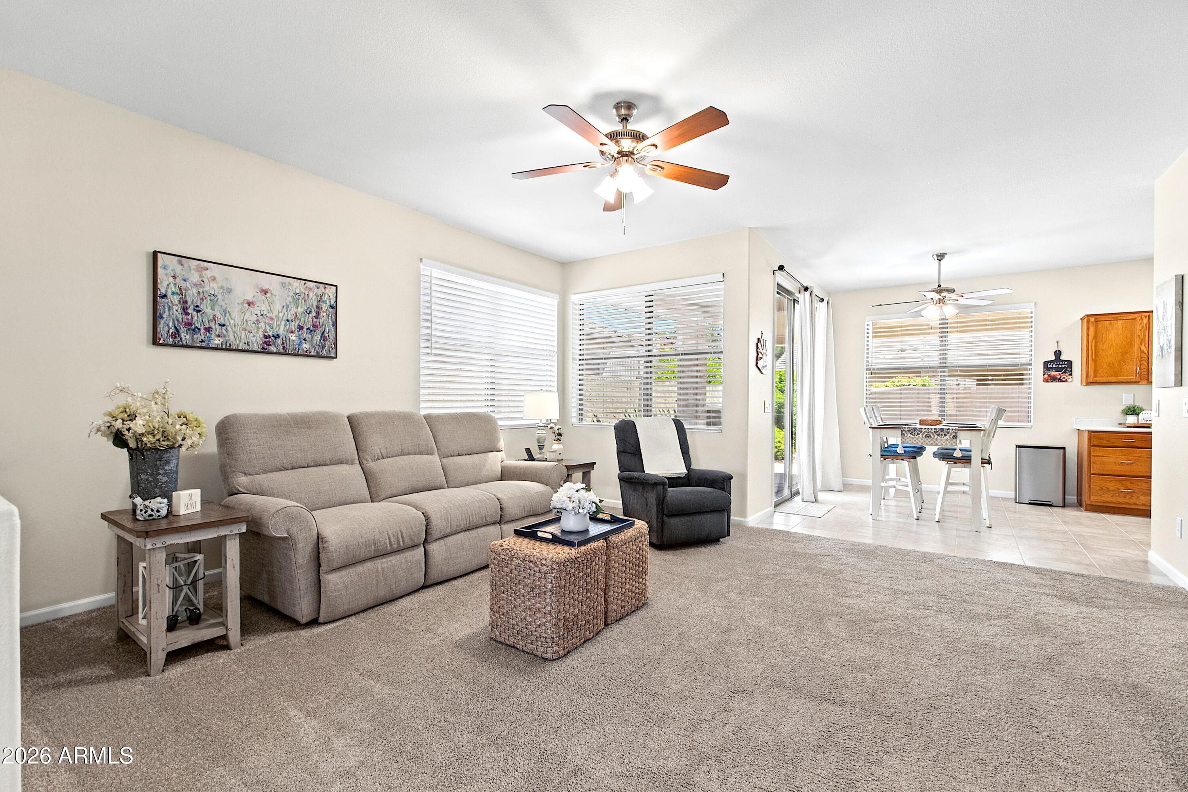
Welcome Home to this immaculate Arcadia model home in AZT. A covered front porch is ideal for morning coffee. Foyer w/a large storage closet brings you into an open, light & bright great room. Front of home has a guest area which is split & private from primary bedroom. A full guest bath is steps from the guest area. Great room is ideal with a large TV wall, windows to backyard, & site lines to kitchen & dining area making it an ideal entertaining home. S/S appliances w/gas stove are only a few years old. Primary bedrm accommodates a king bed with room to spare. The master bath is spacious w/ a large vanity, dual sinks, shower, walk-in closet, & water closet. Sliding doors take you to the covered patio, perfect for a BBQ & outdoor seating. AZT is active adult w/clubs & activities galore!

Save
Ask
Tour
Hide
Share
Listing Snapshot
Price 
$337,000
Days On Site 
0 Days
Bedrooms 
2
Inside Area (SqFt) 
1,309 sqft
Total Baths 
2
Full Baths 
2
Partial Baths 
N/A
Lot Size 
0.12 Acres
Year Built 
1997
MLS® Number 
7089236
Status 
Active
Property Tax 
$1,337
HOA/Condo/Coop Fees 
$215 monthly
Sq Ft Source 
Assessor
Friends & Family
Recent Activity
4 hours agoListing updated with changes from the MLS®
4 hours agoListing first seen on site
General Features
Acres 
0.12
Attached Garage 
Yes
Cross Street 
W. Bell Rd & Citrus Rd.
Disclosures 
Seller Discl AvailAgency Discl ReqOther (See Remarks)
Foundation 
Slab
Garage 
Yes
Garage Spaces 
2
Land Lease 
No
Levels 
One
Number Of Stories 
1
Parking 
Garage Door OpenerDirect Access
Property Sub Type 
Single Family Residence
Security 
Security Guard
Sewer 
Public Sewer
Style 
Ranch
Interior Features
Appliances 
DishwasherDisposalRefrigeratorMicrowaveGas OvenGas RangeWasherDryer
Cooling 
Central Air
Flooring 
CarpetTile
Heating 
Natural Gas
Interior 
Double VanityEat-in KitchenPantryLaminate CountersHigh Speed InternetHigh Ceilings
Window Features 
Solar ScreensDouble Pane Windows
Save
Ask
Tour
Hide
Share
Exterior Features
Construction Details 
Stucco
Fencing 
Block
Lot Features 
Desert Front
Pool Features 
Heated
Roof 
Tile
Spa Features 
None
View 
Mountain(s)
Waterview 
Mountain(s)
Windows/Doors 
Solar ScreensDouble Pane Windows
Community Features
Association Fee 
$215.0
Association Fee Frequency 
Monthly
Community Features 
GatedGolfTennis Court(s)ClubhouseFitness CenterSidewalks
School District 
Dysart Unified District
Township 
4N
Financing Terms Available 
CashVA LoanFHAConventional
Roads 
Asphalt
Schools
School District
Dysart Unified District
Elementary School
Canyon Ridge School
Middle School
Cimarron Springs Middle School
High School
Willow Canyon High School
Listing courtesy of W and Partners, LLC.


All information should be verified by the recipient and none is guaranteed as accurate by ARMLS. Copyright 2026 Arizona Regional Multiple Listing Service, Inc. All rights reserved.
Last checked: 2026-10-04 10:48 PM UTC

Neighborhood & Commute
Source: Walkscore
Disclosure: Community information and market data powered by Constellation Data Labs. Information is deemed reliable but not guaranteed.
Save
Ask
Tour
Hide
Share

Compare listings

Compare