
Save
Ask
Tour
Hide
$575,000
New Listing
620 N 4TH Avenue 7Phoenix, AZ 85003
For Sale|Townhouse|Active
3
Beds
3
Total Baths
3
Full Baths
2008
Built
Subdivision:
4TH AVENUE 12 CONDOMINIUM
County:
Maricopa
Upcoming Open Houses
Sat, Oct 10, 11:00 AM - 2:00 PM
Sun, Oct 11, 11:00 AM - 2:00 PM
Save
Ask
Tour
Hide
Mortgage Calculator
Monthly Payment (Est.)
Enter an interest rate to see your estimated monthly payment.Calculator powered by Showcase IDX, a Constellation1 Company. Copyright ©2026 Information is deemed reliable but not guaranteed.
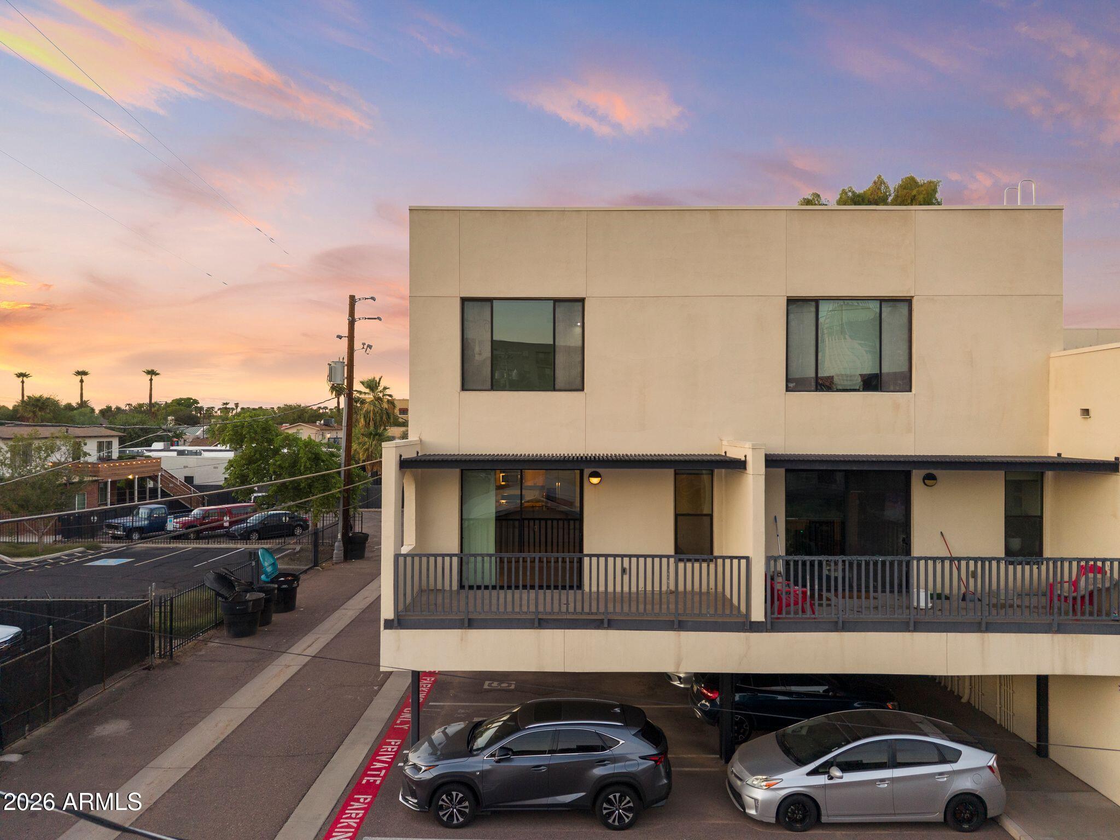
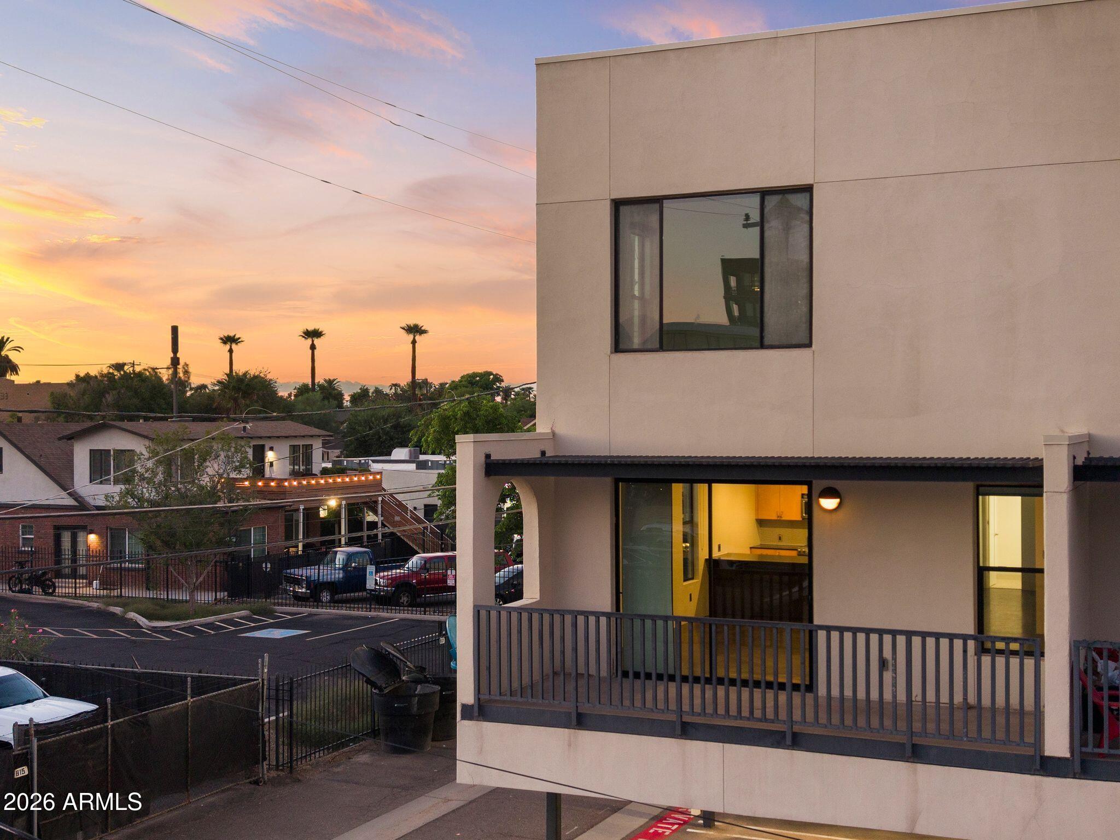
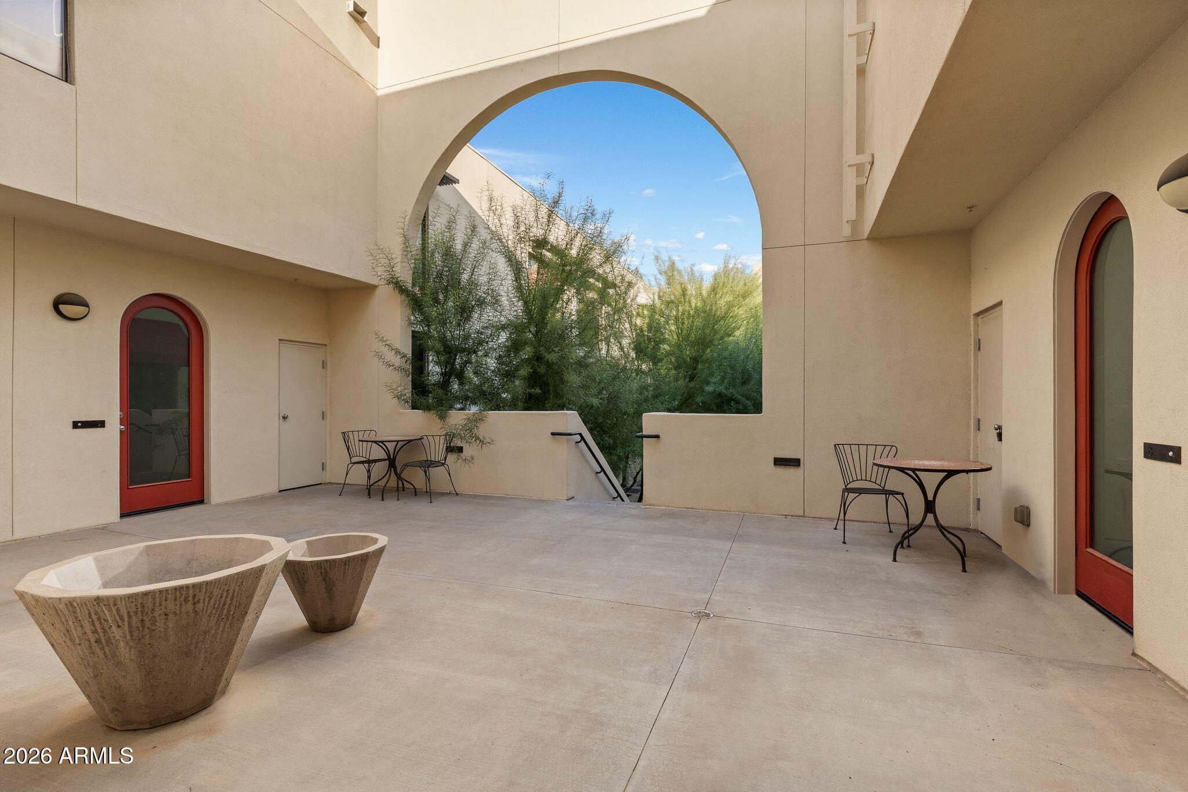
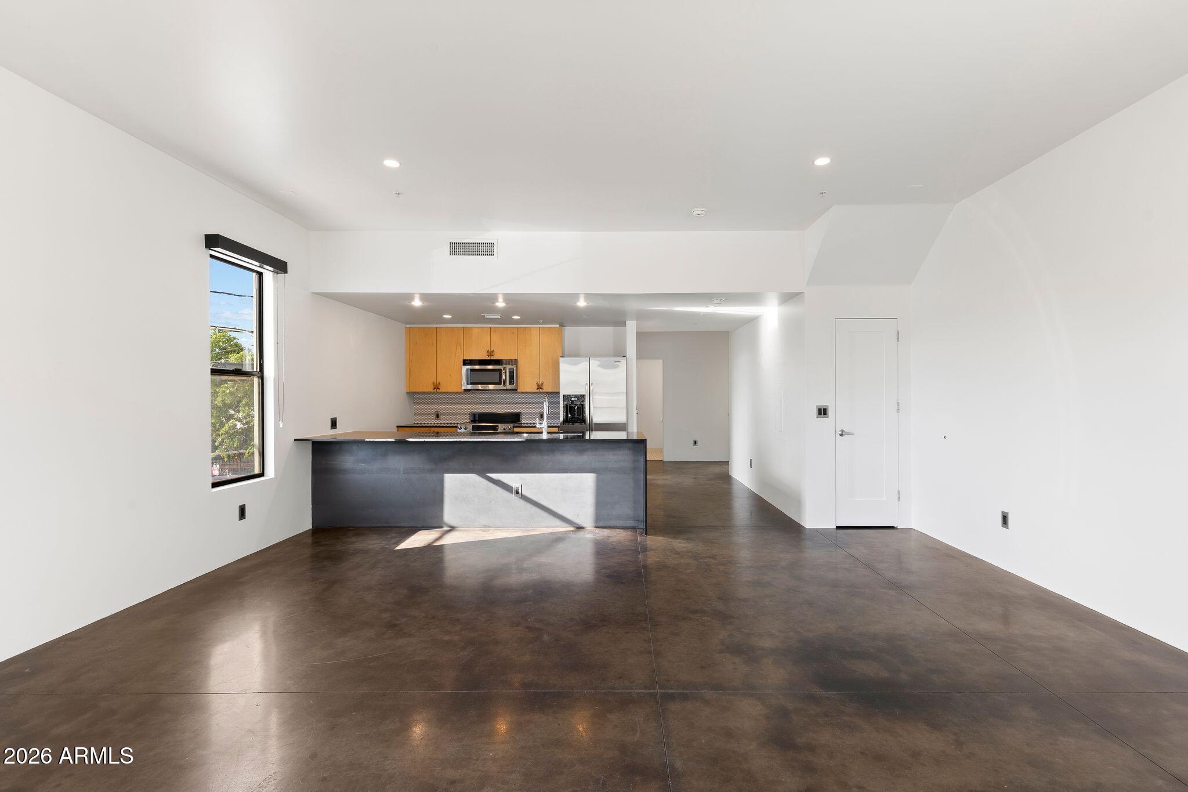
Updated downtown Phoenix condo with a refined, modern feel. The kitchen features industrial and modern finishes with granite countertops, complemented by stained and polished concrete floors throughout the living area. An in-unit washer and dryer add everyday convenience. Enjoy a private patio with views of the city, creating an inviting space to take in the downtown skyline. The central location offers easy access to dining, shopping, entertainment, Sky Harbor International Airport, the light rail, and the best downtown lifestyle Phoenix has to offer. With modern updates, thoughtful details, and an ideal urban location, this rare, 3 bedroom, 3 bathroom condo puts the best of the city within easy reach.
Save
Ask
Tour
Hide
Listing Snapshot
Price
$575,000
Days On Site
0 Days
Bedrooms
3
Inside Area (SqFt)
N/A
Total Baths
3
Full Baths
3
Partial Baths
N/A
Lot Size
0.02 Acres
Year Built
2008
MLS® Number
7089973
Status
Active
Property Tax
$3,439
HOA/Condo/Coop Fees
$300 monthly
Sq Ft Source
Assessor
Friends & Family
Recent Activity
| 6 hours ago | Listing updated with changes from the MLS® | |
| 6 hours ago | Listing first seen on site |
General Features
Acres
0.02
Carport
2
Cross Street
4th Ave & Roosevelt
Disclosures
Seller Discl AvailAgency Discl Req
Land Lease
No
Levels
Two
Number Of Stories
3
Property Sub Type
Townhouse
Security
Fire Sprinkler System
Sewer
Public Sewer
Style
Contemporary
Utilities
Sewer Connected
Water Source
Public
Interior Features
Appliances
DishwasherDisposalRefrigeratorMicrowaveWasherDryer
Cooling
Ceiling Fan(s)Central Air
Flooring
CarpetConcrete
Heating
Electric
Interior
Breakfast BarPantryGranite CountersHigh Ceilings
Laundry Features
Inside
Window Features
Double Pane Windows
Save
Ask
Tour
Hide
Exterior Features
Construction Details
Stucco
Exterior
Balcony
Fencing
Wood
Lot Features
Desert Front
Roof
Built-Up
Spa Features
None
View
CityCity Lights
Waterview
CityCity Lights
Windows/Doors
Double Pane Windows
Community Features
Association Fee
$300.0
Association Fee Frequency
Monthly
School District
Phoenix Union High School District
Township
1N
Financing Terms Available
CashVA LoanConventional
Schools
School District
Phoenix Union High School District
Elementary School
Kenilworth Elementary School
Middle School
Kenilworth Elementary School
High School
Central High School
Listing courtesy of Russ Lyon Sotheby's International Realty.

All information should be verified by the recipient and none is guaranteed as accurate by ARMLS. Copyright 2026 Arizona Regional Multiple Listing Service, Inc. All rights reserved.
Last checked: 2026-10-06 11:41 PM UTC
All information should be verified by the recipient and none is guaranteed as accurate by ARMLS. Copyright 2026 Arizona Regional Multiple Listing Service, Inc. All rights reserved.
Last checked: 2026-10-06 11:41 PM UTC
Neighborhood & Commute
Source: Walkscore
Disclosure: Community information and market data powered by Constellation Data Labs. Information is deemed reliable but not guaranteed.
Save
Ask
Tour
Hide