Save
Ask
Tour
Hide
Share
$449,000
New Listing

1626 W TAYLOR Street
Phoenix, AZ 85007

For Sale|Single Family Residence|Active
3
Beds
2
Total Baths
2
Full Baths
1933
Built
Subdivision:
EAST OAKLAND
County:
Maricopa
1626 W TAYLOR Street1626 W TAYLOR Street1626 W TAYLOR Street1626 W TAYLOR Street
Save
Ask
Tour
Hide
Share

Mortgage Calculator

Monthly Payment (Est.)

Enter an interest rate to see your estimated monthly payment.
Calculator powered by Showcase IDX, a Constellation1 Company. Copyright ©2026 Information is deemed reliable but not guaranteed.

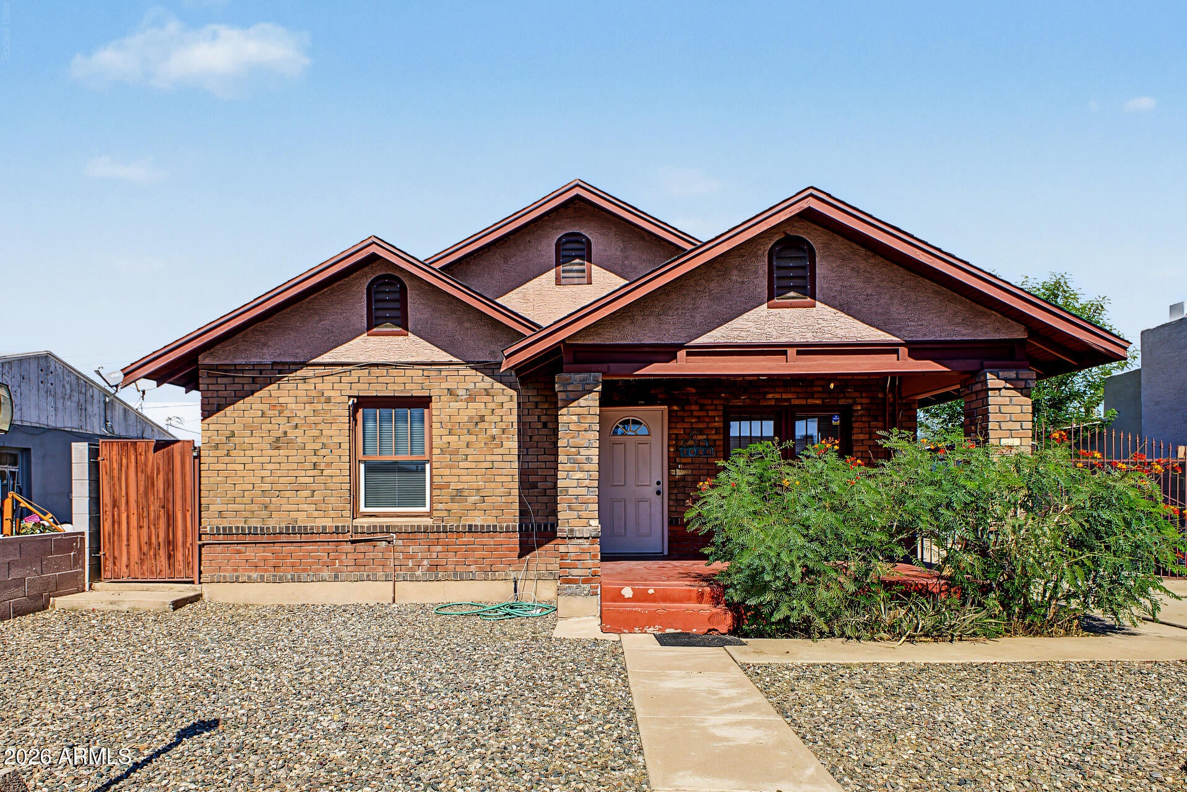
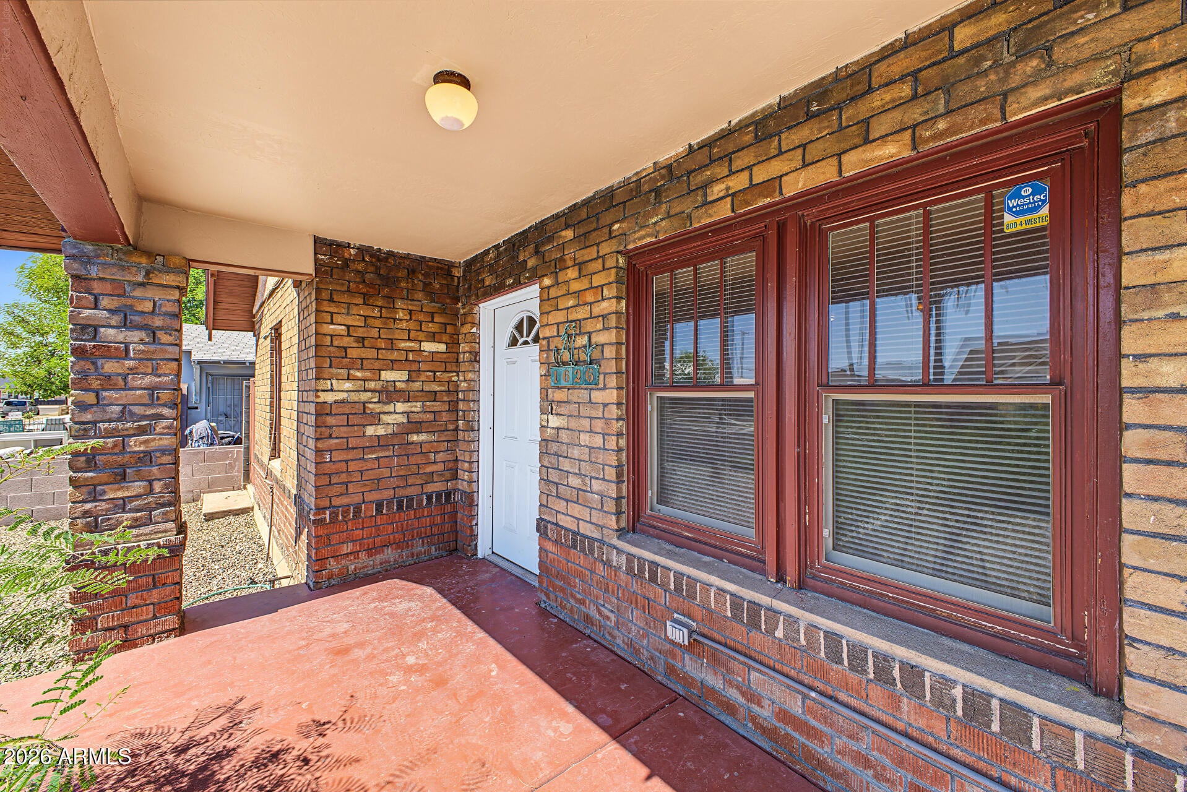
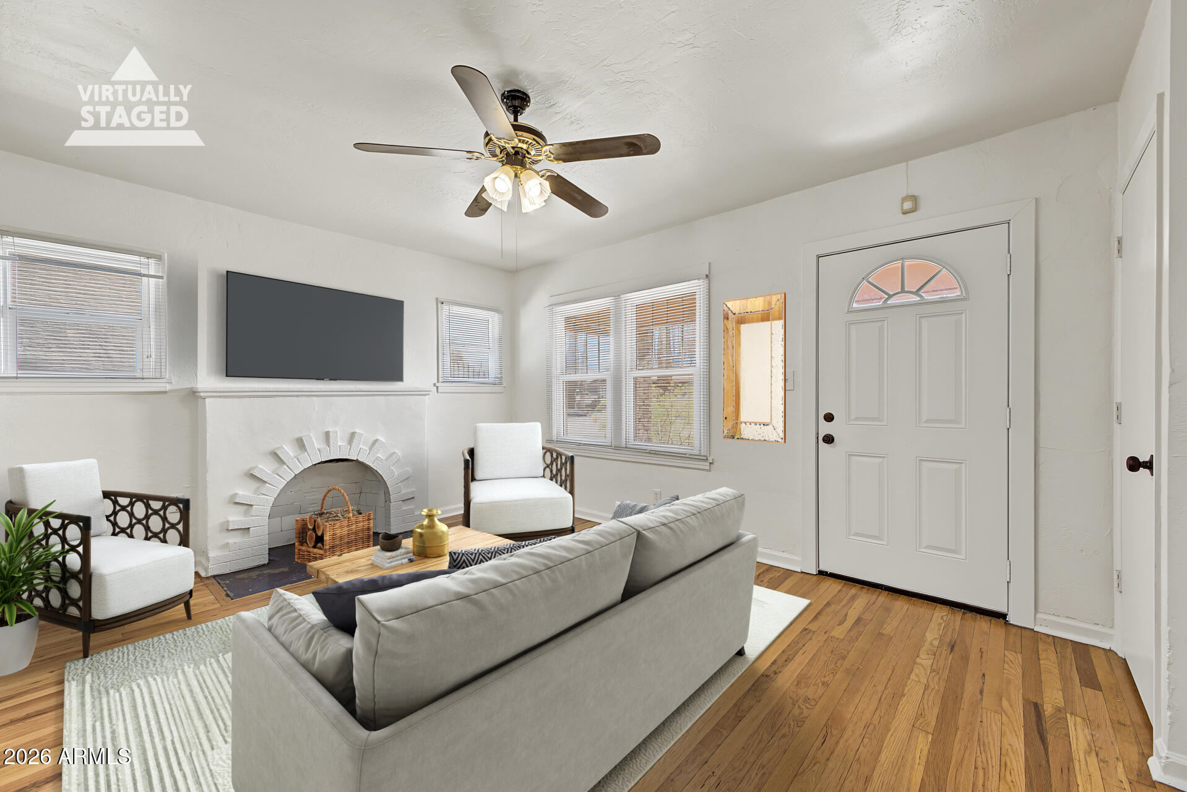
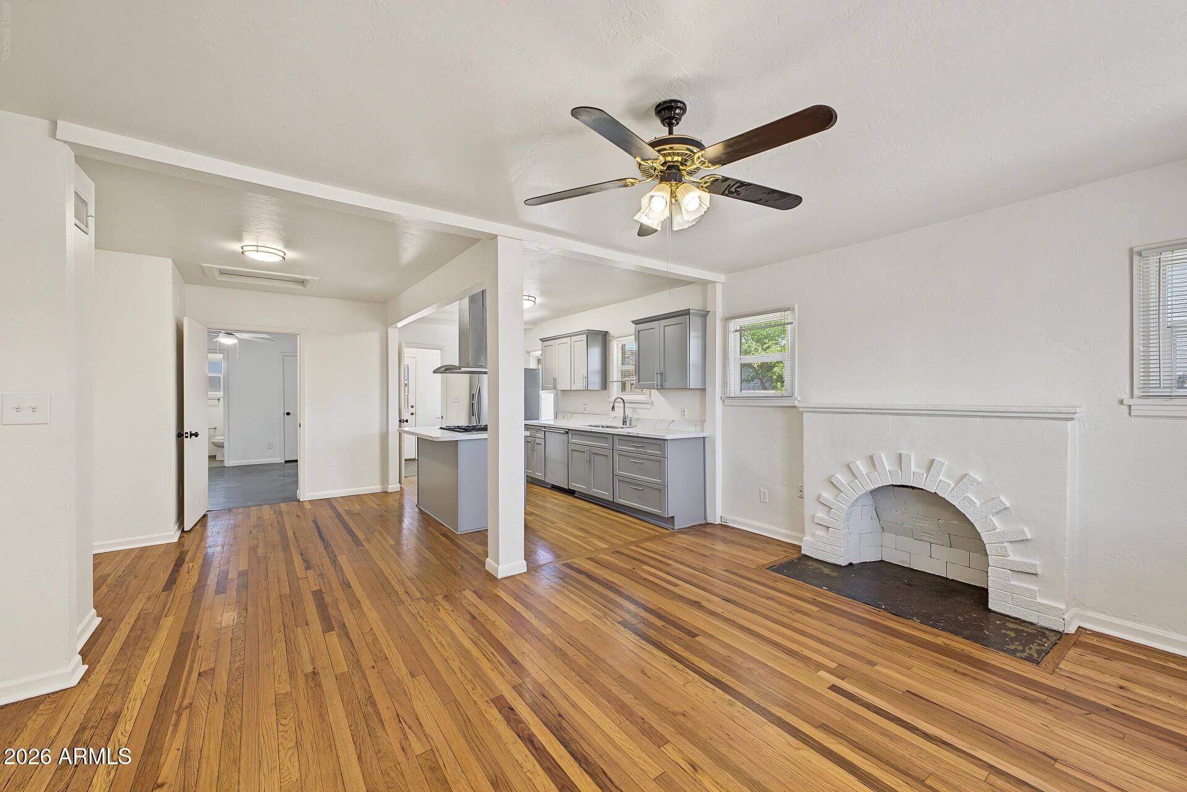
Charming brick bungalow in historic East Oakland, minutes from downtown Phoenix! A covered front porch opens to a bright, open floor plan with original hardwood floors and a decorative arched fireplace. The updated kitchen boasts gray shaker cabinets, marble-look counters, stainless appliances, and an island with gas range. The primary suite includes a private bath with glass shower. Out back, a separate guest house offers its own entrance, kitchen, living area, bedroom, bath, and mini-split, ideal for guests, a home office, or potential rental income. Enjoy a low-maintenance yard with synthetic turf, paver patio, shade trees, and long covered patio. Solar, gated RV parking, and no HOA! 1041 sq ft main house, 760 sq ft addition with approx 200 sq ft unfinished space.

Save
Ask
Tour
Hide
Share
Listing Snapshot
Price 
$449,000
Days On Site 
0 Days
Bedrooms 
3
Inside Area (SqFt) 
N/A
Total Baths 
2
Full Baths 
2
Partial Baths 
N/A
Lot Size 
0.14 Acres
Year Built 
1933
MLS® Number 
7091960
Status 
Active
Property Tax 
$1,502
HOA/Condo/Coop Fees 
N/A
Sq Ft Source 
Assessor
Friends & Family
Recent Activity
2 hours agoListing updated with changes from the MLS®
2 hours agoListing first seen on site
General Features
Acres 
0.14
Cross Street 
15th Ave & Van Buren St
Disclosures 
Seller Discl Avail
Energy Features 
Solar
Foundation 
SlabRaisedCombination
Land Lease 
No
Levels 
One
Number Of Stories 
1
Parking 
RV Access/ParkingRV Gated
Parking Spaces 
2
Property Sub Type 
Single Family Residence
Sewer 
Public Sewer
Style 
Ranch
Water Source 
Public
Interior Features
Appliances 
DishwasherDisposalGas OvenGas RangeWasherDryer
Cooling 
Ceiling Fan(s)Central AirDuctless
Fireplace 
Yes
Fireplace Features 
Living Room
Fireplaces 
1
Flooring 
TileWoodConcrete
Heating 
Active SolarNatural GasSolar
Interior 
Eat-in KitchenBreakfast BarKitchen IslandSee Remarks
Laundry Features 
Washer HookupInside
Window Features 
Double Pane Windows
Save
Ask
Tour
Hide
Share
Exterior Features
Construction Details 
BrickStuccoBrick VeneerStone
Exterior 
Storage
Fencing 
Block
Other Structures 
Guest House
Roof 
Composition
Spa Features 
None
Windows/Doors 
Double Pane Windows
Community Features
School District 
Phoenix Union High School District
Township 
1N
Financing Terms Available 
CashVA LoanFHAConventional
Roads 
Paved
Schools
School District
Phoenix Union High School District
Elementary School
Capitol Elementary School
Middle School
Capitol Elementary School
High School
Central High School
Listing courtesy of Orchard Brokerage.


All information should be verified by the recipient and none is guaranteed as accurate by ARMLS. Copyright 2026 Arizona Regional Multiple Listing Service, Inc. All rights reserved.
Last checked: 2026-10-09 11:29 PM UTC

Neighborhood & Commute
Source: Walkscore
Disclosure: Community information and market data powered by Constellation Data Labs. Information is deemed reliable but not guaranteed.
Save
Ask
Tour
Hide
Share

Compare listings

Compare