Save
Ask
Tour
Hide
Share
$1,249,000
10 Days On Site

1369 E NARROWLEAF Drive
Gilbert, AZ 85298

For Sale|Single Family Residence|Active Under Contract
5
Beds
5
Total Baths
4
Full Baths
1
Partial Bath
3,989
SqFt
$313
/SqFt
2024
Built
Subdivision:
WATERSTON NORTH PHASE 1
County:
Maricopa
1369 E NARROWLEAF Drive1369 E NARROWLEAF Drive1369 E NARROWLEAF Drive1369 E NARROWLEAF Drive
Save
Ask
Tour
Hide
Share

Mortgage Calculator

Monthly Payment (Est.)

Enter an interest rate to see your estimated monthly payment.
Calculator powered by Showcase IDX, a Constellation1 Company. Copyright ©2026 Information is deemed reliable but not guaranteed.

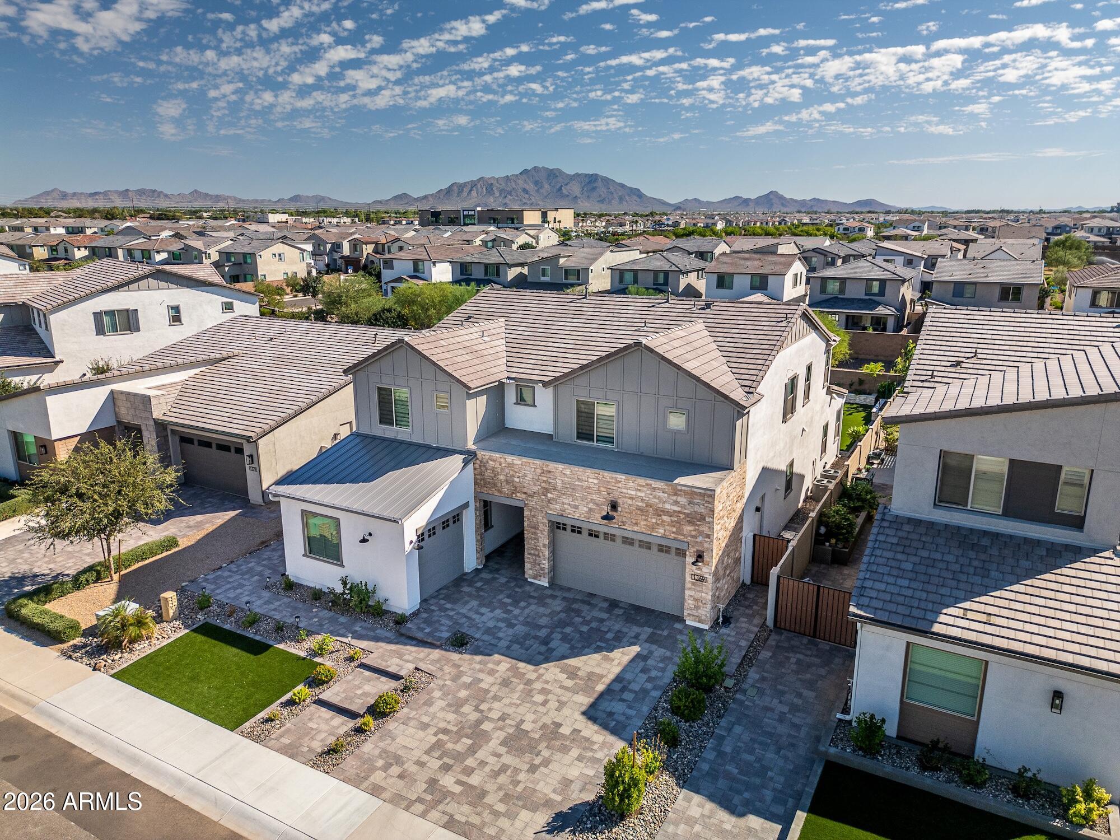
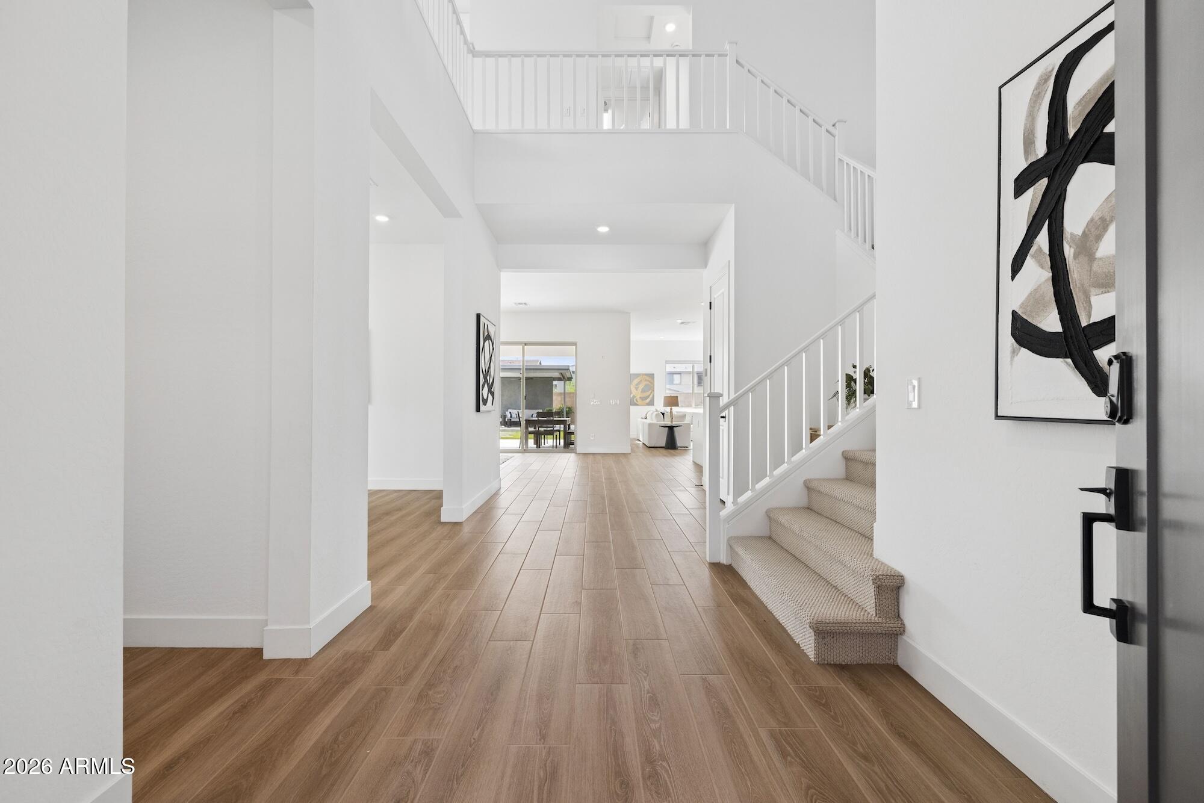
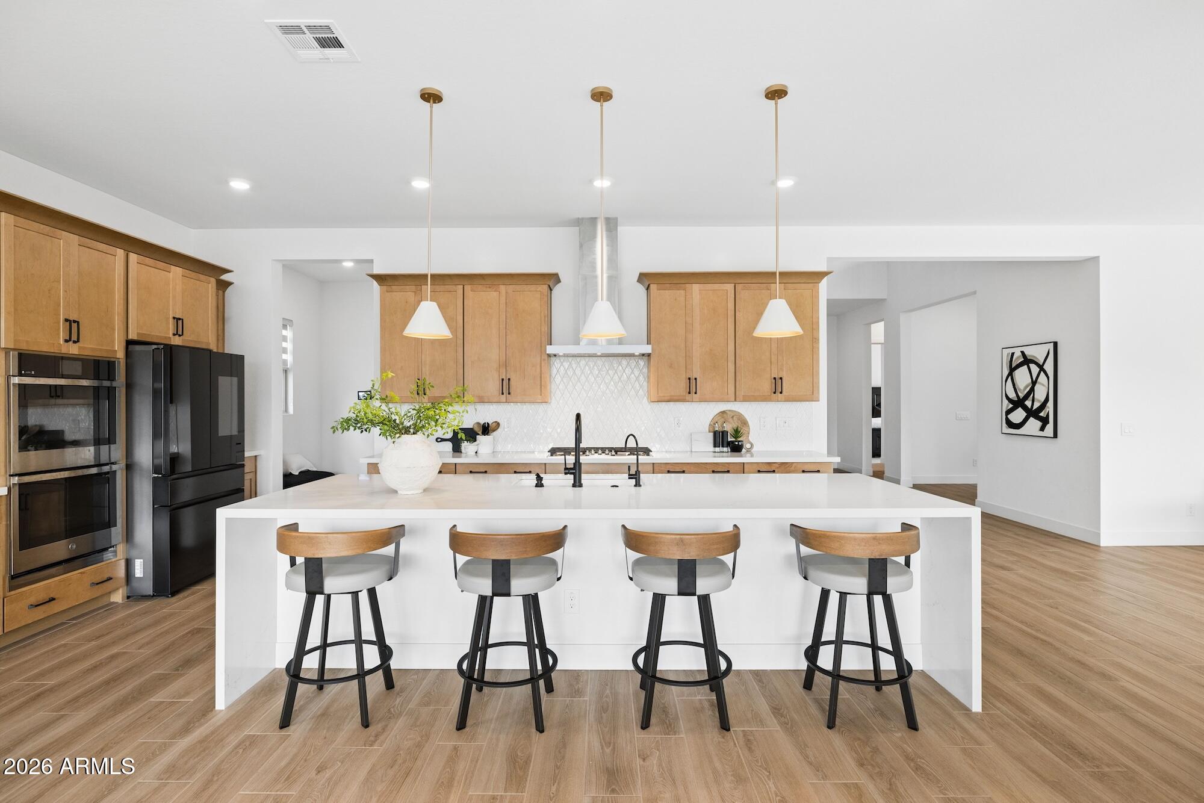
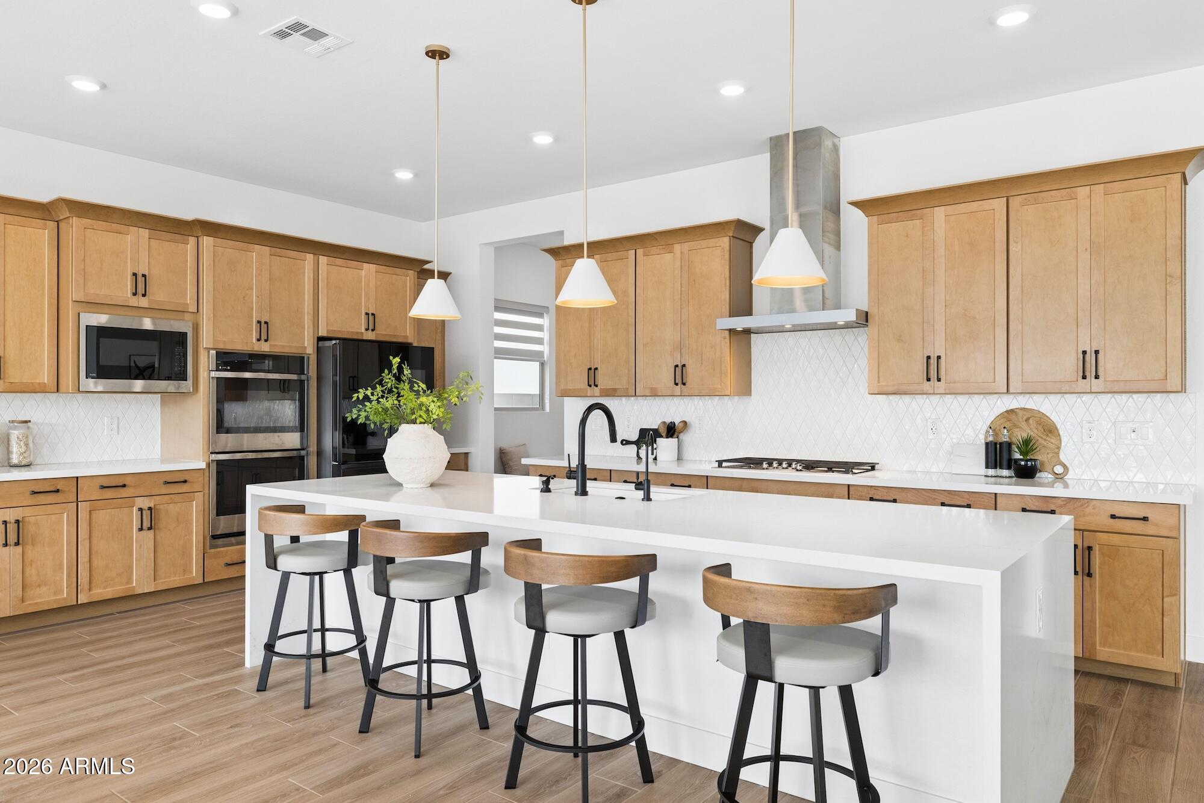
Located in the desirable gated community of Waterston North, this thoughtfully designed Tri Pointe Ventana offers an ideal combination of space, comfort, and functionality. Featuring 5 bedrooms, 4.5 bathrooms, and a 3-car garage, the versatile floor plan provides plenty of room for everyday living and entertaining. At the heart of the home, an open-concept kitchen features double ovens, abundant cabinetry, a walk-in pantry, and seamless connectivity to the dining and great room. Upstairs, a spacious secondary living area offers an inviting setting for relaxing or gathering, while the primary suite features dual walk-in closets and convenient access to the laundry room. Outside, a covered patio and spacious backyard offer endless possibilities to create your own outdoor retreat. Enjoy access to Waterston North's community amenities, including a clubhouse, pool, parks, and walking paths, all within one of Gilbert's most sought-after neighborhoods.

Save
Ask
Tour
Hide
Share
Listing Snapshot
Price 
$1,249,000
Days On Site 
10 Days
Bedrooms 
5
Inside Area (SqFt) 
3,989 sqft
Total Baths 
5
Full Baths 
4
Partial Baths 
1
Lot Size 
0.2 Acres
Year Built 
2024
MLS Number 
7092406
Status 
Active Under Contract
Property Tax 
$2,680
HOA/Condo/Coop Fees 
$175 monthly
Sq Ft Source 
Assessor
Friends & Family
Recent Activity
3 hours agoListing updated with changes from the MLS
3 hours agoStatus changed to Active Under Contract
2 weeks agoListing first seen on site
General Features
Acres 
0.2
Attached Garage 
Yes
Cross Street 
Val Vista Dr and Ocotillo Rd.
Disclosures 
Seller Discl AvailAgency Discl Req
Garage 
Yes
Garage Spaces 
3
Land Lease 
No
Levels 
Two
Number Of Stories 
2
Parking Spaces 
2
Property Sub Type 
Single Family Residence
Sewer 
Public Sewer
SqFt Total 
3989
Utilities 
Sewer Connected
Water Source 
Public
Interior Features
Appliances 
DishwasherRefrigeratorMicrowaveBuilt-In Gas OvenGas RangeWasherDryerWater Softener Owned
Cooling 
Ceiling Fan(s)Central Air
Flooring 
CarpetVinyl
Heating 
Natural Gas
Interior 
Double Vanity
Window Features 
Double Pane Windows
Save
Ask
Tour
Hide
Share
Exterior Features
Construction Details 
Stucco
Fencing 
BlockBack Yard
Lot Features 
Desert FrontDesert Back
Pool Features 
Heated
Roof 
Tile
Spa Features 
None
Windows/Doors 
Double Pane Windows
Community Features
Association Fee 
$175.0
Association Fee Frequency 
Monthly
Community Features 
GatedPlaygroundClubhouseSidewalks
School District 
Chandler Unified District #80
Township 
2S
Financing Terms Available 
CashVA LoanFHAConventional1031 Exchange
Schools
School District
Chandler Unified District #80
Elementary School
Robert J.C. Rice Elementary School
Middle School
Willie & Coy Payne Jr. High
High School
Basha High School
Listing courtesy of Engel & Voelkers Scottsdale.


All information should be verified by the recipient and none is guaranteed as accurate by ARMLS. Copyright 2026 Arizona Regional Multiple Listing Service, Inc. All rights reserved.
Last checked: 2026-10-24 06:43 PM UTC

Neighborhood & Commute
Source: Walkscore
Disclosure: Community information and market data powered by Constellation Data Labs. Information is deemed reliable but not guaranteed.
Save
Ask
Tour
Hide
Share

Compare listings

Compare