
Save
Ask
Tour
Hide
$425,000
New Listing
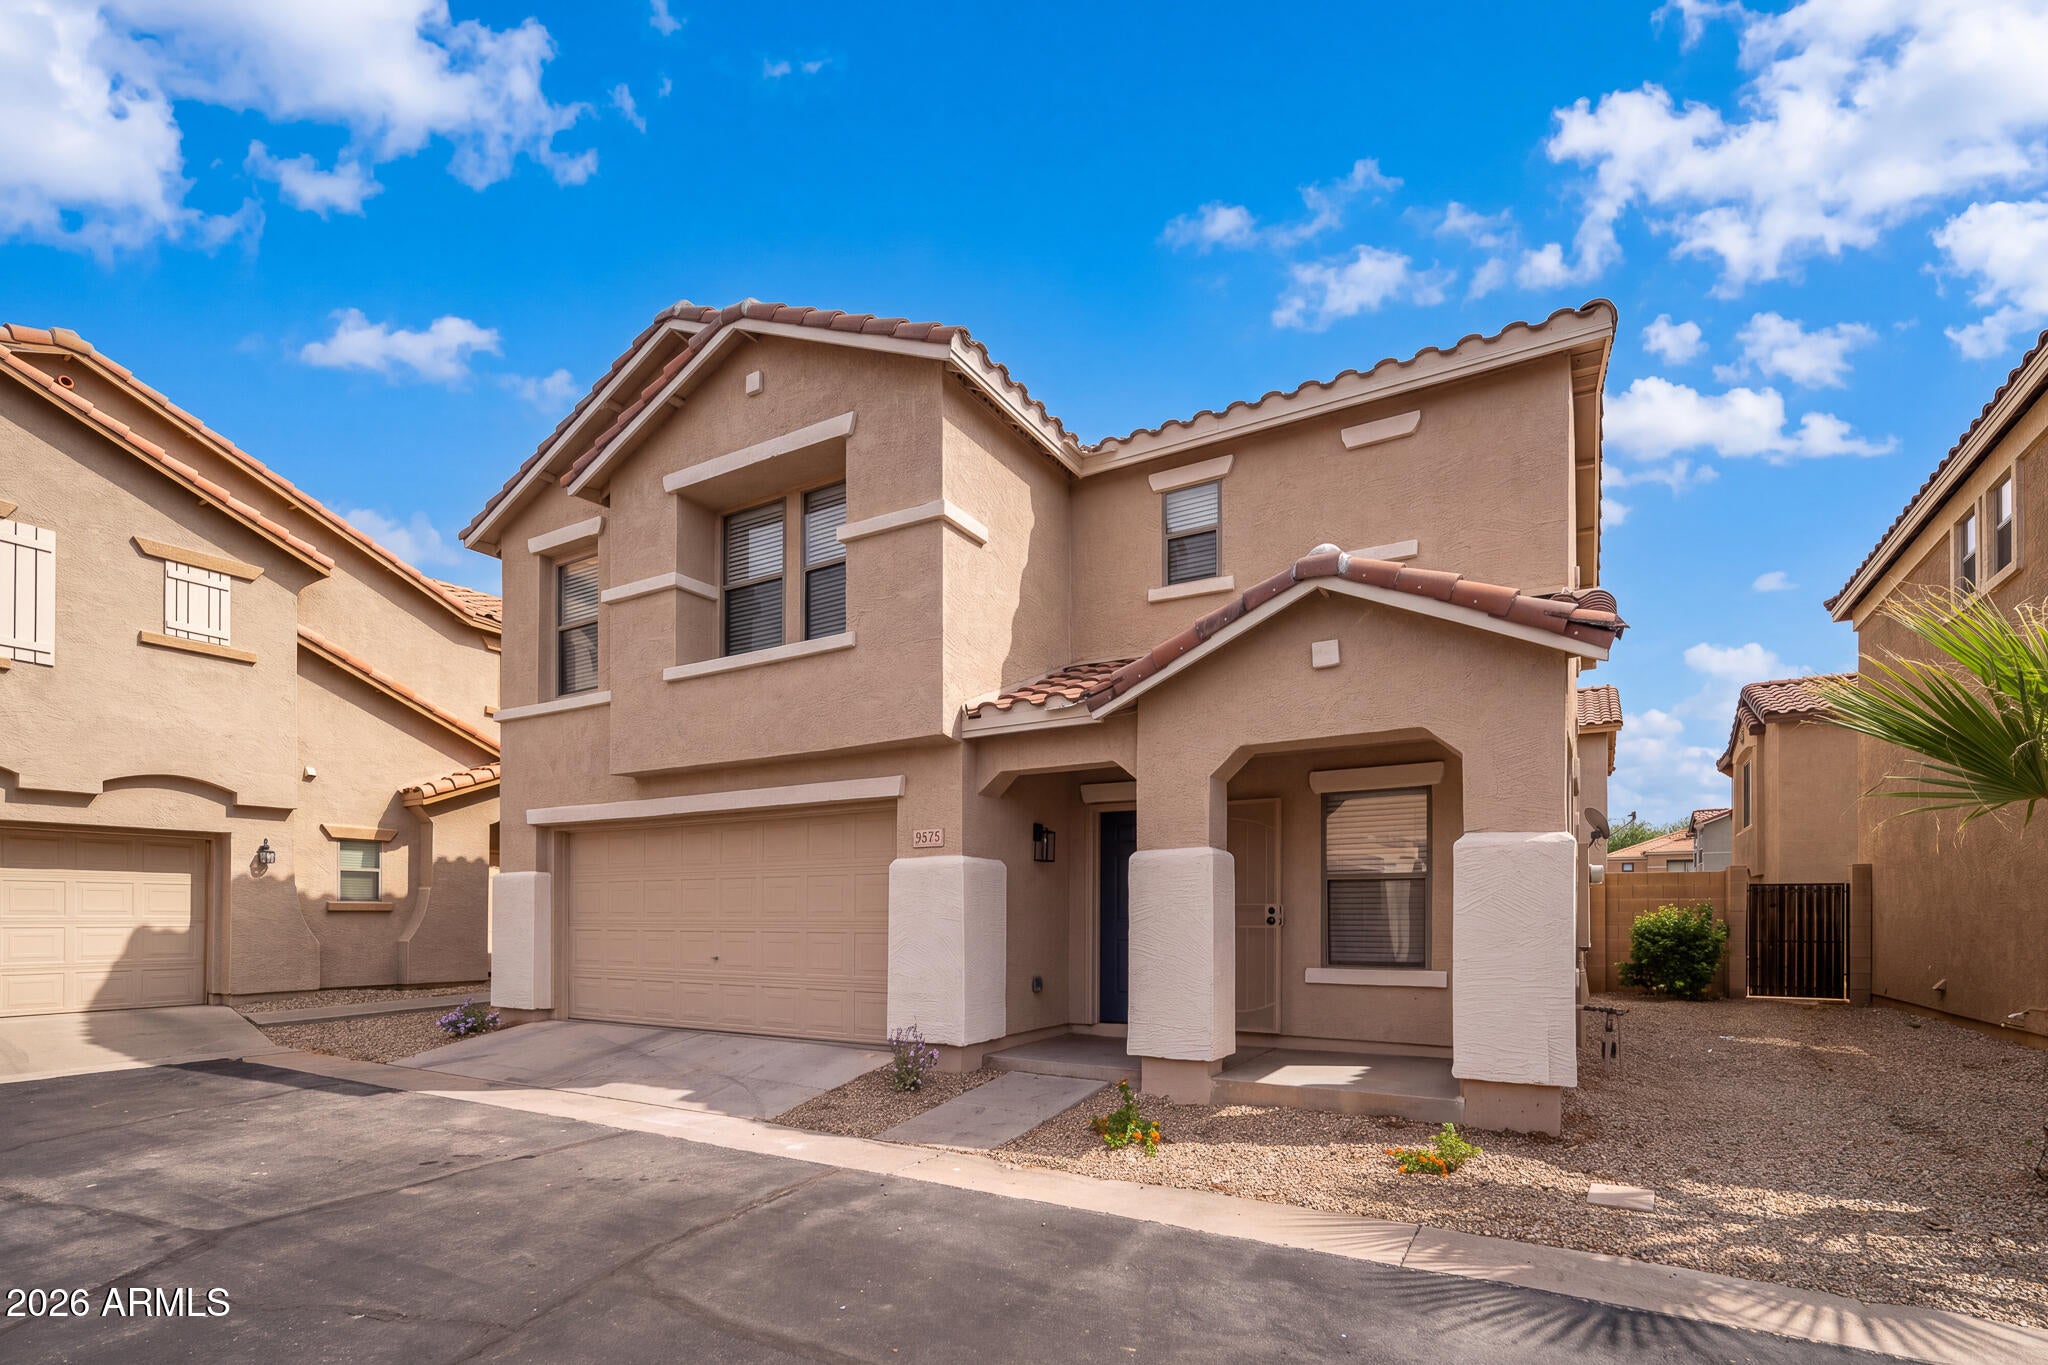
9575 N 82ND LanePeoria, AZ 85345
For Sale|Single Family Residence|Active
4
Beds
3
Total Baths
2
Full Baths
1
Partial Bath
2005
Built
Subdivision:
MADISON ESTATES
County:
Maricopa
Save
Ask
Tour
Hide
Mortgage Calculator
Monthly Payment (Est.)
Enter an interest rate to see your estimated monthly payment.Calculator powered by Showcase IDX, a Constellation1 Company. Copyright ©2026 Information is deemed reliable but not guaranteed.
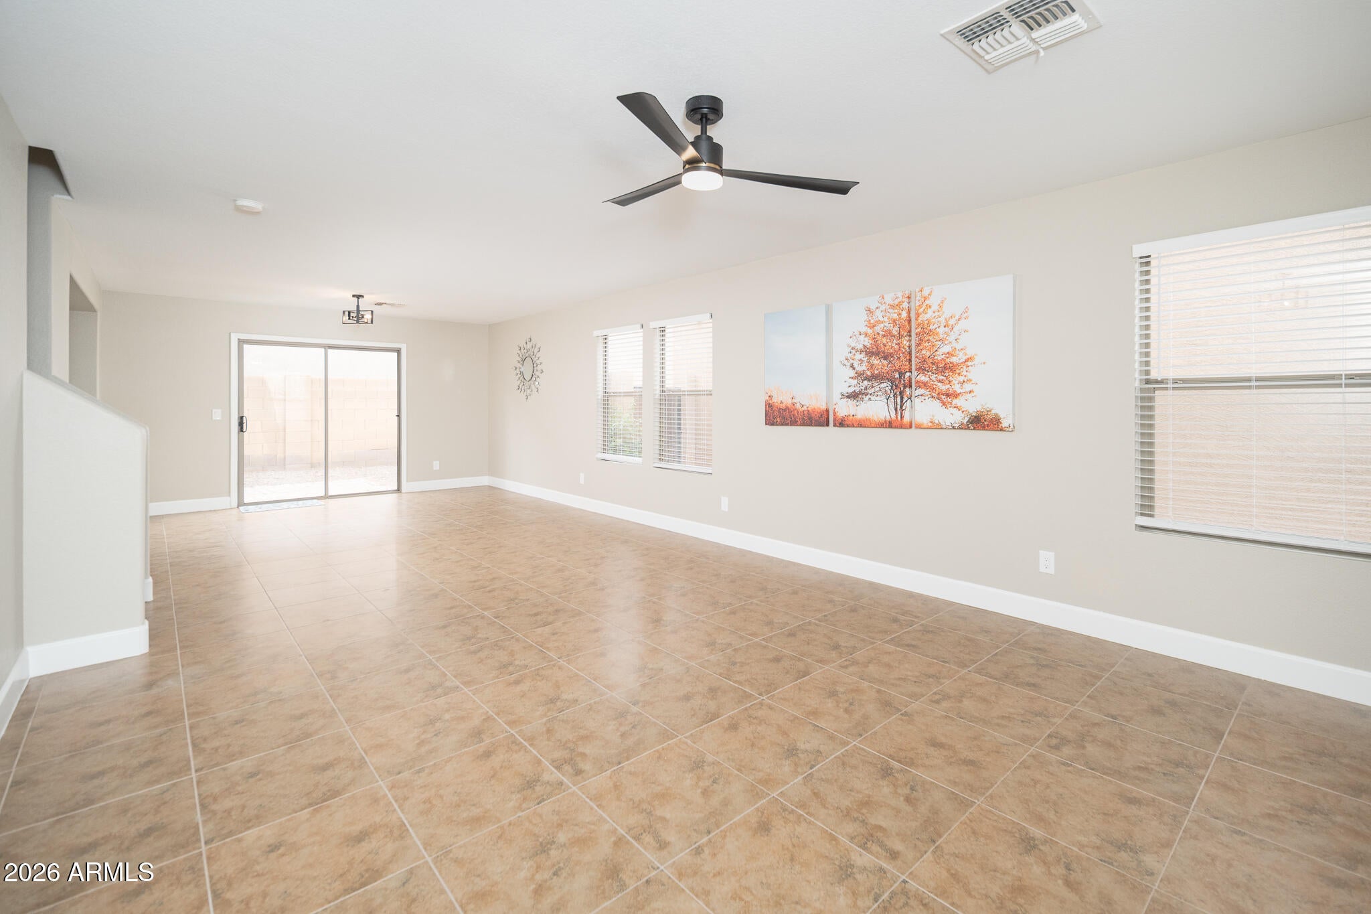
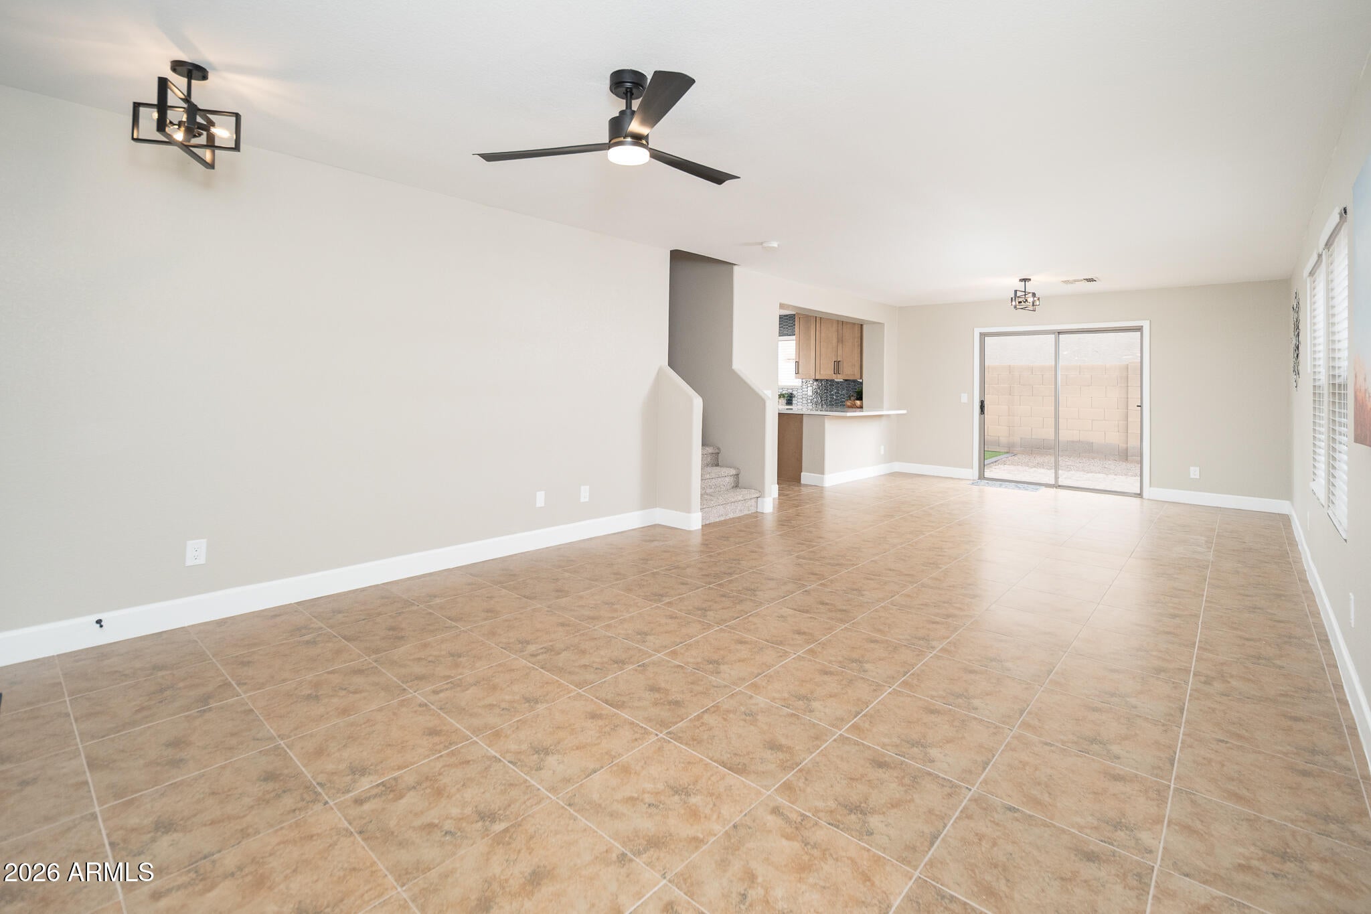
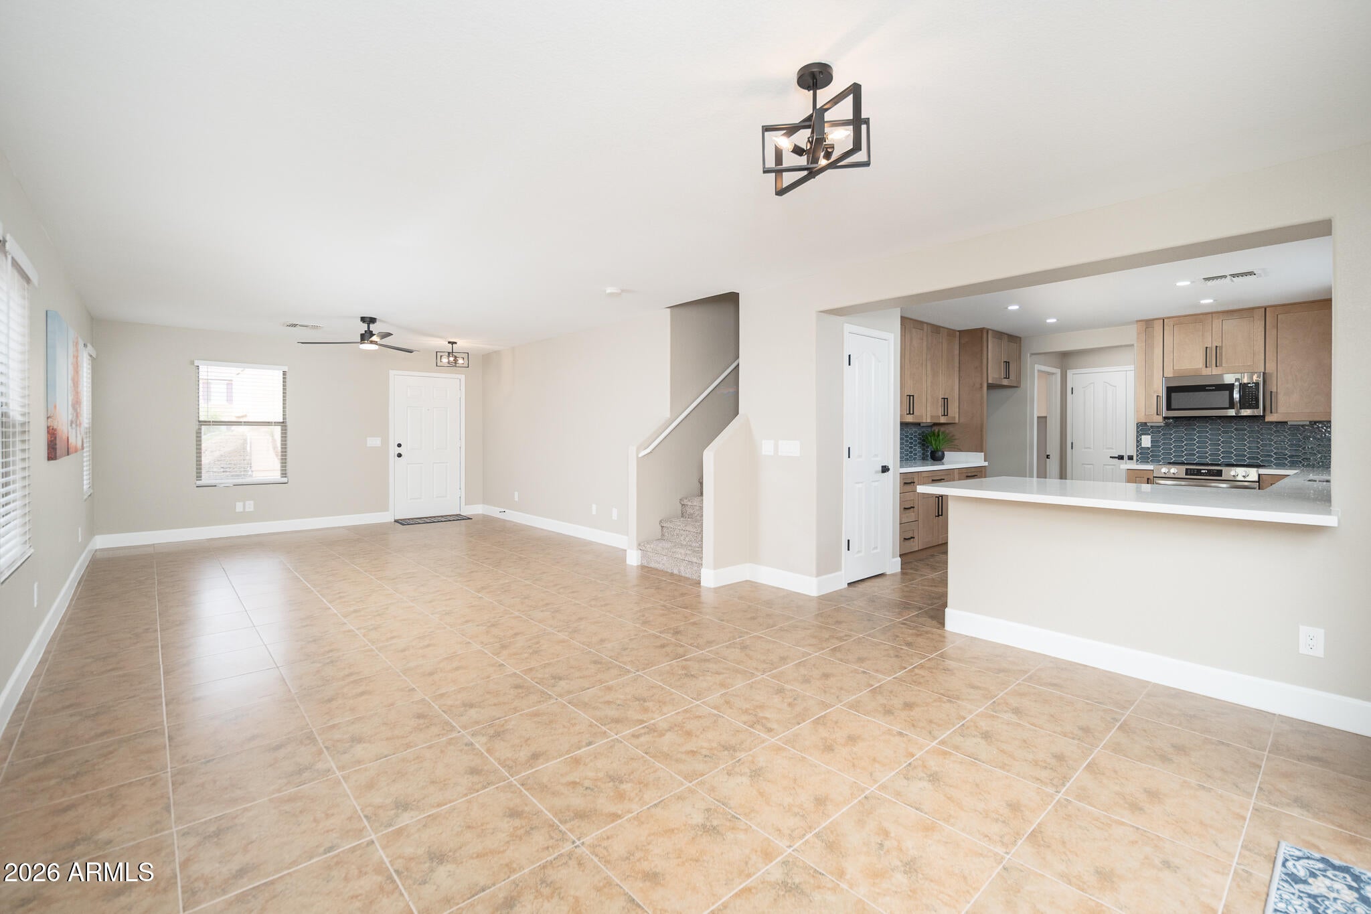
Move in ready with a new roof, AC unit, gourmet kitchen with maple 42'' upper cabinets, soft close drawers and cabinets, designer hardware, quartz counters, modern tiled backsplash, under cabinet outlets for a seamless backsplash look, stainless steel appliances, custom tiled master shower with glass slider door, his and her sinks, 2nd bathroom tiled surround with double vanity, chrome modern faucets, tile flooring all downstairs, plush carpeting upstairs, interior/exterior paint, new blinds, walk in master closet, LED recessed lights, new ceiling fans, decorative lighting, upgraded baseboards, desert landscaping with turf back yard, newer water heater, and automatic garage door opener. This is a must see home in person!!
Save
Ask
Tour
Hide
Listing Snapshot
Price
$425,000
Days On Site
0 Days
Bedrooms
4
Inside Area (SqFt)
N/A
Total Baths
3
Full Baths
2
Partial Baths
1
Lot Size
0.06 Acres
Year Built
2005
MLS® Number
7092514
Status
Active
Property Tax
$1,136
HOA/Condo/Coop Fees
$80.25 monthly
Sq Ft Source
Assessor
Friends & Family
Recent Activity
| 4 hours ago | Listing updated with changes from the MLS® | |
| 5 hours ago | Listing first seen on site |
General Features
Acres
0.06
Cross Street
Mountain View Road and 83rd Avenue
Disclosures
Agency Discl Req
Garage
Yes
Garage Spaces
2
Land Lease
No
Levels
Two
Number Of Stories
2
Parking
Garage Door Opener
Property Sub Type
Single Family Residence
Sewer
Public Sewer
Water Source
Public
Interior Features
Appliances
DishwasherDisposalMicrowaveElectric Range
Cooling
Ceiling Fan(s)Central Air
Heating
Electric
Interior
Double VanityBreakfast BarPantryHigh Speed Internet
Laundry Features
Washer HookupInside
Save
Ask
Tour
Hide
Exterior Features
Construction Details
Stucco
Fencing
Block
Lot Features
Desert FrontSprinklers In Front
Roof
TileConcrete
Spa Features
None
Community Features
Association Fee
$80.25
Association Fee Frequency
Monthly
Community Features
PlaygroundSidewalks
School District
Peoria Unified School District
Township
3N
Financing Terms Available
CashVA LoanFHAConventional
Schools
School District
Peoria Unified School District
Elementary School
Alta Loma School
Middle School
Alta Loma School
High School
Peoria High School
Listing courtesy of Platinum Integrity Real Estate.

All information should be verified by the recipient and none is guaranteed as accurate by ARMLS. Copyright 2026 Arizona Regional Multiple Listing Service, Inc. All rights reserved.
Last checked: 2026-10-11 10:12 PM UTC
All information should be verified by the recipient and none is guaranteed as accurate by ARMLS. Copyright 2026 Arizona Regional Multiple Listing Service, Inc. All rights reserved.
Last checked: 2026-10-11 10:12 PM UTC
Neighborhood & Commute
Source: Walkscore
Disclosure: Community information and market data powered by Constellation Data Labs. Information is deemed reliable but not guaranteed.
Save
Ask
Tour
Hide