Save
Ask
Tour
Hide
Share
$1,050,000
11 Days On Site

8625 E CITRUS Way
Scottsdale, AZ 85250

For Sale|Single Family Residence|Active
4
Beds
3
Total Baths
3
Full Baths
2,376
SqFt
$442
/SqFt
1966
Built
Subdivision:
PARK SCOTTSDALE 8
County:
Maricopa
Upcoming Open Houses
Sun, Oct 25, 10:00 AM - 2:00 PM
8625 E CITRUS Way8625 E CITRUS Way8625 E CITRUS Way8625 E CITRUS Way
Save
Ask
Tour
Hide
Share

Mortgage Calculator

Monthly Payment (Est.)

Enter an interest rate to see your estimated monthly payment.
Calculator powered by Showcase IDX, a Constellation1 Company. Copyright ©2026 Information is deemed reliable but not guaranteed.

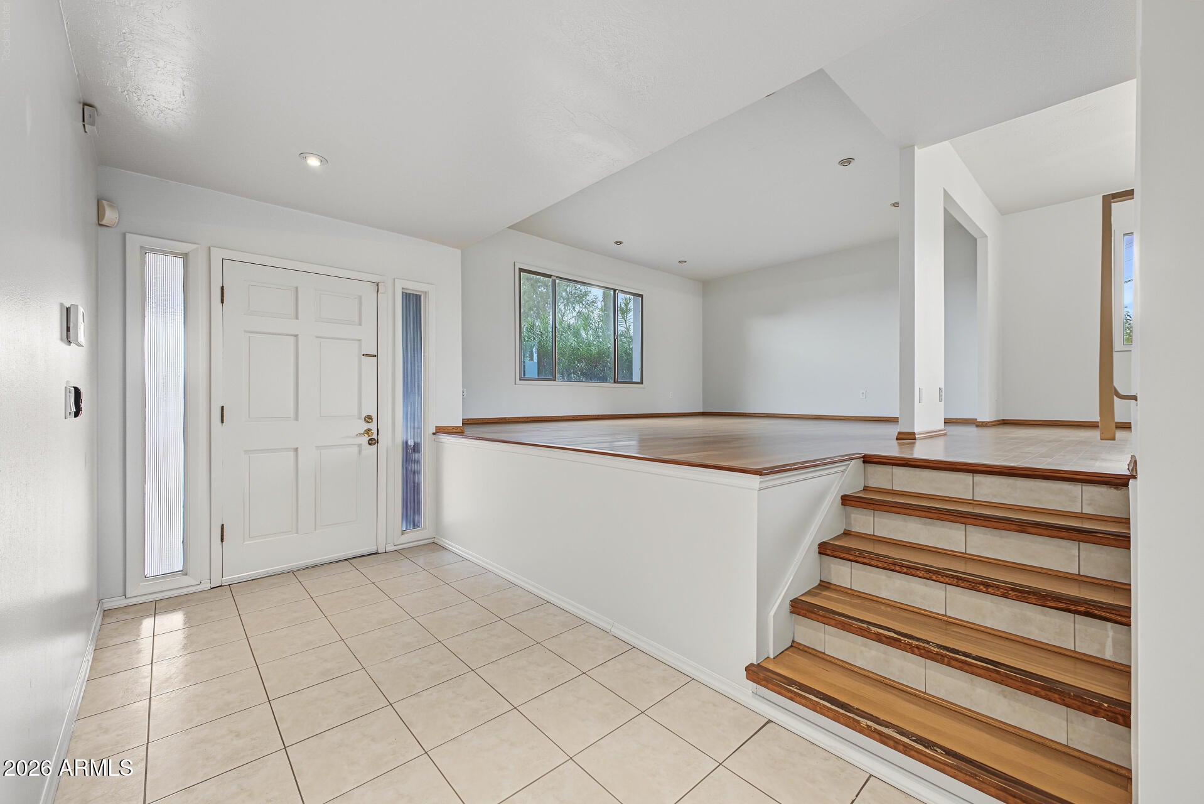
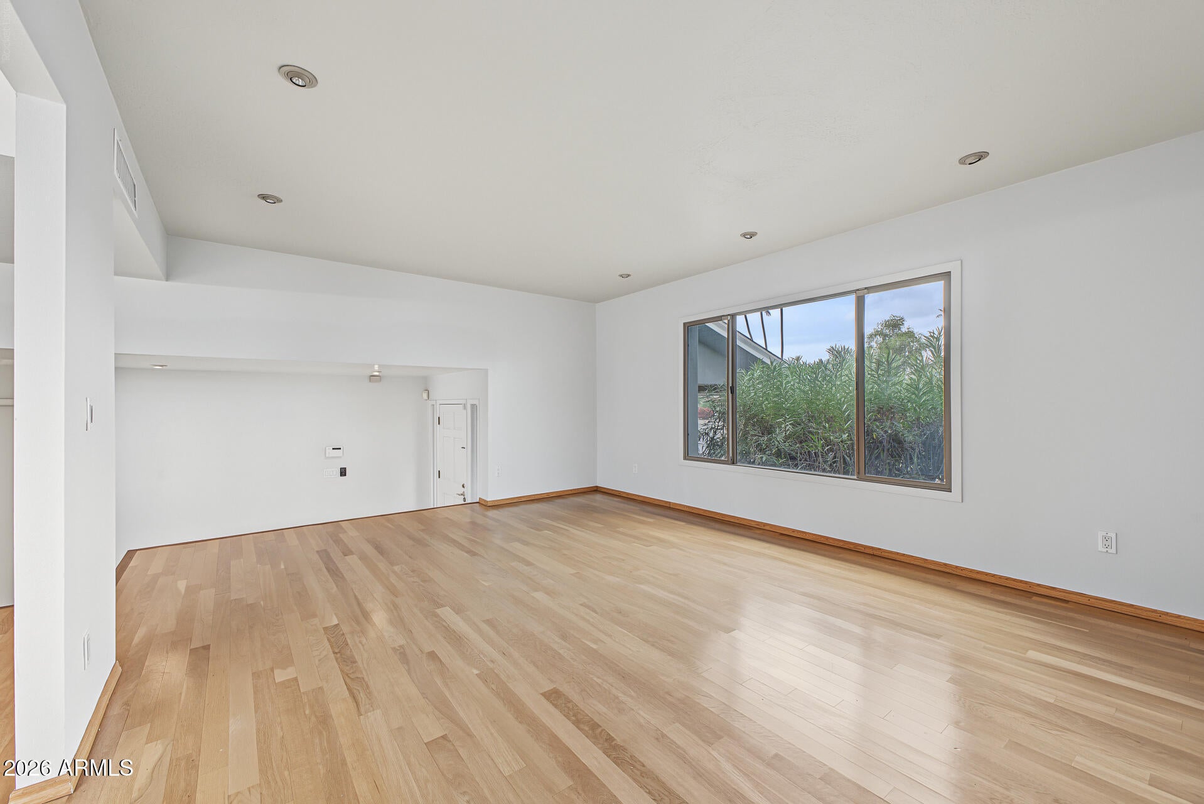
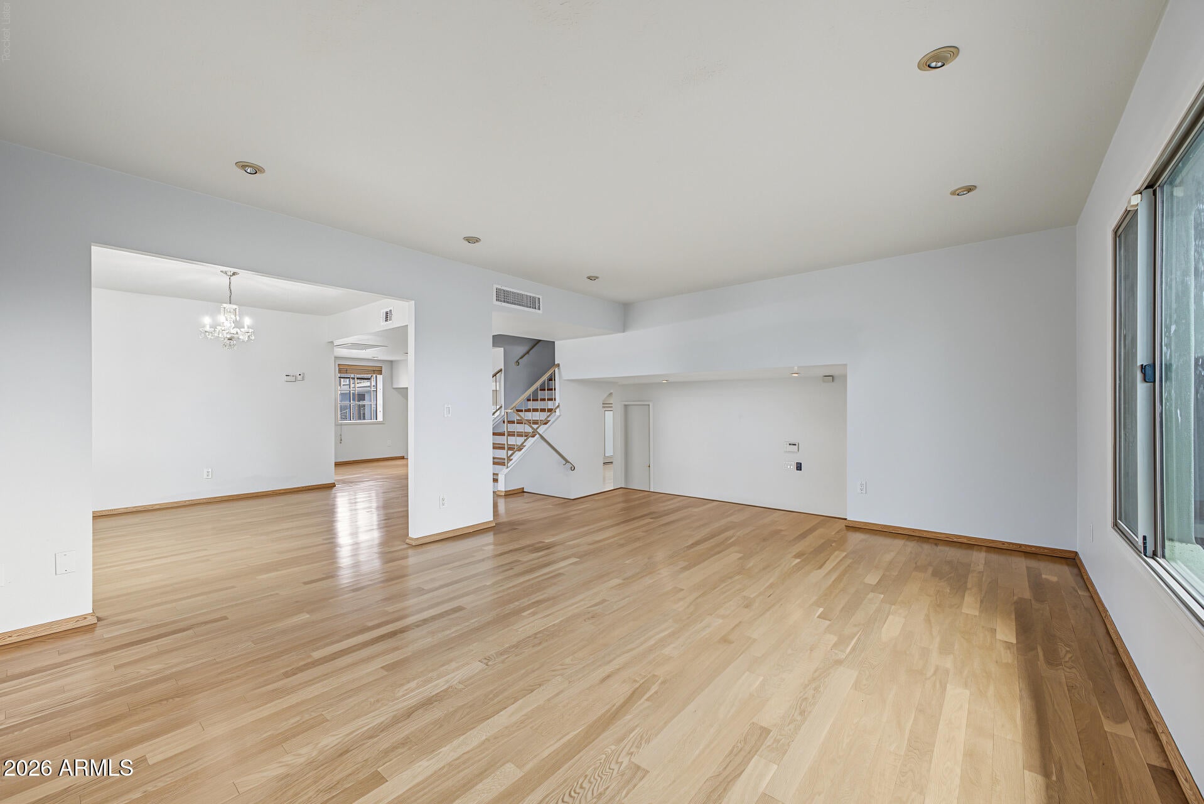
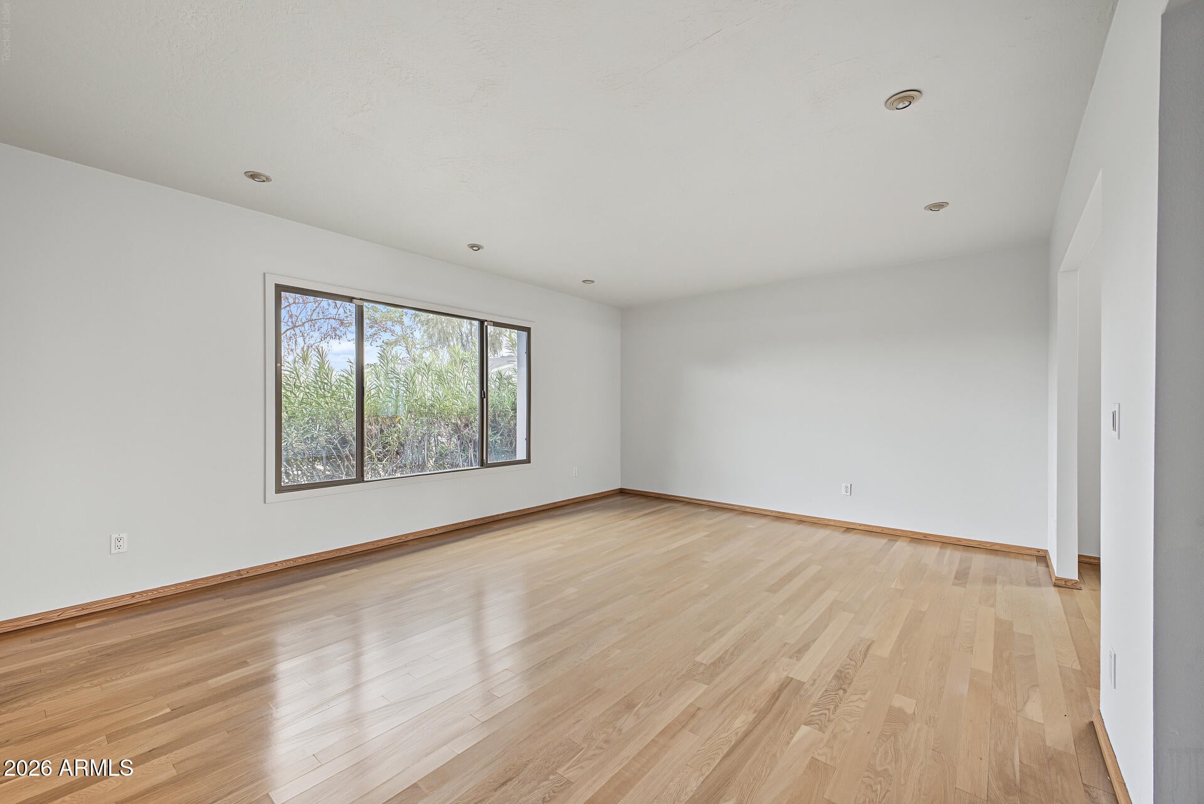
A RARE FIND! NO HOA! Oversized Lot: Nearly One-Third of an Acre! Ideal short-term rental opportunity in the heart of Scottsdale! Enjoy multiple living spaces, including a welcoming living room, formal dining room, & separate family room with a cozy wood-burning fireplace. Fresh paint, ceiling fans, & abundant natural light create a warm, inviting atmosphere. The kitchen features ample cabinetry, a charming bay window, and a delightful breakfast nook. The spacious owner's retreat offers a private fireplace, walk-in closet, & ensuite bathroom with a tub/shower combo. Step outside to an oversized backyard with your own private vacation-style oasis. Perfect for entertaining, relaxing, or enjoying the Scottsdale lifestyle! Enjoy the covered patio, paver seating areas, and refreshing swimming pool--an ideal setting for outdoor entertaining, weekend gatherings, or simply soaking up the sunshine. This one-of-a-kind gem has everything you've ever dreamed of!

Save
Ask
Tour
Hide
Share
Listing Snapshot
Price 
$1,050,000
Days On Site 
11 Days
Bedrooms 
4
Inside Area (SqFt) 
2,376 sqft
Total Baths 
3
Full Baths 
3
Partial Baths 
N/A
Lot Size 
0.33 Acres
Year Built 
1966
MLS Number 
7093187
Status 
Active
Property Tax 
$2,212
HOA/Condo/Coop Fees 
N/A
Sq Ft Source 
Owner
Friends & Family
Recent Activity
14 hours agoListing updated with changes from the MLS
2 weeks agoStatus changed to Active
2 weeks agoListing first seen on site
General Features
Acres 
0.33
Attached Garage 
Yes
Cross Street 
N Pima Rd and E McDonald Dr
Disclosures 
Agency Discl Req
Garage 
Yes
Garage Spaces 
2
Land Lease 
No
Levels 
Three Or More
Number Of Stories 
2
Parking 
Garage Door OpenerDirect Access
Parking Spaces 
2
Property Sub Type 
Single Family Residence
Sewer 
Public Sewer
SqFt Total 
2376
Style 
Contemporary
Water Source 
Public
Interior Features
Appliances 
DishwasherDisposalRefrigeratorElectric RangeWasherDryer
Cooling 
Ceiling Fan(s)Central Air
Fireplace 
Yes
Fireplace Features 
Family RoomMaster BedroomInsertWood Burning
Fireplaces 
2
Flooring 
LaminateTile
Heating 
Electric
Interior 
Laminate CountersHigh Speed InternetHigh Ceilings
Laundry Features 
Inside
Window Features 
Double Pane Windows
Save
Ask
Tour
Hide
Share
Exterior Features
Construction Details 
Stucco
Exterior 
Balcony
Fencing 
BlockBack Yard
Lot Features 
Cul-De-Sac
Patio And Porch 
Patio
Pool Features 
Outdoor Pool
Private Pool 
Yes
Roof 
Composition
Spa Features 
None
Windows/Doors 
Double Pane Windows
Community Features
School District 
Scottsdale Unified District
Township 
2N
Financing Terms Available 
CashConventional
Schools
School District
Scottsdale Unified District
Elementary School
Pueblo Elementary School
Middle School
Mohave Middle School
High School
Saguaro High School
Listing courtesy of Grand Canyon Realty.


All information should be verified by the recipient and none is guaranteed as accurate by ARMLS. Copyright 2026 Arizona Regional Multiple Listing Service, Inc. All rights reserved.
Last checked: 2026-10-25 08:51 PM UTC

Neighborhood & Commute
Source: Walkscore
Disclosure: Community information and market data powered by Constellation Data Labs. Information is deemed reliable but not guaranteed.
Save
Ask
Tour
Hide
Share

Compare listings

Compare