Save
Ask
Tour
Hide
Share
$400,000
10 Days On Site

11531 E FLOWER Circle
Mesa, AZ 85208

For Sale|Single Family Residence|Active
3
Beds
3
Total Baths
2
Full Baths
1
Partial Bath
1,824
SqFt
$219
/SqFt
2002
Built
Subdivision:
SILVERWOOD AMD
County:
Maricopa
11531 E FLOWER Circle11531 E FLOWER Circle11531 E FLOWER Circle11531 E FLOWER Circle
Save
Ask
Tour
Hide
Share

Mortgage Calculator

Monthly Payment (Est.)

Enter an interest rate to see your estimated monthly payment.
Calculator powered by Showcase IDX, a Constellation1 Company. Copyright ©2026 Information is deemed reliable but not guaranteed.

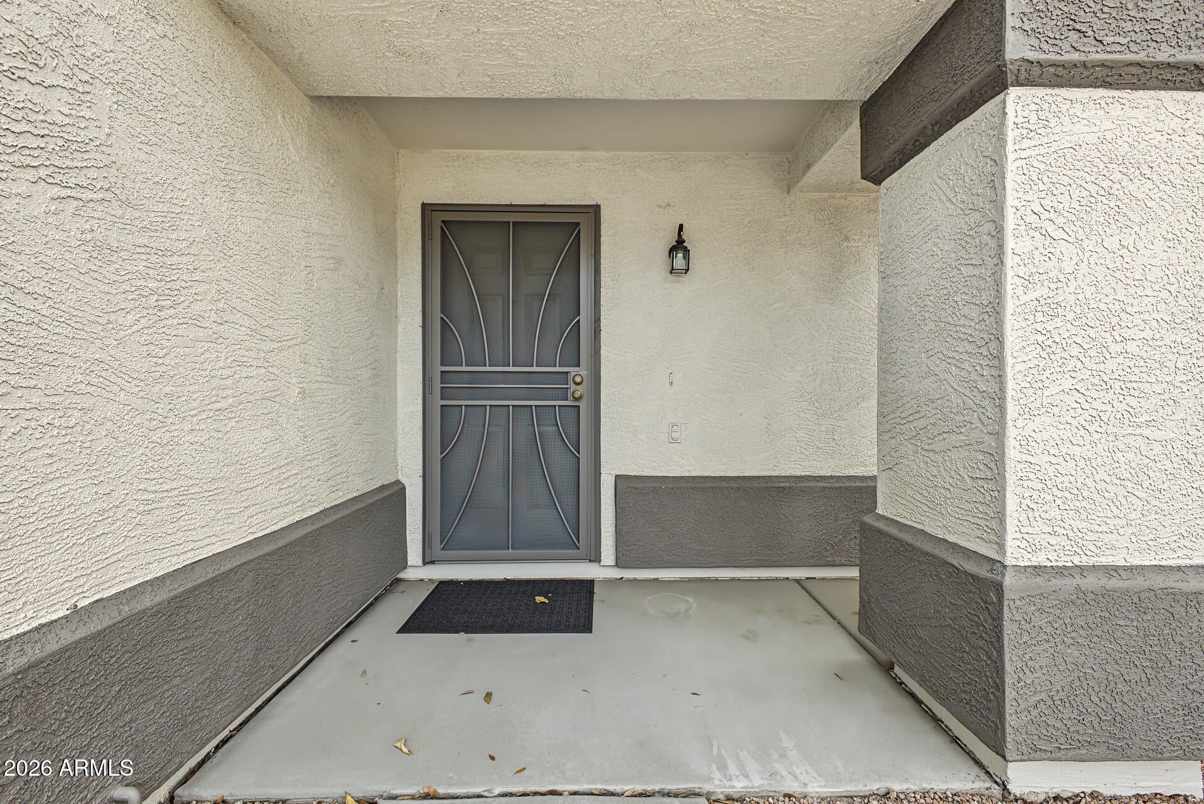
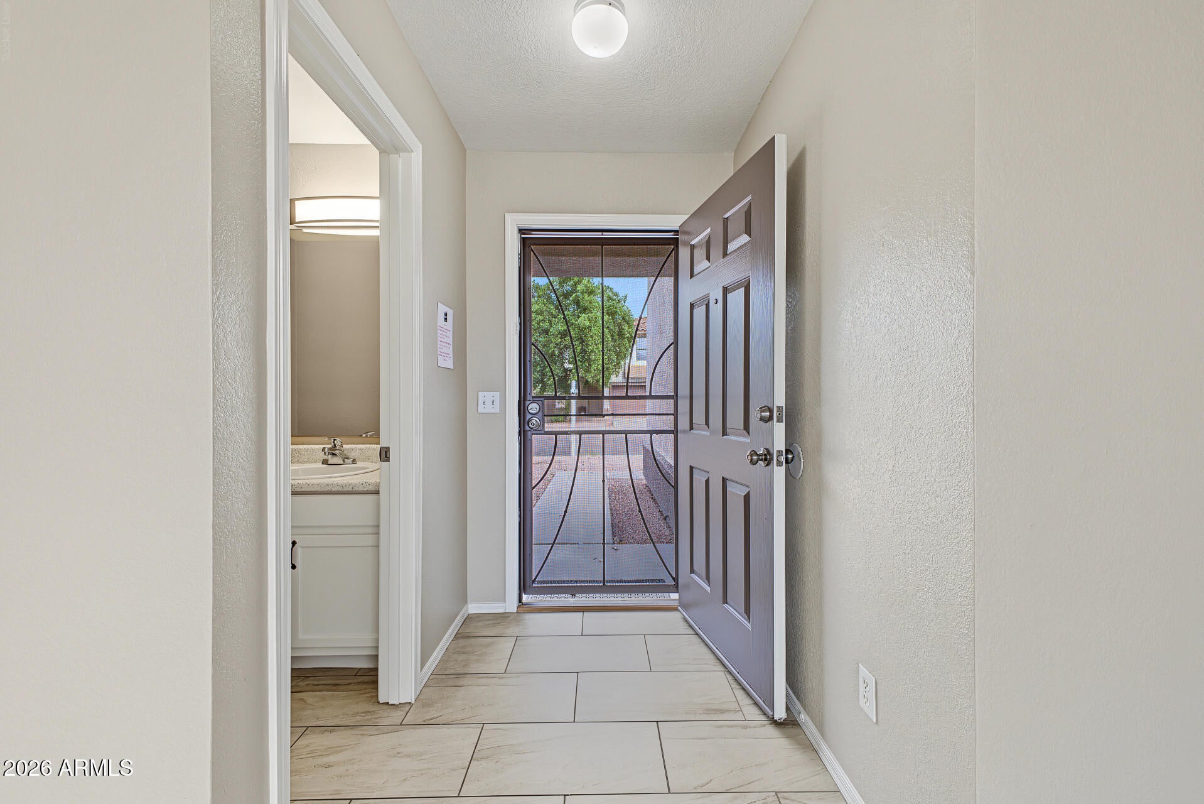
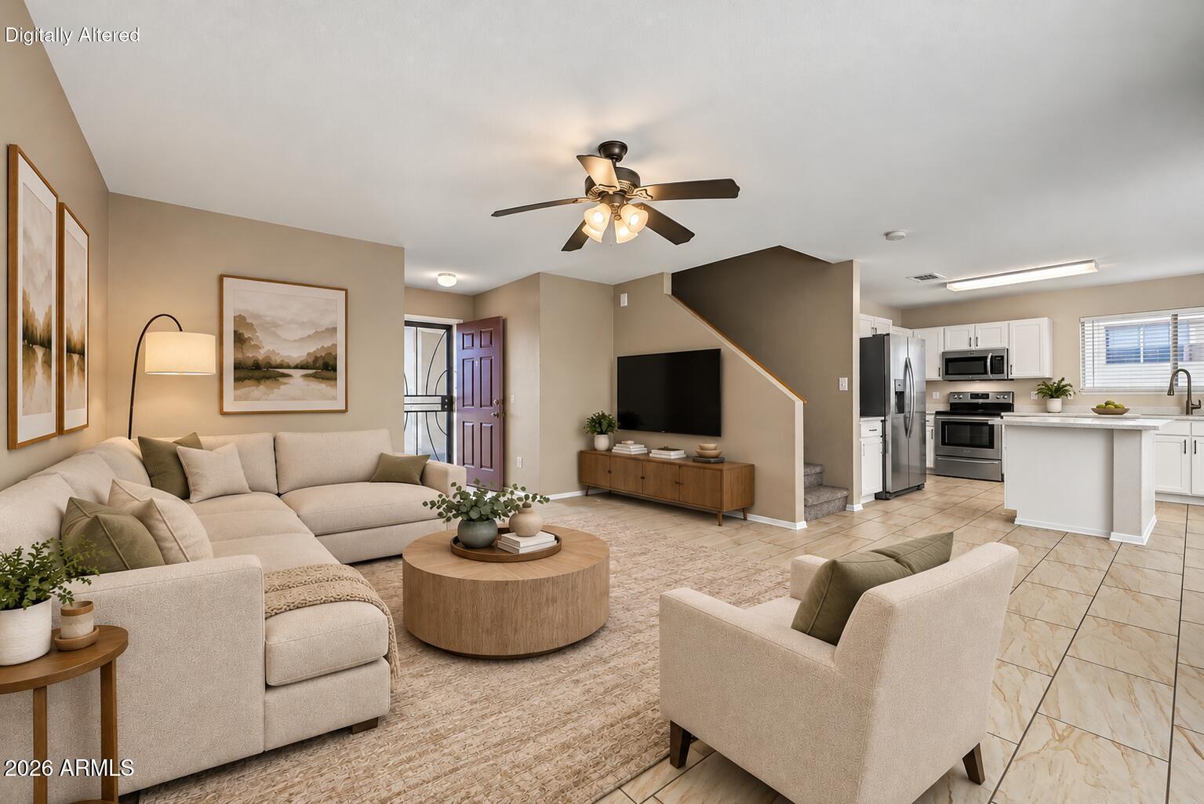
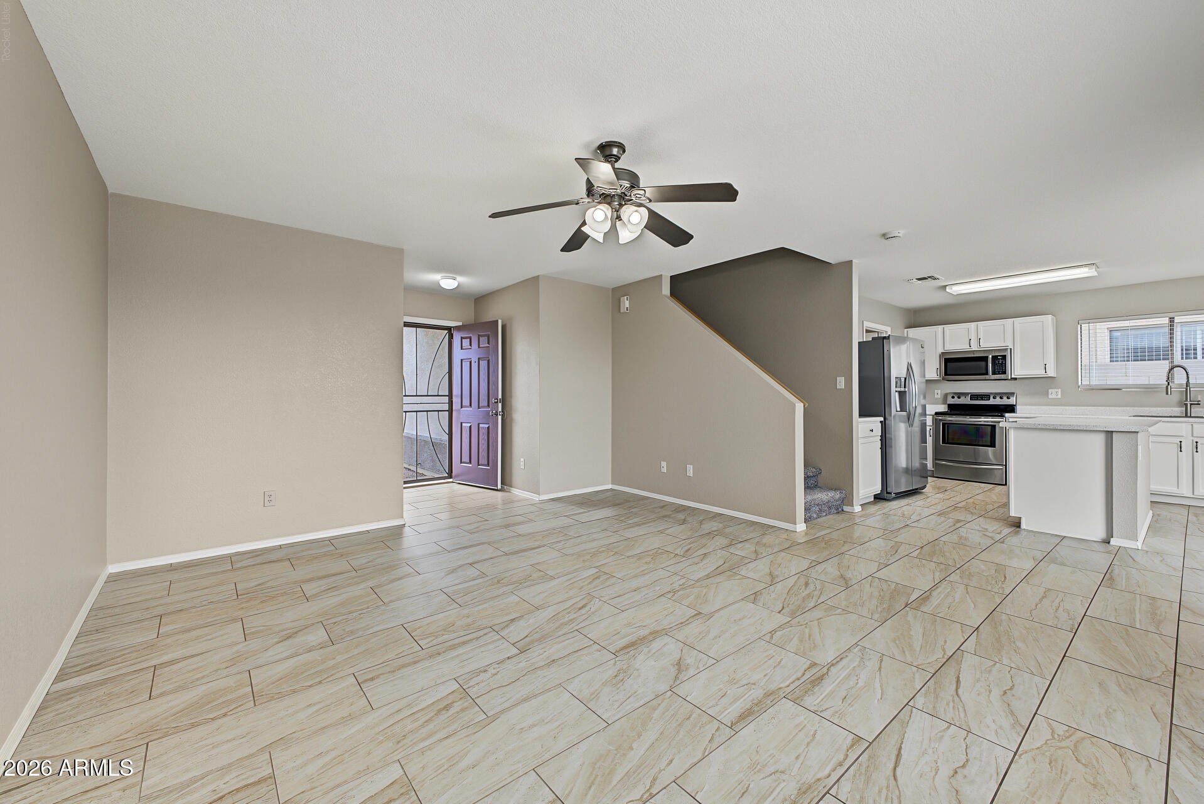
FANTASTIC UPDATED HOME IN EAST MESA! Situated on a desirable cul-de-sac lot, this move-in ready beauty offers 3 bedrooms plus a spacious Loft, 2.5 baths and a 2-car garage! Fresh interior paint and carpet, newer exterior paint, newer HVAC and beautiful ceramic plank tile flooring are just a few of the many updates throughout. The spacious kitchen features stainless steel appliances, freshly painted cabinetry, updated countertops, new sink and faucet, center island, huge walk-in pantry and an abundance of counter space! Additional improvements include updated ceiling fans, fixtures and faucets. Convenient inside laundry! Upstairs, the generously sized Primary suite boasts a full ensuite bath and walk-in closet. Enjoy the spacious, block-fenced backyard with no rear neighbors, featuring a covered patio, extended stone pavers, synthetic grass and decorative gravel for easy, low-maintenance living. A convenient storage shed also conveys! Ideally located near a lush neighborhood park, elementary school and with quick and easy freeway access. Beautifully updated, meticulously refreshed and ready for its next owner!

Save
Ask
Tour
Hide
Share
Listing Snapshot
Price 
$400,000
Days On Site 
10 Days
Bedrooms 
3
Inside Area (SqFt) 
1,824 sqft
Total Baths 
3
Full Baths 
2
Partial Baths 
1
Lot Size 
0.09 Acres
Year Built 
2002
MLS Number 
7093552
Status 
Active
Property Tax 
$1,366
HOA/Condo/Coop Fees 
$104.33 monthly
Sq Ft Source 
Assessor
Friends & Family
Recent Activity
a week agoListing updated with changes from the MLS
a week agoListing first seen on site
General Features
Acres 
0.09
Attached Garage 
Yes
Cross Street 
SOUTHERN & MERIDIAN
Disclosures 
Agency Discl Req
Foundation 
Slab
Garage 
Yes
Garage Spaces 
2
Land Lease 
No
Levels 
Two
Number Of Stories 
2
Parking 
Garage Door OpenerDirect Access
Property Sub Type 
Single Family Residence
Sewer 
Public Sewer
SqFt Total 
1824
Style 
Contemporary
Utilities 
Sewer Connected
Interior Features
Appliances 
DishwasherDisposalRefrigeratorMicrowaveElectric OvenElectric RangeWasherDryer
Cooling 
Ceiling Fan(s)Central Air
Flooring 
CarpetTile
Heating 
ElectricForced Air
Interior 
Double VanityBreakfast BarPantryKitchen IslandLaminate CountersHigh Speed Internet
Laundry Features 
Inside
Window Features 
Double Pane Windows
Bedroom 2 
Dimensions - 12.1 x 10.9Level - SecondDescription - FRESH CARPET * CEILING FAN
Bedroom 3 
Dimensions - 13.0 x 10.6Level - SecondDescription - FRESH CARPET * CEILING FAN
Dining Room 
Dimensions - 12.1 x 10.0Level - MainDescription - CERAMIC TILE FLOOR * NEW FIXTURE
Family Room 
Dimensions - 16.5 x 14.0Level - MainDescription - CERAMIC WOOD LOOK PLANKTILE *
Master Bedroom 
Dimensions - 20.6 x 16.0Level - SecondDescription - FRESH CARPET * ENSUITE * WIC * CEILING FAN
Save
Ask
Tour
Hide
Share
Exterior Features
Construction Details 
Stucco
Fencing 
BlockBack Yard
Lot Features 
Cul-De-Sac
Other Structures 
Shed(s)
Patio And Porch 
Patio
Roof 
Tile
Spa Features 
None
Windows/Doors 
Double Pane Windows
Community Features
Accessibility Features 
Accessible Full Bath
Association Fee 
$313.0
Association Fee Frequency 
Quarterly
Community Features 
Playground
School District 
Mesa Unified District
Township 
1N
Financing Terms Available 
CashVA LoanFHAConventional
Roads 
Asphalt
Schools
School District
Mesa Unified District
Elementary School
Brinton Elementary
Middle School
Smith Junior High School
High School
Skyline High School
Listing courtesy of Realty One Group.


All information should be verified by the recipient and none is guaranteed as accurate by ARMLS. Copyright 2026 Arizona Regional Multiple Listing Service, Inc. All rights reserved.
Last checked: 2026-10-24 06:43 PM UTC

Neighborhood & Commute
Source: Walkscore
Disclosure: Community information and market data powered by Constellation Data Labs. Information is deemed reliable but not guaranteed.
Save
Ask
Tour
Hide
Share

Compare listings

Compare