Save
Ask
Tour
Hide
Share
$1,699,999
New Listing

5125 E MULBERRY Drive
Phoenix, AZ 85018

For Sale|Single Family Residence|Active
4
Beds
3
Total Baths
3
Full Baths
2,816
SqFt
$604
/SqFt
1955
Built
Subdivision:
HIDDEN VILLAGE 5
County:
Maricopa
5125 E MULBERRY Drive5125 E MULBERRY Drive5125 E MULBERRY Drive5125 E MULBERRY Drive
Save
Ask
Tour
Hide
Share

Mortgage Calculator

Monthly Payment (Est.)

Enter an interest rate to see your estimated monthly payment.
Calculator powered by Showcase IDX, a Constellation1 Company. Copyright ©2026 Information is deemed reliable but not guaranteed.

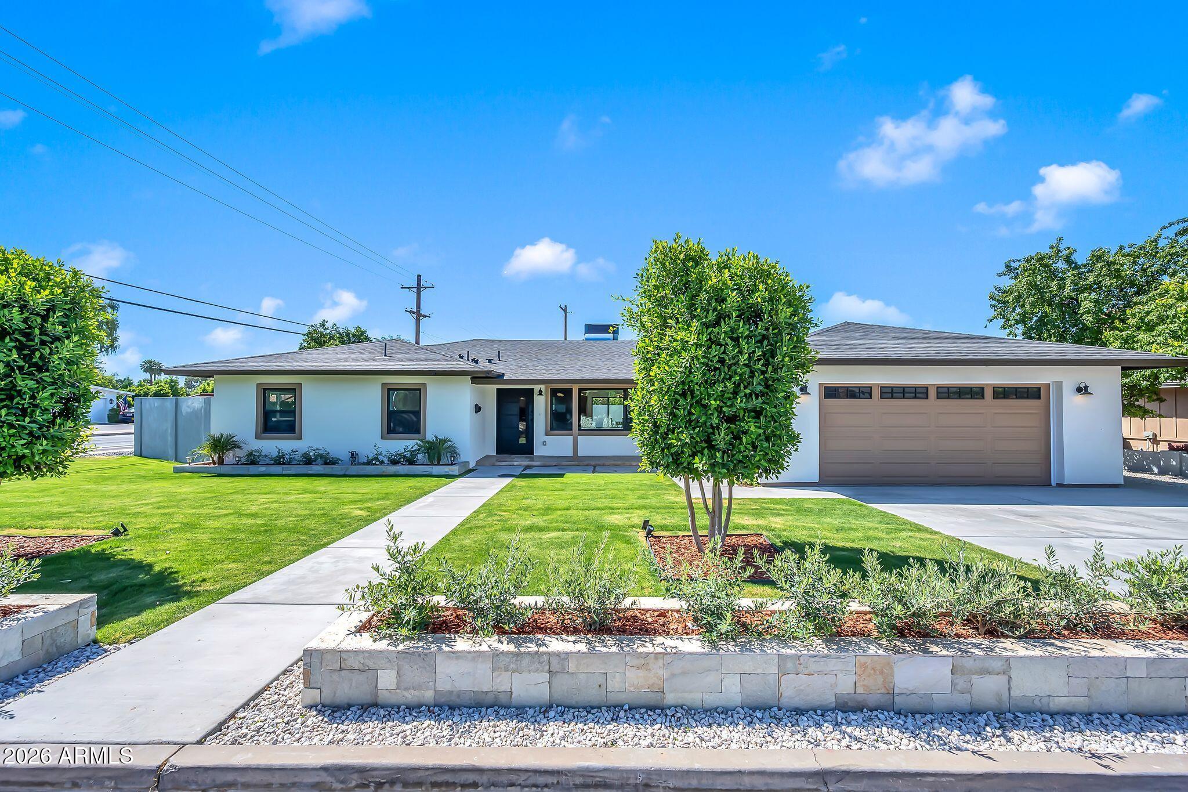
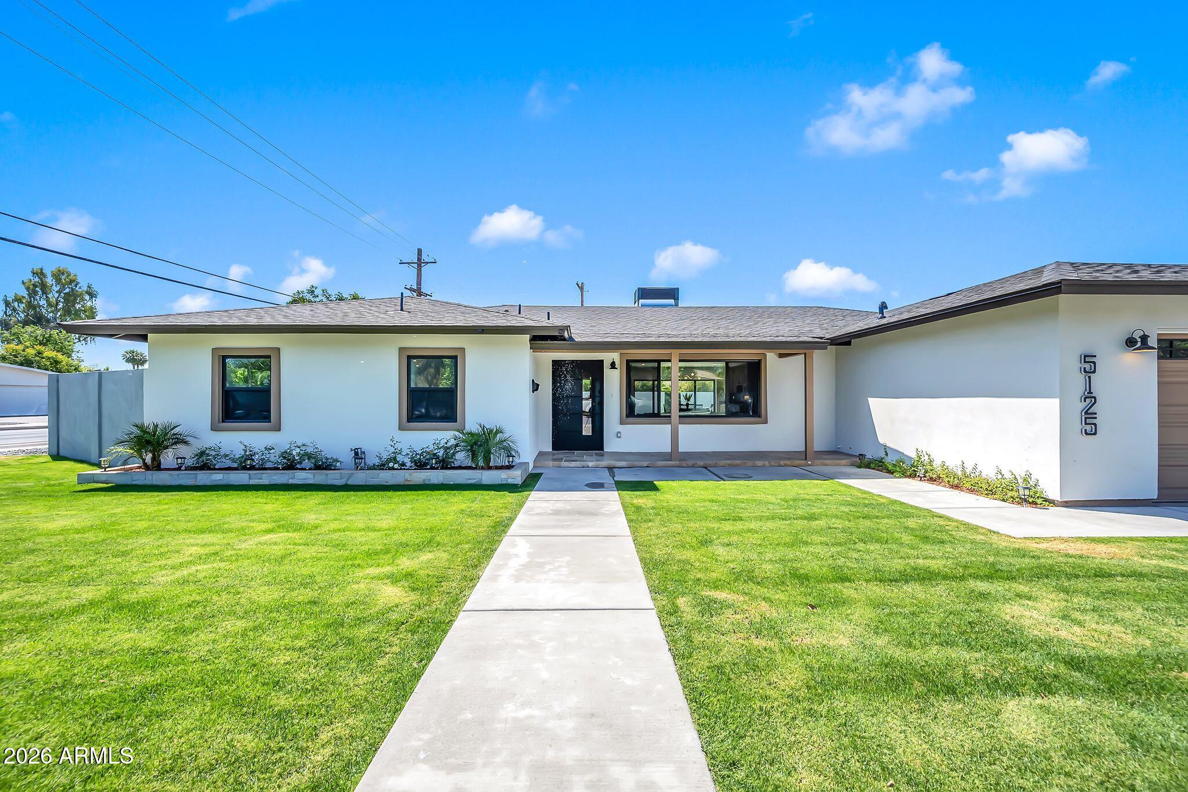
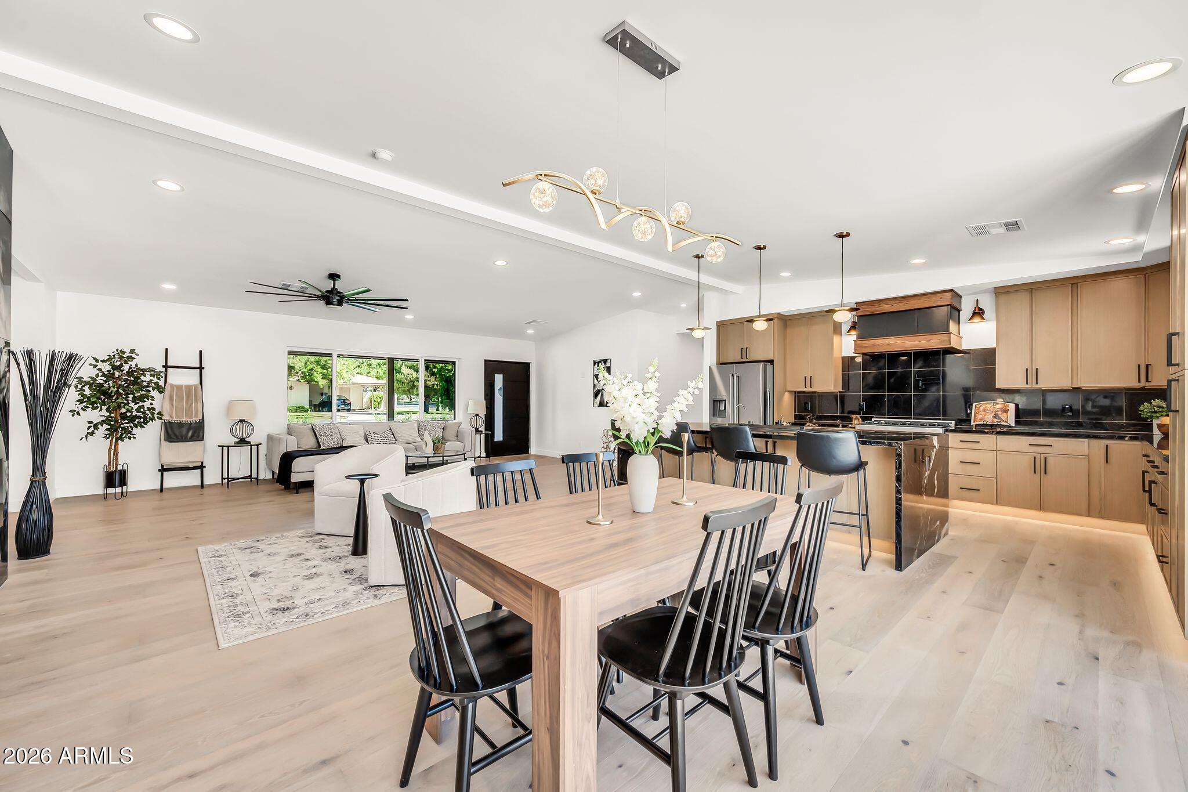
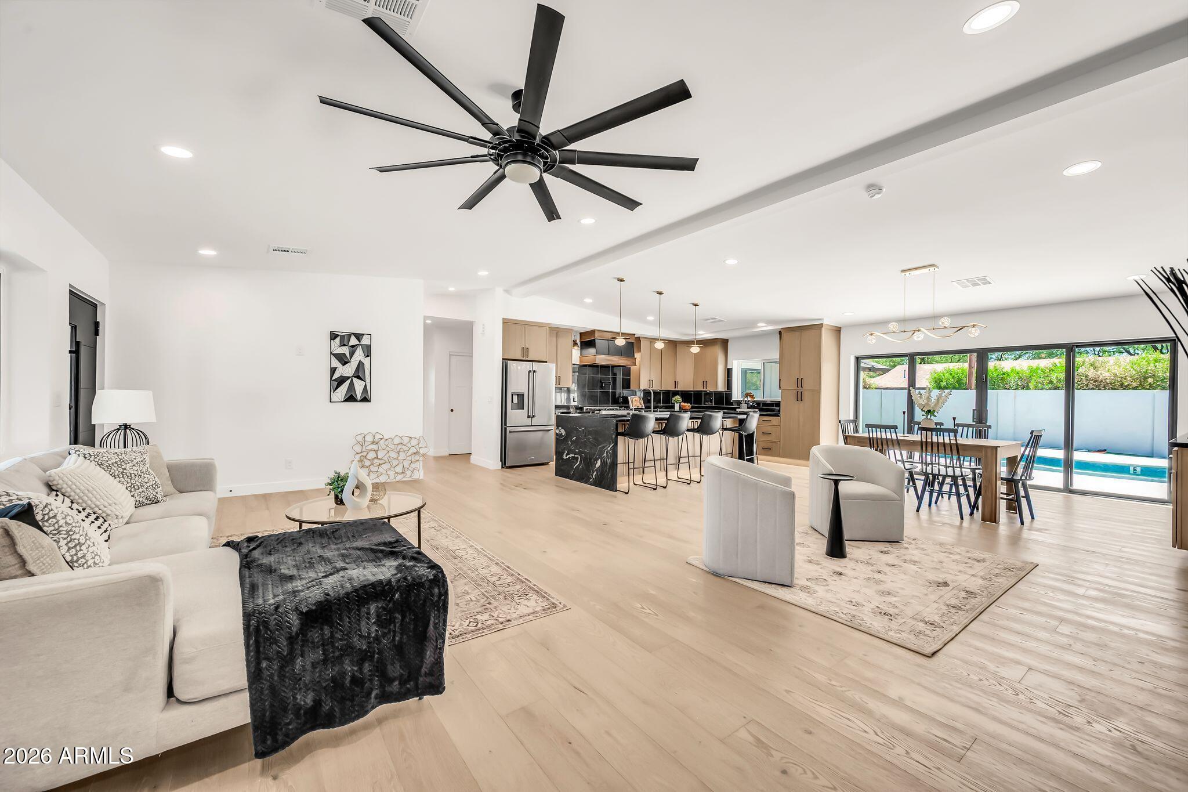
Experience elevated living where timeless design meets modern sophistication. This fully reimagined residence offers 4 spacious bedrooms plus a dedicated office, and 3.5 beautifully appointed bathrooms, thoughtfully designed for both comfort and style. At the center of the home, a stunning chef's kitchen showcases striking black granite countertops, ZLINE luxury appliances, an oversized island perfect for gathering, and custom slim oak-style cabinetry that delivers a sleek, contemporary aesthetic. Designer lighting flows seamlessly throughout, complementing the warmth of engineered hardwood flooring from a premier collection. this home features new ABS and PEX plumbing throughout, a brand-new roof, new garage doors, epoxy garage flooring and a newly poured concrete driveway. Step outside to your private retreat, where a newly built PebbleTec pool invites relaxation, surrounded by fresh, lush landscaping with mature trees and green grass that enhance both privacy and curb appeal. This is a rare opportunity to own a turnkey luxury home in one of Arizona's most sought-after neighborhoods.

Save
Ask
Tour
Hide
Share
Listing Snapshot
Price 
$1,699,999
Days On Site 
0 Days
Bedrooms 
4
Inside Area (SqFt) 
2,816 sqft
Total Baths 
3
Full Baths 
3
Partial Baths 
N/A
Lot Size 
0.22 Acres
Year Built 
1955
MLS® Number 
7093749
Status 
Active
Property Tax 
$3,352
HOA/Condo/Coop Fees 
N/A
Sq Ft Source 
Assessor
Friends & Family
Recent Activity
3 hours agoListing updated with changes from the MLS®
3 hours agoListing first seen on site
General Features
Acres 
0.22
Cross Street 
52nd Street and Osborn
Disclosures 
Seller Discl AvailAgency Discl Req
Garage 
Yes
Garage Spaces 
2
Land Lease 
No
Levels 
One
Number Of Stories 
1
Parking Spaces 
2
Property Sub Type 
Single Family Residence
Sewer 
Public Sewer
SqFt Total 
2816
Style 
Contemporary
Water Source 
Public
Interior Features
Appliances 
DishwasherDisposalRefrigeratorMicrowaveGas OvenGas Range
Cooling 
Central Air
Fireplace 
Yes
Fireplace Features 
Living Room
Fireplaces 
1
Flooring 
TileWood
Heating 
Electric
Interior 
Double VanityKitchen IslandGranite Counters
Laundry Features 
Washer HookupInsideGas Dryer Hookup
Window Features 
Double Pane Windows
Save
Ask
Tour
Hide
Share
Exterior Features
Construction Details 
BlockStucco
Fencing 
BlockOther
Private Pool 
Yes
Roof 
Composition
Spa Features 
None
Windows/Doors 
Double Pane Windows
Community Features
School District 
Scottsdale Unified District
Township 
2N
Financing Terms Available 
CashConventional
Schools
School District
Scottsdale Unified District
Elementary School
Tavan Elementary School
Middle School
Ingleside Middle School
High School
Arcadia High School
Listing courtesy of HomeSmart.


All information should be verified by the recipient and none is guaranteed as accurate by ARMLS. Copyright 2026 Arizona Regional Multiple Listing Service, Inc. All rights reserved.
Last checked: 2026-10-14 10:12 PM UTC

Neighborhood & Commute
Source: Walkscore
Disclosure: Community information and market data powered by Constellation Data Labs. Information is deemed reliable but not guaranteed.
Save
Ask
Tour
Hide
Share

Compare listings

Compare