Save
Ask
Tour
Hide
Share
$549,000
-1 Days On Site

6750 W ORAIBI Drive
Glendale, AZ 85308

For Sale|Single Family Residence|Active
4
Beds
2
Total Baths
2
Full Baths
2,261
SqFt
$243
/SqFt
1991
Built
Subdivision:
HAMILTON ARROWHEAD RANCH 2
County:
Maricopa
6750 W ORAIBI Drive6750 W ORAIBI Drive6750 W ORAIBI Drive6750 W ORAIBI Drive
Save
Ask
Tour
Hide
Share

Mortgage Calculator

Monthly Payment (Est.)

Enter an interest rate to see your estimated monthly payment.
Calculator powered by Showcase IDX, a Constellation1 Company. Copyright ©2026 Information is deemed reliable but not guaranteed.

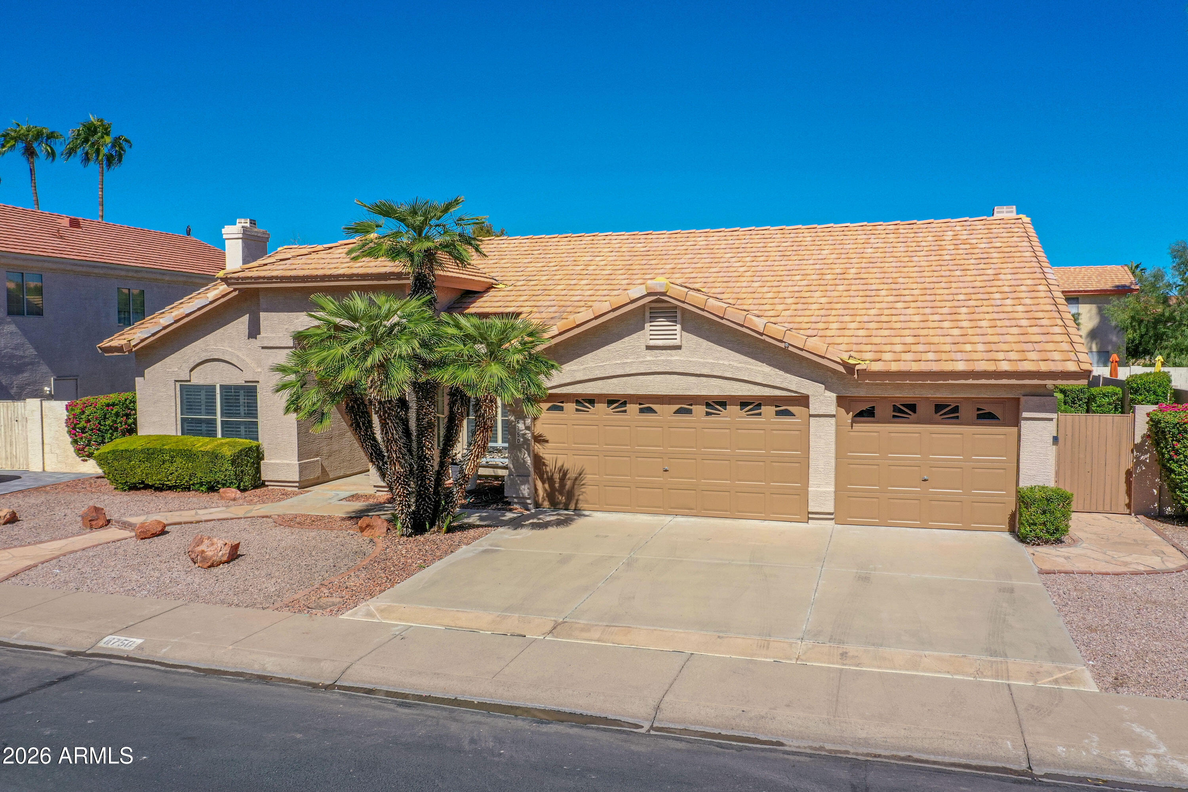
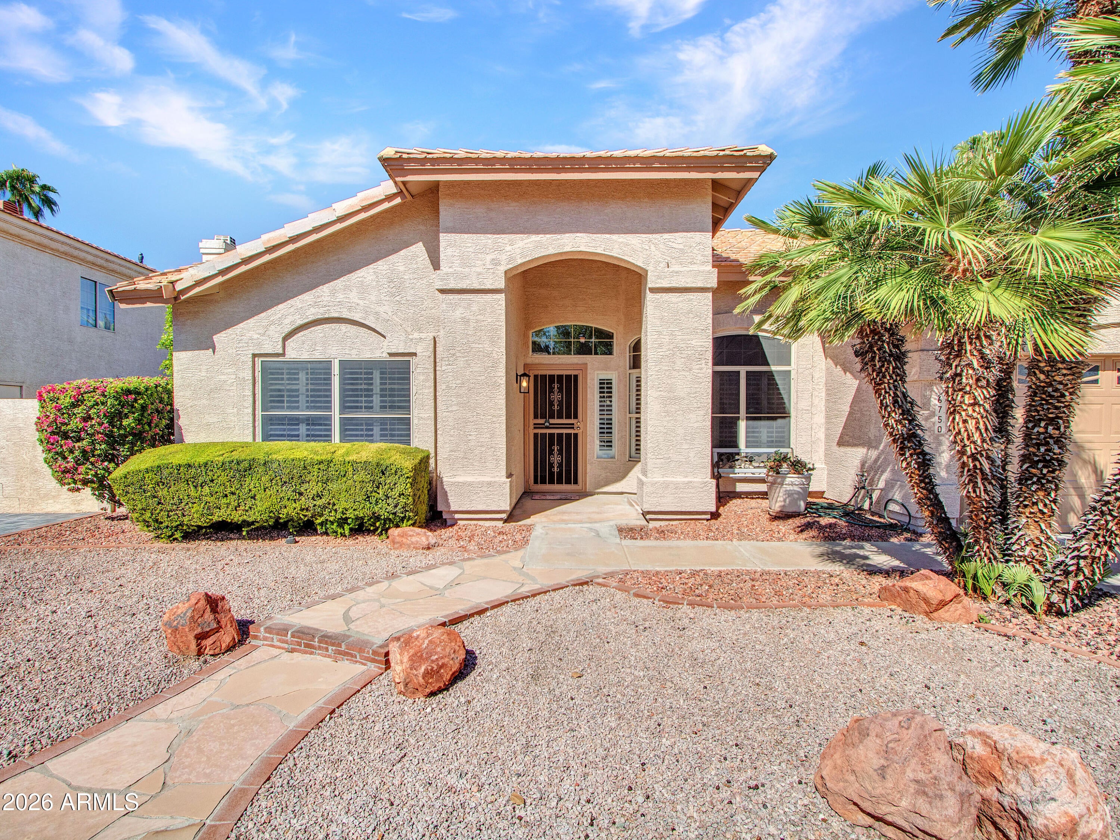
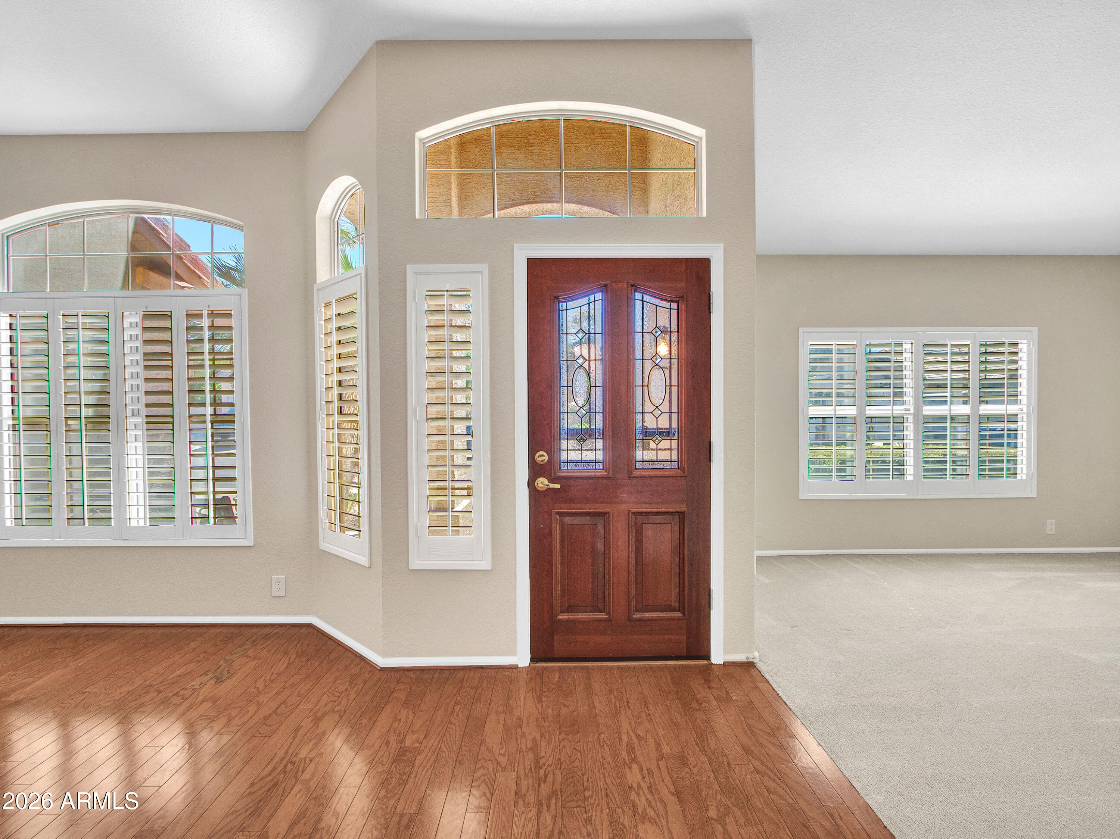
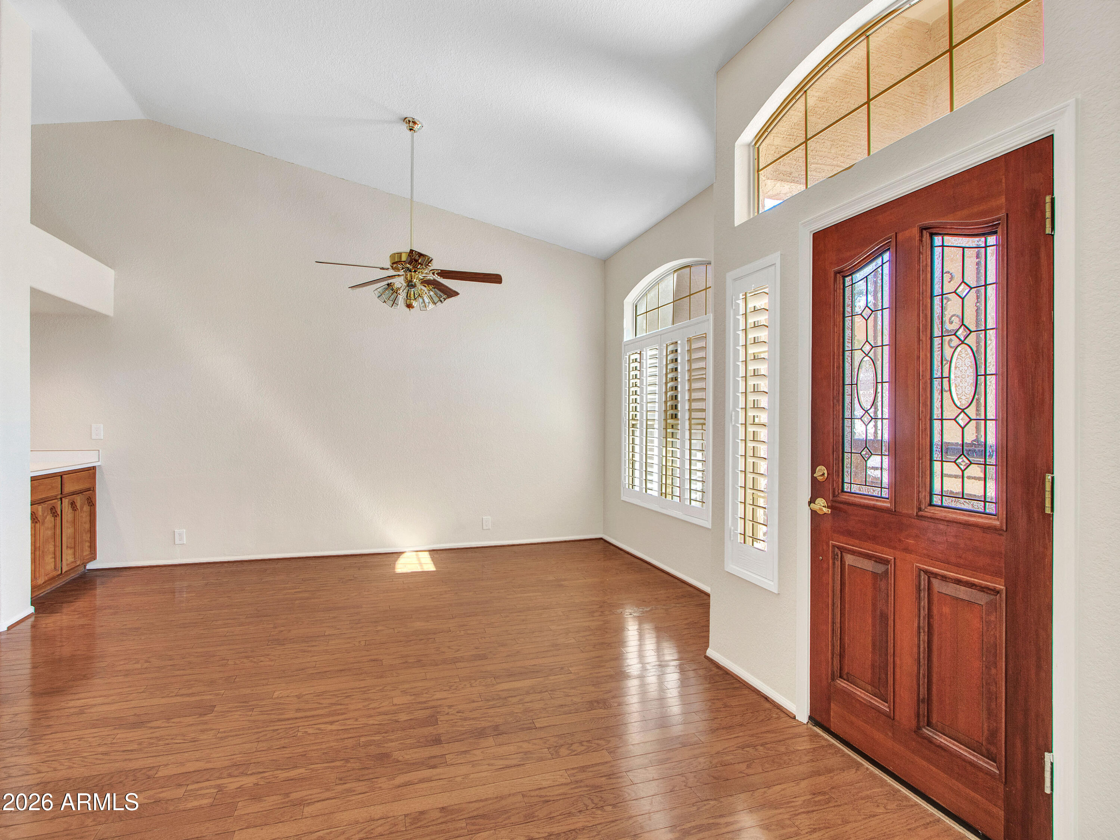
Arrowhead Ranch home just a golf cart ride from The Clubs at Arrowhead -Kings Course! Recent improvements include fresh int & ext paint, an updated roof, & new water heater. Wonderful floorplan features vaulted ceilings, formal entry, front living room, & an open rear family room w/ a real wood-burning fireplace. Eat-in kitchen offers an island & plenty of room for everyday living & entertaining. 4th bedroom has dbl doors & can also serve as home office. Extended 3-car garage w/ Blt-in cabinets. Step outside to a mature, lush backyard with large shade trees, green grass, & a covered patio--an inviting setting to relax or entertain. Fantastic location close to everything, including the Loop 101, Arrowhead Towne Center, movies, dining, shoppins, entertainment & so much more.

Save
Ask
Tour
Hide
Share
Listing Snapshot
Price 
$549,000
Days On Site 
-1 Days
Bedrooms 
4
Inside Area (SqFt) 
2,261 sqft
Total Baths 
2
Full Baths 
2
Partial Baths 
N/A
Lot Size 
0.19 Acres
Year Built 
1991
MLS® Number 
7094236
Status 
Active
Property Tax 
$2,475
HOA/Condo/Coop Fees 
$240 Semi-Annually
Sq Ft Source 
Assessor
Friends & Family
Recent Activity
just nowListing first seen on site
2 hours agoListing updated with changes from the MLS®
General Features
Acres 
0.19
Attached Garage 
Yes
Cross Street 
67th AVENUE / UNION HILLS
Disclosures 
Seller Discl Avail
Garage 
Yes
Garage Spaces 
3
Land Lease 
No
Levels 
One
Number Of Stories 
1
Parking 
Garage Door Opener
Parking Spaces 
3
Property Sub Type 
Single Family Residence
Security 
Security System Owned
Sewer 
Public Sewer
SqFt Total 
2261
Water Source 
Public
Interior Features
Appliances 
DishwasherDisposalRefrigeratorElectric CooktopElectric OvenElectric RangeWasherDryer
Cooling 
Central Air
Fireplace 
Yes
Fireplace Features 
Family RoomWood Burning
Fireplaces 
1
Flooring 
CarpetTileWood
Heating 
Electric
Interior 
Double VanityEat-in KitchenPantryKitchen IslandLaminate CountersVaulted Ceiling(s)
Laundry Features 
Washer HookupInside
Window Features 
Skylight(s)Double Pane Windows
Save
Ask
Tour
Hide
Share
Exterior Features
Construction Details 
Stucco
Exterior 
Storage
Fencing 
Block
Lot Features 
Desert FrontSprinklers In FrontSprinklers In Rear
Patio And Porch 
Patio
Roof 
Tile
Spa Features 
None
Windows/Doors 
Skylight(s)Double Pane Windows
Community Features
Accessibility Features 
Therapeutic Whirlpool
Association Fee 
$240.0
Association Fee Frequency 
Semi-Annually
Community Features 
LakeGolf
School District 
Deer Valley Unified District
Township 
4N
Financing Terms Available 
CashVA LoanFHAConventional
Schools
School District
Deer Valley Unified District
Elementary School
Arrowhead Elementary School
Middle School
Highland Lakes School
High School
Deer Valley High School
Listing courtesy of Cramer & Associates R.E..


All information should be verified by the recipient and none is guaranteed as accurate by ARMLS. Copyright 2026 Arizona Regional Multiple Listing Service, Inc. All rights reserved.
Last checked: 2026-10-15 11:17 PM UTC

Neighborhood & Commute
Source: Walkscore
Disclosure: Community information and market data powered by Constellation Data Labs. Information is deemed reliable but not guaranteed.
Save
Ask
Tour
Hide
Share

Compare listings

Compare