Save
Ask
Tour
Hide
Share
$425,000
5 Days On Site

10772 W BADEN Street
Avondale, AZ 85323

For Sale|Single Family Residence|Active
3
Beds
3
Total Baths
2
Full Baths
1
Partial Bath
1,779
SqFt
$239
/SqFt
2024
Built
Subdivision:
ROOSEVELT PARK PHASE 4
County:
Maricopa
Upcoming Open Houses
Sun, Nov 15, 12:30 PM - 3:30 PM
10772 W BADEN Street10772 W BADEN Street10772 W BADEN Street10772 W BADEN Street
Save
Ask
Tour
Hide
Share

Mortgage Calculator

Monthly Payment (Est.)

Enter an interest rate to see your estimated monthly payment.
Calculator powered by Showcase IDX, a Constellation1 Company. Copyright ©2026 Information is deemed reliable but not guaranteed.

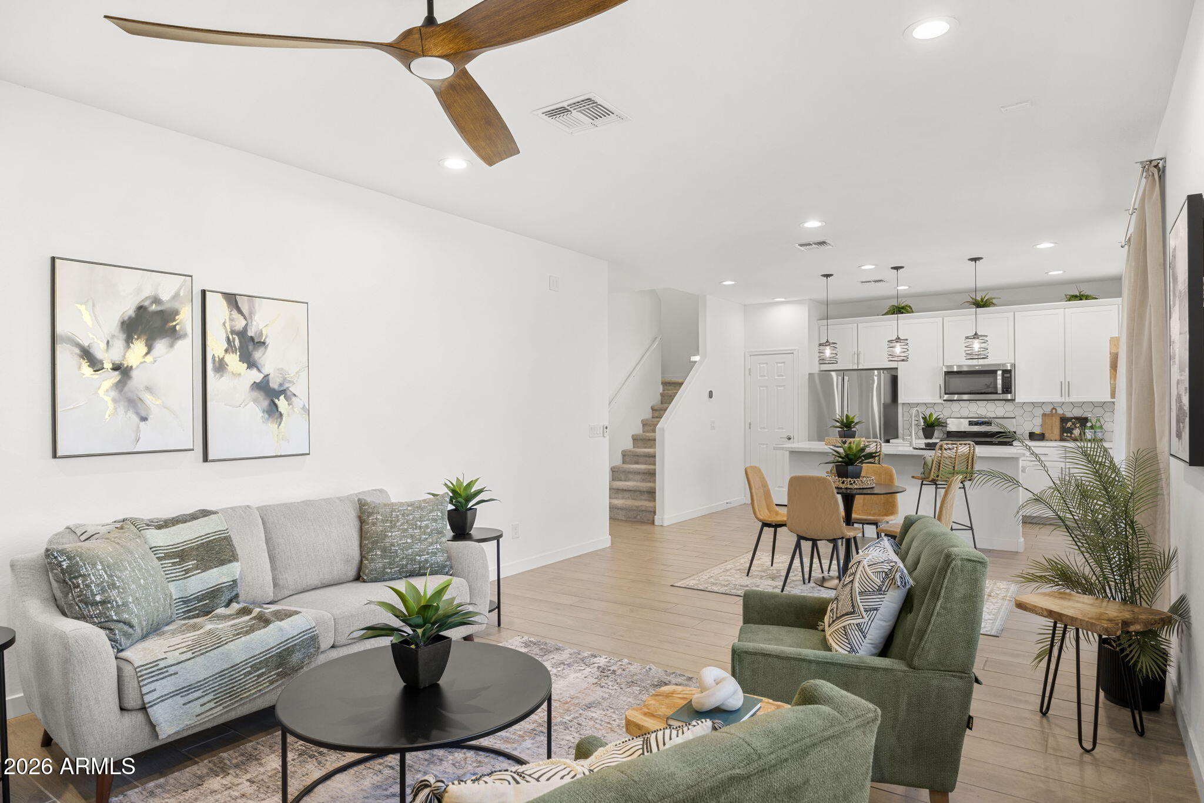
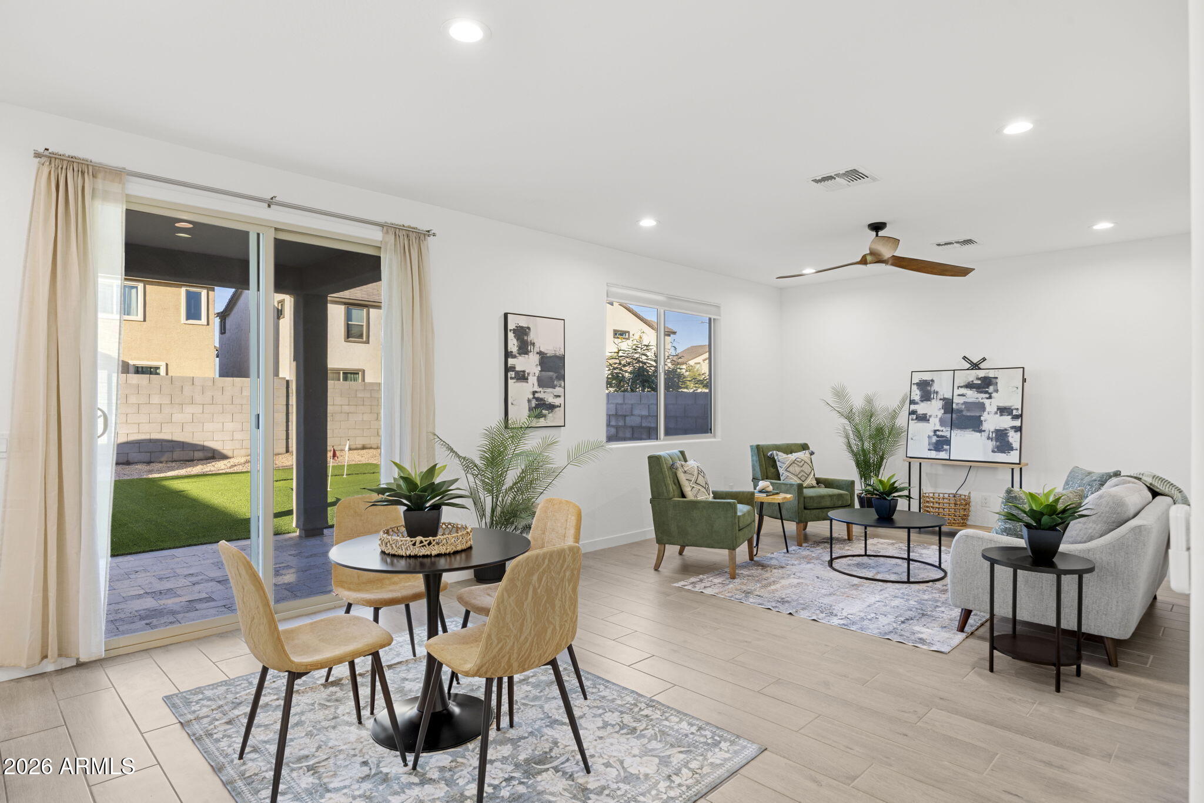
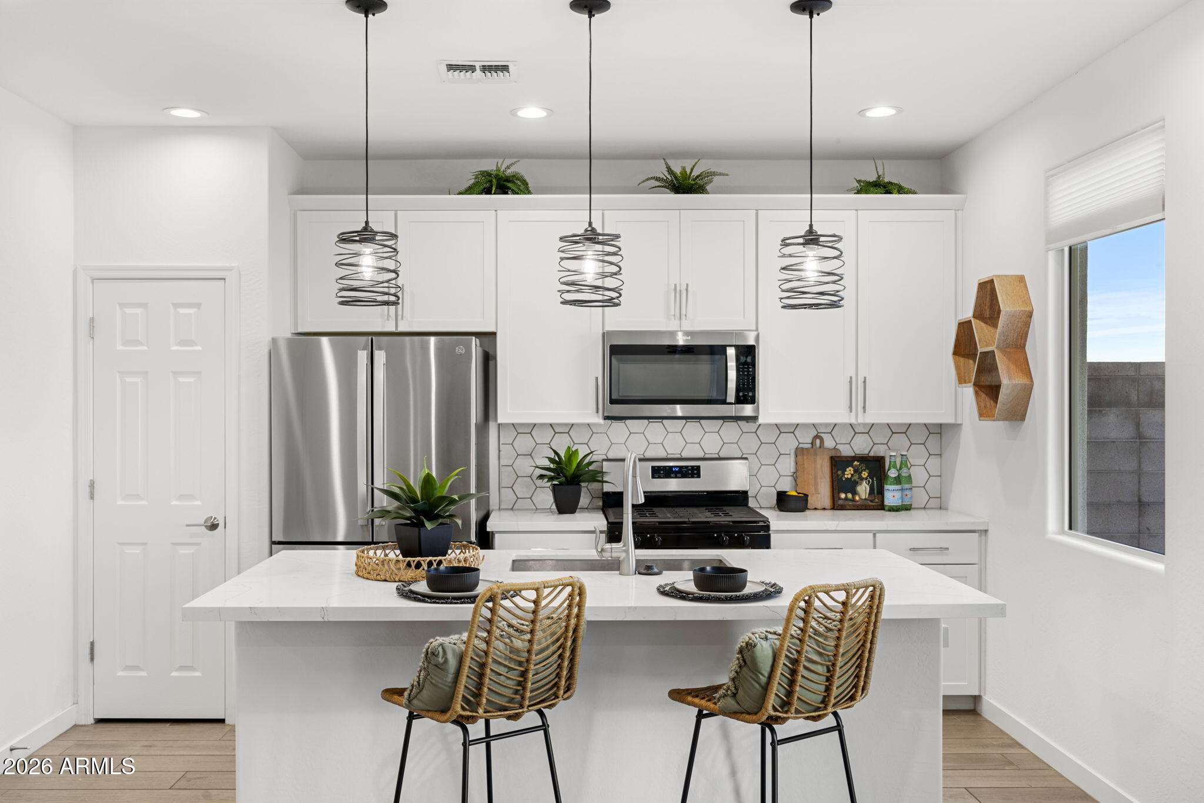
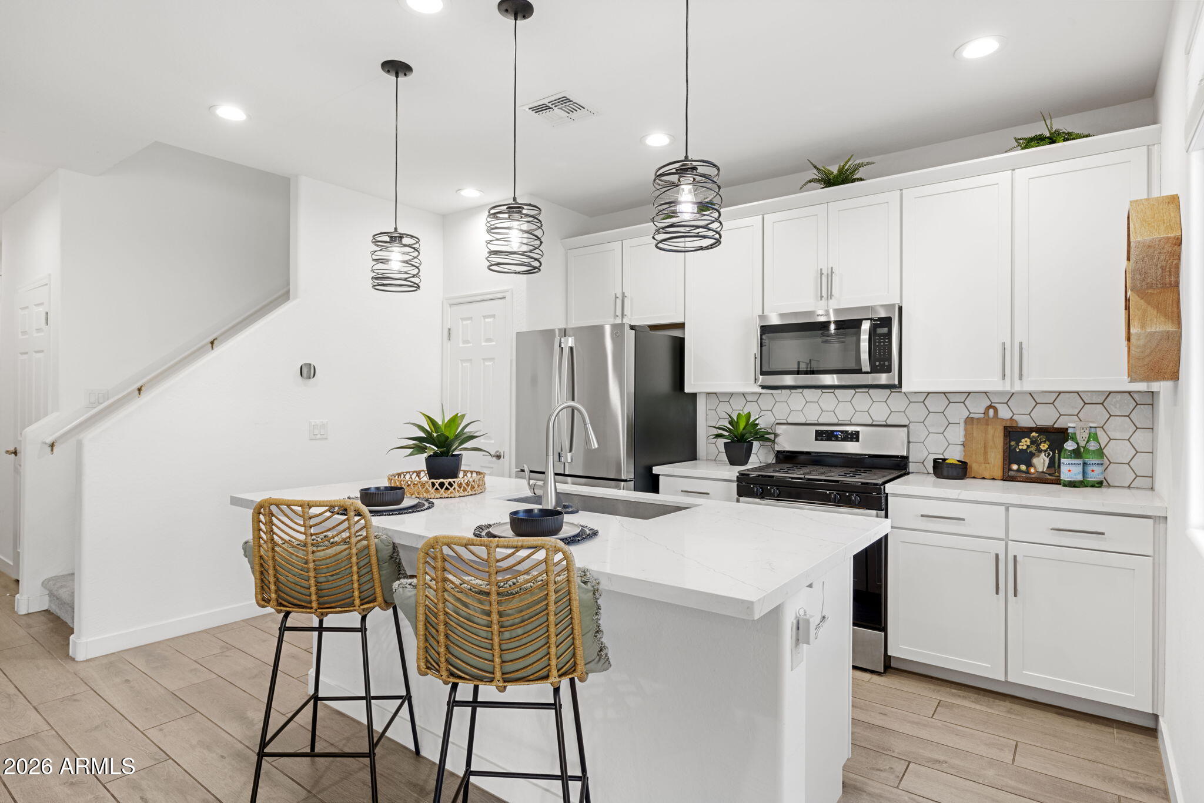
SKIP THE BUILDER!!! Are you looking for new construction, great location, lower interest rate, incredible finishes, and a completed backyard? Welcome to this extensively upgraded two-story home in Roosevelt Park sitting on a corner lot. The open-concept main level connects the kitchen and great room, creating a natural space for everyday living. The kitchen features white cabinetry, stainless steel appliances, a gas range, and an island with breakfast bar seating. Upgraded light fixtures and ceiling fans add to the home's updated finishes, while the upstairs loft offers a versatile living space with surrounding Estrella & South Mountain Views. Step outside to a backyard designed for enjoying Arizona living, complete with travertine pavers, artificial turf, and a putting green. Upstairs, the primary suite features a walk-in closet and private bath, with two additional bedrooms, a loft, and a conveniently located laundry room completing the second level. Residents of Roosevelt Park also enjoy access to a community pool, spa, playground, and walking and biking paths. The LOCATION here is prime with quick access to Downtown Phoenix, WestGate, Luke Air Force Base, and minutes from the I-10 and Loop-303 for easy access around the west valley. Ask for more details about rate buy-down options paid by the seller & our preferred lender! A great affordable home in a prime location. You don't want to miss this!!

Save
Ask
Tour
Hide
Share
Listing Snapshot
Price 
$425,000
Days On Site 
5 Days
Bedrooms 
3
Inside Area (SqFt) 
1,779 sqft
Total Baths 
3
Full Baths 
2
Partial Baths 
1
Lot Size 
0.1 Acres
Year Built 
2024
MLS Number 
7094264
Status 
Active
Property Tax 
$2,314
HOA/Condo/Coop Fees 
$167 monthly
Sq Ft Source 
Assessor
Friends & Family
Recent Activity
yesterdayListing updated with changes from the MLS
5 days agoStatus changed to Active
6 days agoListing first seen on site
General Features
Acres 
0.1
Attached Garage 
Yes
Cross Street 
107th Ave & Roosevelt St.
Disclosures 
Seller Discl AvailAgency Discl Req
Foundation 
Slab
Garage 
Yes
Garage Spaces 
2
Land Lease 
No
Levels 
Two
Number Of Stories 
2
Parking 
Garage Door OpenerDirect Access
Parking Spaces 
2
Property Sub Type 
Single Family Residence
Sewer 
Public Sewer
SqFt Total 
1779
Water Source 
Public
Interior Features
Appliances 
DishwasherDisposalRefrigeratorMicrowaveGas RangeWasherDryer
Cooling 
Ceiling Fan(s)Central Air
Flooring 
CarpetTile
Heating 
Natural Gas
Interior 
PantryKitchen IslandHigh Speed InternetHigh Ceilings
Window Features 
Double Pane Windows
Save
Ask
Tour
Hide
Share
Exterior Features
Construction Details 
Stucco
Exterior 
Other
Fencing 
Block
Lot Features 
Corner LotDesert Front
Patio And Porch 
Patio
Roof 
Tile
Spa Features 
None
View 
Mountain(s)
Waterview 
Mountain(s)
Windows/Doors 
Double Pane Windows
Community Features
Association Fee 
$167.0
Association Fee Frequency 
Monthly
Community Features 
GatedPlaygroundSidewalks
School District 
Tolleson Union High School District
Township 
1N
Financing Terms Available 
CashVA LoanFHAConventional1031 Exchange
Schools
School District
Tolleson Union High School District
Elementary School
Collier Elementary School
Middle School
Collier Elementary School
High School
Tolleson Union High School
Listing courtesy of Compass.


All information should be verified by the recipient and none is guaranteed as accurate by ARMLS. Copyright 2026 Arizona Regional Multiple Listing Service, Inc. All rights reserved.
Last checked: 2026-11-09 06:28 PM UTC

Neighborhood & Commute
Source: Walkscore
Disclosure: Community information and market data powered by Constellation Data Labs. Information is deemed reliable but not guaranteed.
Save
Ask
Tour
Hide
Share

Compare listings

Compare