Save
Ask
Tour
Hide
Share
$810,000
New Listing

7601 E INDIAN BEND Road 3027
Scottsdale, AZ 85250

For Sale|Apartment|Active
2
Beds
2
Total Baths
2
Full Baths
1,625
SqFt
$498
/SqFt
2008
Built
Subdivision:
CORRIENTE CONDOMINIUMS
County:
Maricopa
7601 E INDIAN BEND Road 30277601 E INDIAN BEND Road 30277601 E INDIAN BEND Road 30277601 E INDIAN BEND Road 3027
Save
Ask
Tour
Hide
Share

Mortgage Calculator

Monthly Payment (Est.)

Enter an interest rate to see your estimated monthly payment.
Calculator powered by Showcase IDX, a Constellation1 Company. Copyright ©2026 Information is deemed reliable but not guaranteed.

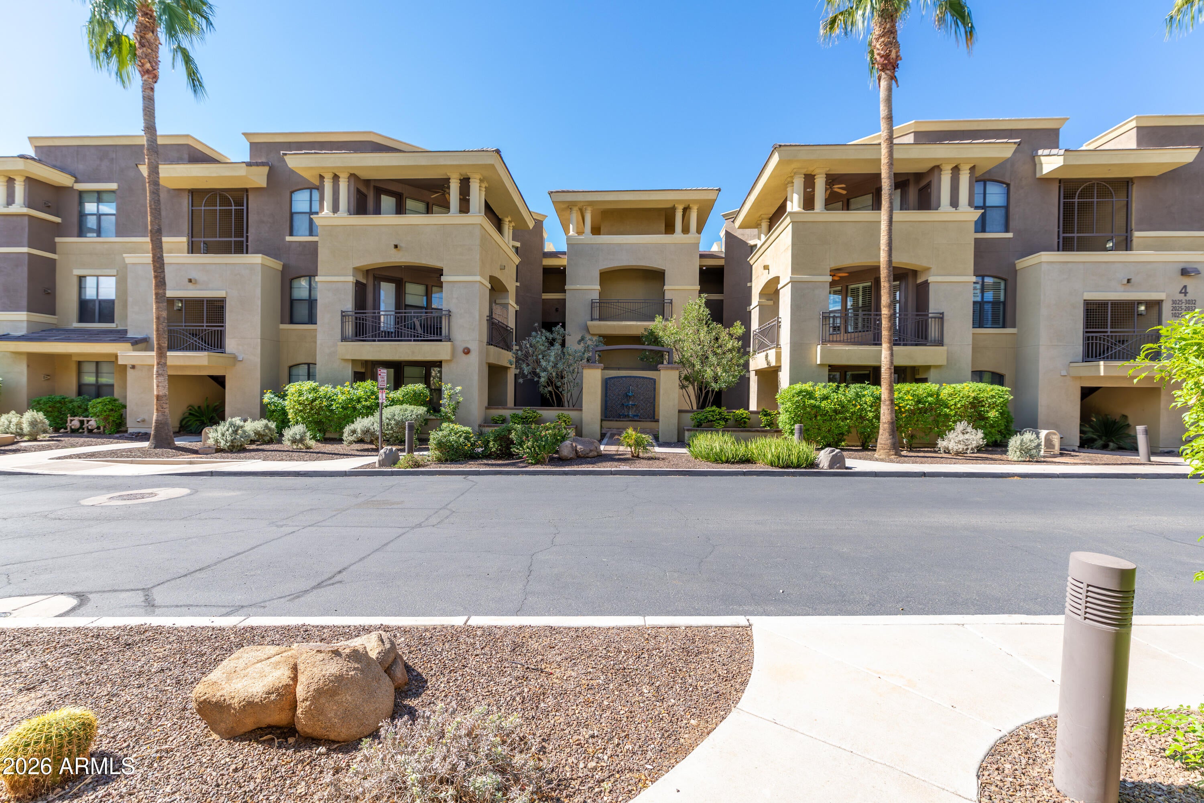
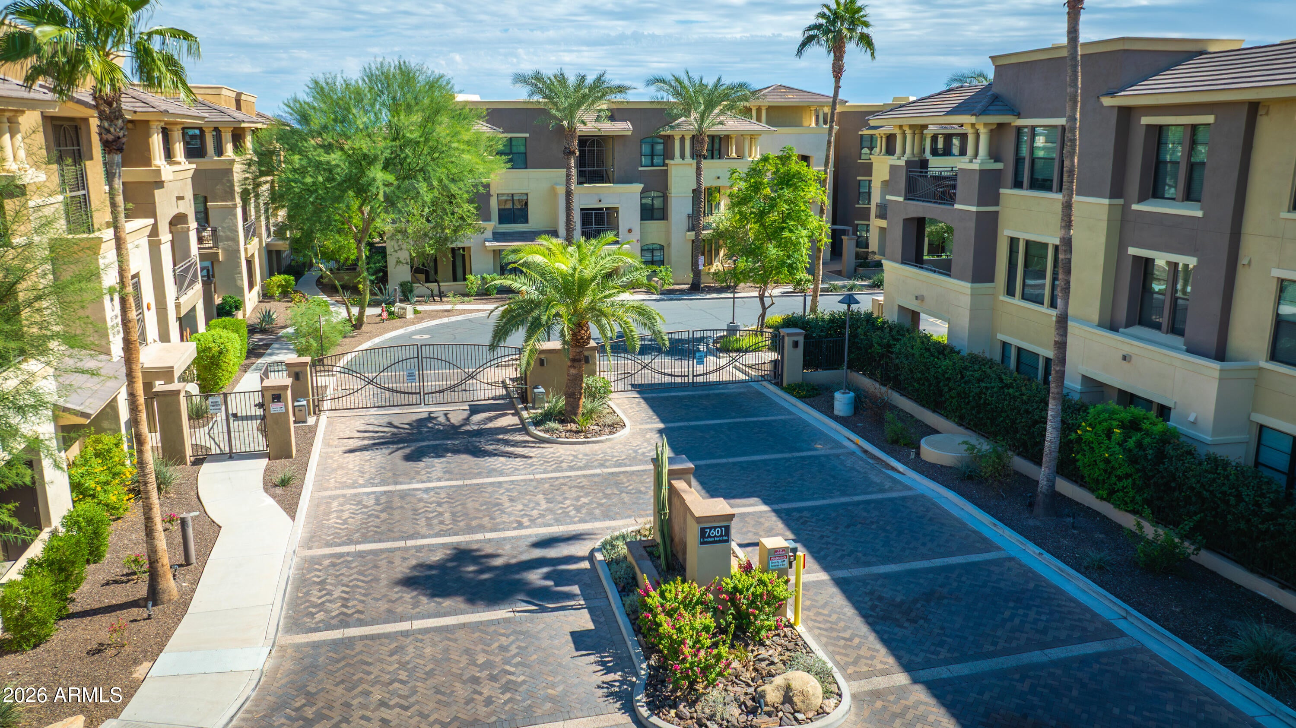
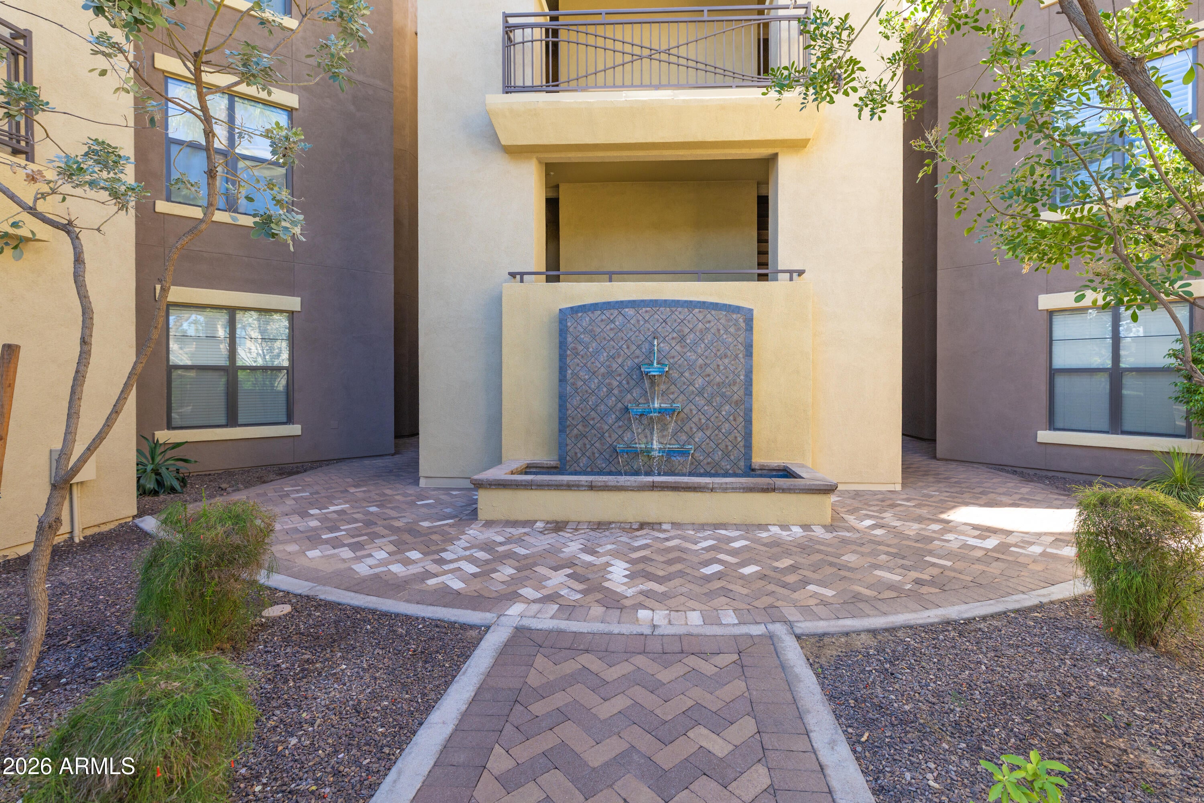
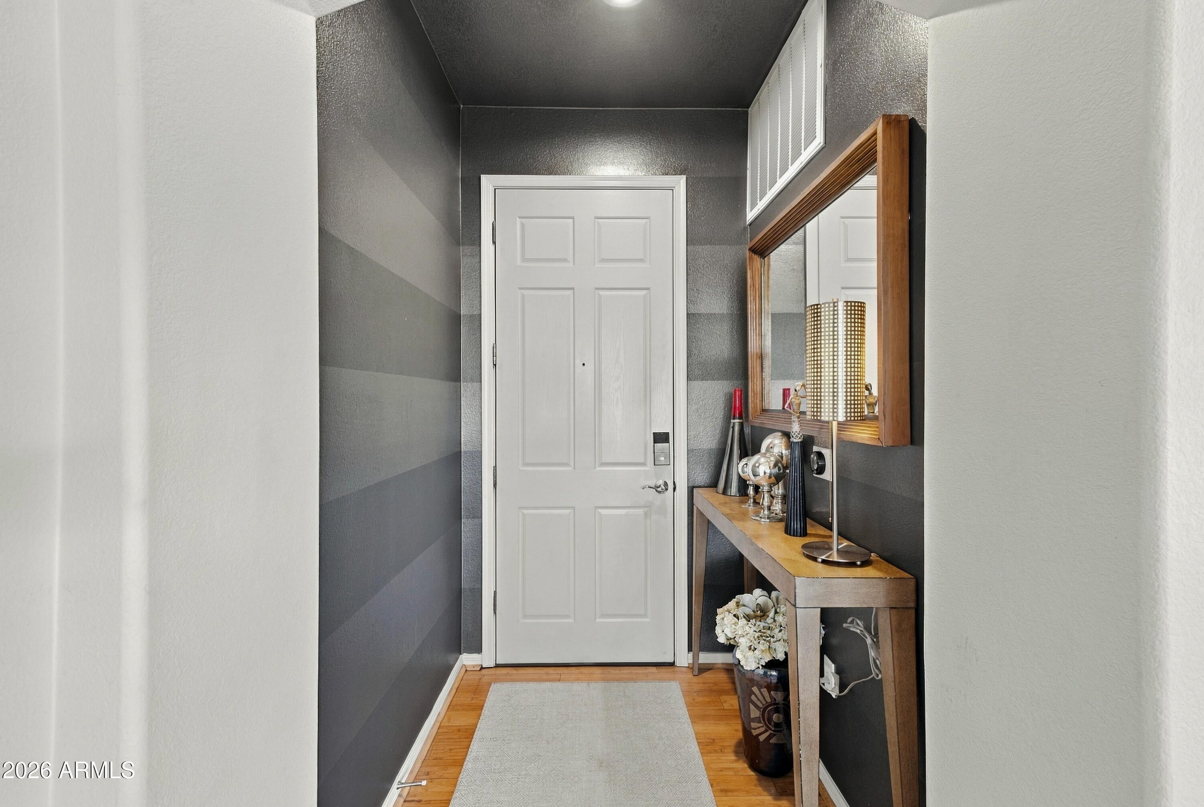
Experience 3rd floor luxury living in this pristine corner-unit residence within the gated Corriente community. As the largest floor plan in the complex, this home is positioned to capture sweeping views of Camelback Mountain and stunning sunsets. The spacious split two-bedroom, two-bath layout features a two-sided fireplace, dedicated study, and an open design tailored for seamless entertaining. The gourmet kitchen boasts granite countertops and stainless steel appliances**, leading out to an expansive private patio. Additional conveniences include two underground parking spaces and a private storage locker. Enjoy resort-style amenities including a heated pool, spa, fitness center, clubhouse, and direct access to Silverado Golf Course ,Scottsdale trails, shopping and dining condo comes with extra storage locker.

Save
Ask
Tour
Hide
Share
Listing Snapshot
Price 
$810,000
Days On Site 
0 Days
Bedrooms 
2
Inside Area (SqFt) 
1,625 sqft
Total Baths 
2
Full Baths 
2
Partial Baths 
N/A
Lot Size 
0.04 Acres
Year Built 
2008
MLS Number 
7096523
Status 
Active
Property Tax 
$2,599
HOA/Condo/Coop Fees 
$495 monthly
Sq Ft Source 
Assessor
Friends & Family
Recent Activity
5 hours agoListing updated with changes from the MLS
5 hours agoStatus changed to Active
13 hours agoListing first seen on site
General Features
Acres 
0.04
Cross Street 
Indian Bend Road and Scottsdale Road
Disclosures 
Seller Discl AvailAgency Discl Req
Foundation 
SlabBlock
Garage 
Yes
Garage Spaces 
2
Land Lease 
No
Levels 
One
Number Of Stories 
3
Parking 
Community Structure
Property Sub Type 
Apartment
Security 
Fire Sprinkler System
Sewer 
Public Sewer
SqFt Total 
1625
Interior Features
Appliances 
DishwasherDisposalRefrigeratorMicrowaveGas OvenGas Range
Cooling 
Ceiling Fan(s)Central Air
Fireplace 
Yes
Fireplace Features 
GasDouble Sided
Fireplaces 
1
Flooring 
CarpetTileWood
Heating 
Electric
Interior 
Double VanityBreakfast BarPantryGranite CountersHigh Speed InternetElevatorHigh Ceilings
Laundry Features 
Inside
Window Features 
Double Pane Windows
Save
Ask
Tour
Hide
Share
Exterior Features
Construction Details 
Stucco
Fencing 
Wrought IronBlock
Lot Features 
Corner LotDesert FrontSprinklers In FrontSprinklers In Rear
Patio And Porch 
Patio
Pool Features 
Heated
Roof 
Tile
Spa Features 
None
View 
Mountain(s)
Waterview 
Mountain(s)
Windows/Doors 
Double Pane Windows
Community Features
Association Fee 
$495.0
Association Fee Frequency 
Monthly
Community Features 
GatedGolfClubhouseFitness CenterSidewalks
School District 
Scottsdale Unified District
Township 
2N
Financing Terms Available 
CashConventional
Schools
School District
Scottsdale Unified District
Elementary School
Kiva Elementary School
Middle School
Mohave Middle School
High School
Saguaro High School
Listing courtesy of Russ Lyon Sotheby's International Realty.


All information should be verified by the recipient and none is guaranteed as accurate by ARMLS. Copyright 2026 Arizona Regional Multiple Listing Service, Inc. All rights reserved.
Last checked: 2026-10-22 12:27 PM UTC

Neighborhood & Commute
Source: Walkscore
Disclosure: Community information and market data powered by Constellation Data Labs. Information is deemed reliable but not guaranteed.
Save
Ask
Tour
Hide
Share

Compare listings

Compare