Save
Ask
Tour
Hide
Share
$800,000
-1 Days On Site

2569 E QUIET HOLLOW Lane
Phoenix, AZ 85024

For Sale|Single Family Residence|Active
5
Beds
3
Total Baths
2
Full Baths
1
Partial Bath
2,923
SqFt
$274
/SqFt
2007
Built
Subdivision:
DESERT PEAK UNIT 3
County:
Maricopa
2569 E QUIET HOLLOW Lane2569 E QUIET HOLLOW Lane2569 E QUIET HOLLOW Lane2569 E QUIET HOLLOW Lane
Save
Ask
Tour
Hide
Share

Mortgage Calculator

Monthly Payment (Est.)

Enter an interest rate to see your estimated monthly payment.
Calculator powered by Showcase IDX, a Constellation1 Company. Copyright ©2026 Information is deemed reliable but not guaranteed.

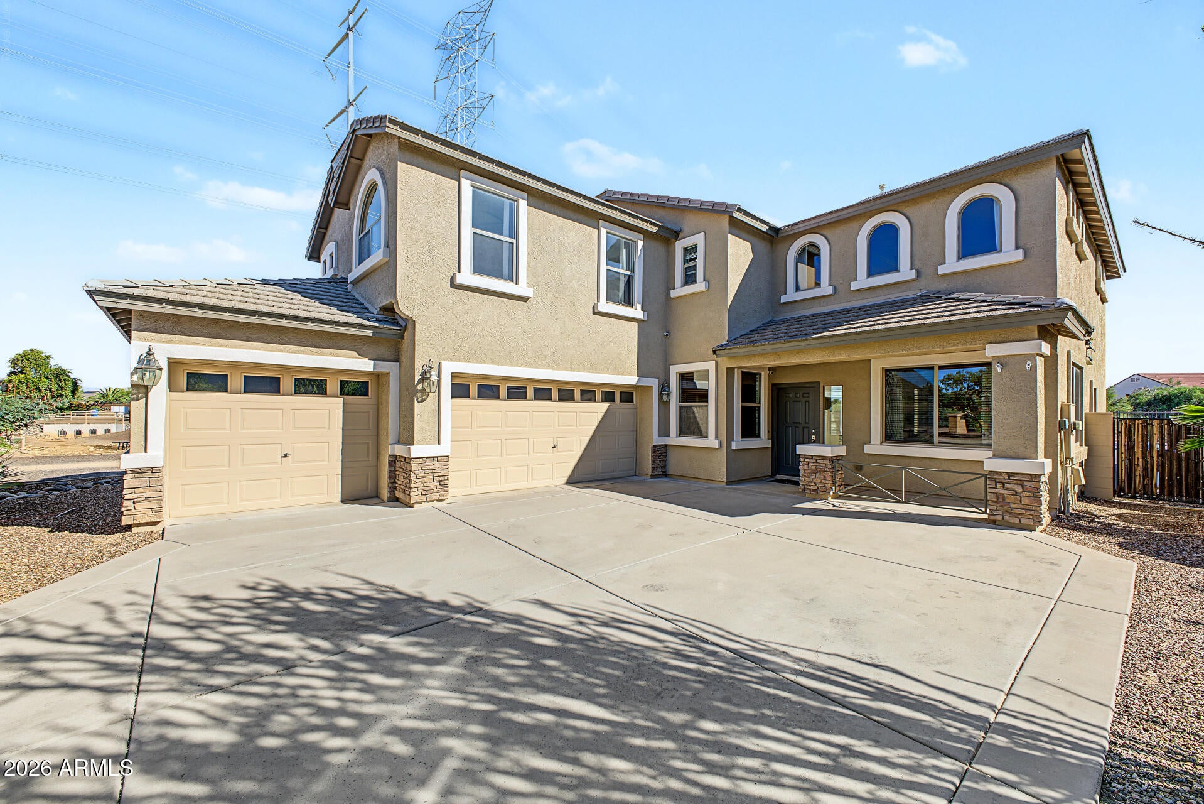
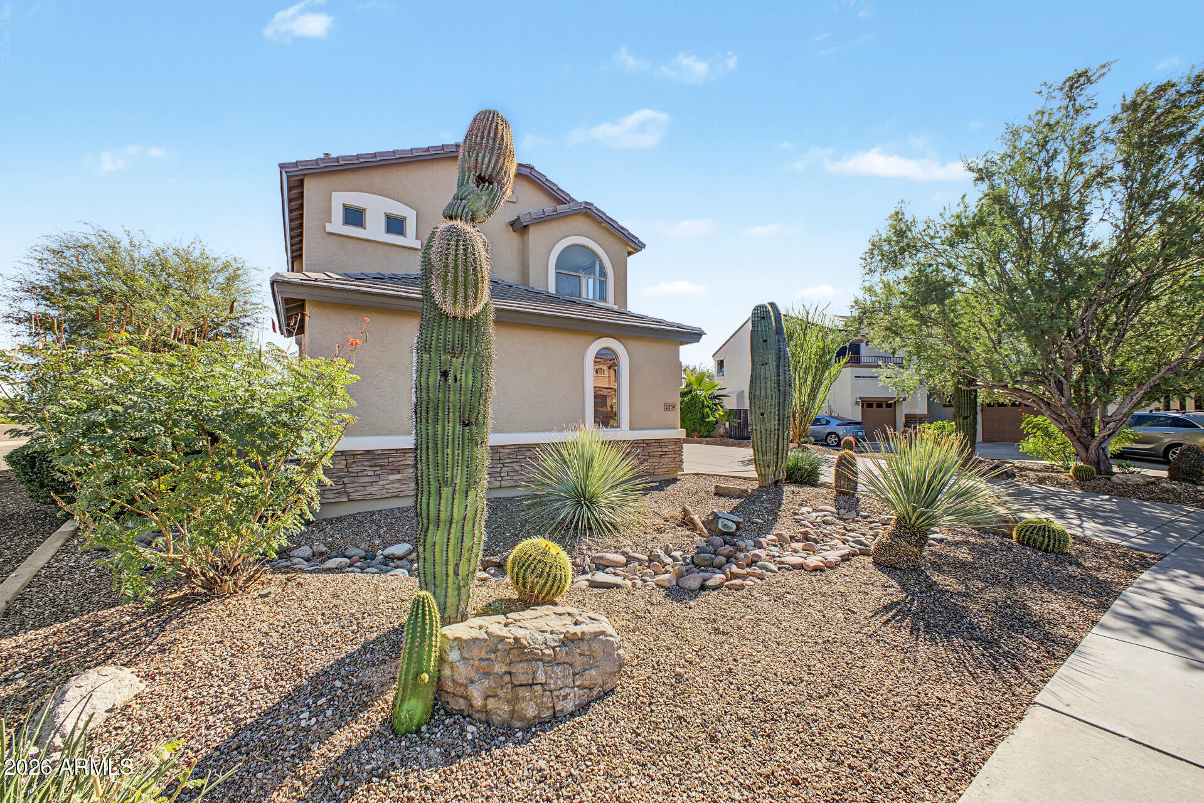
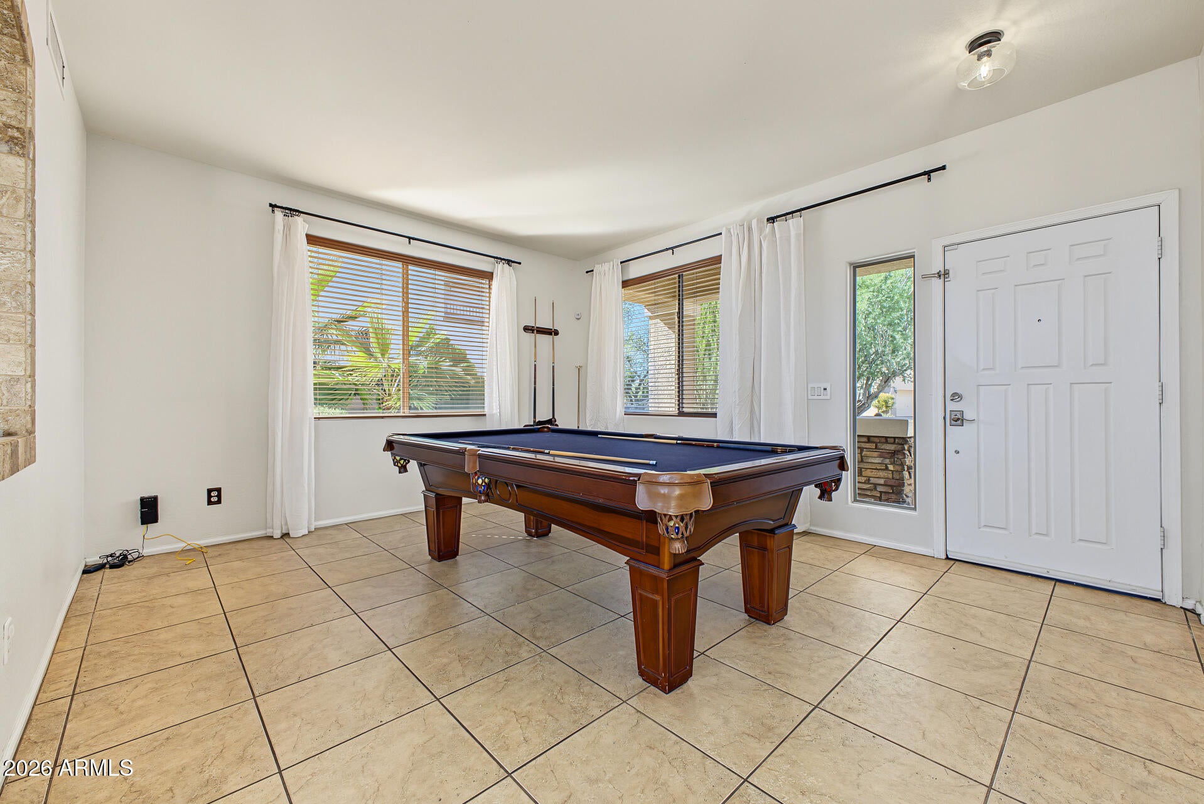
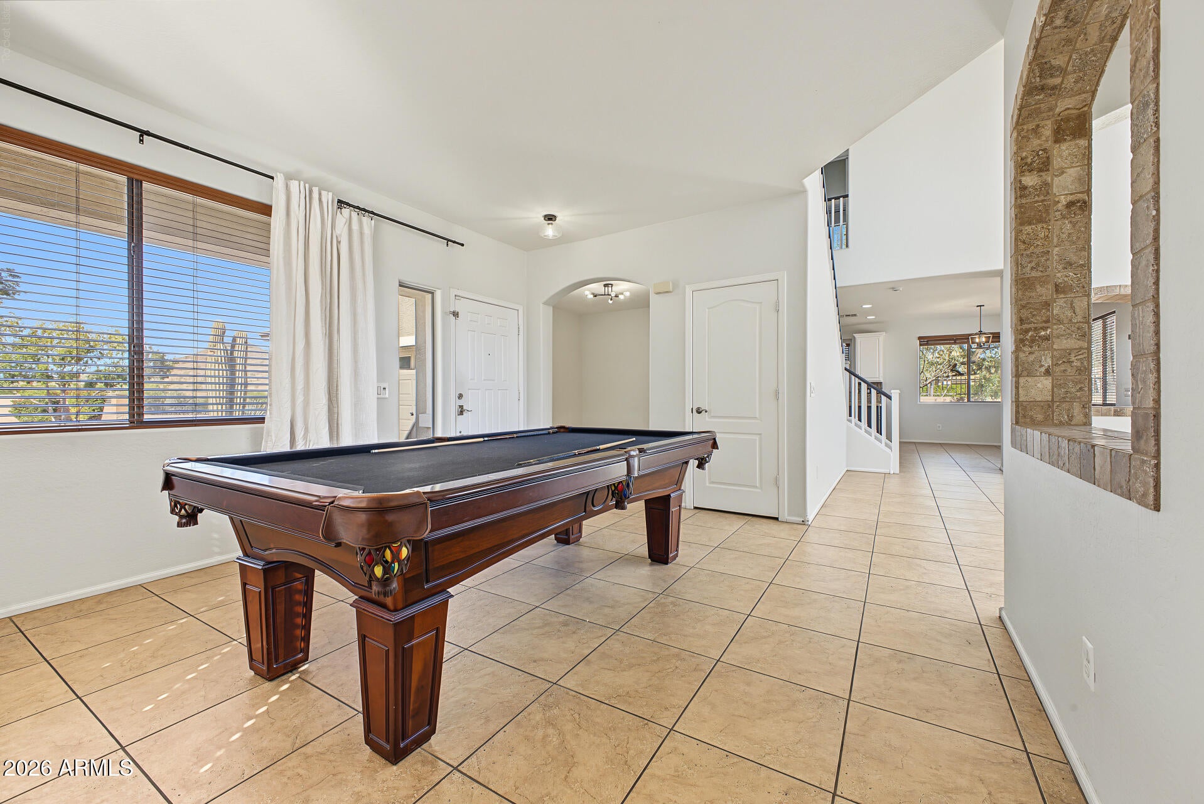
Do not miss this stunning newly painted 5 bedroom/2.5 bath, 3-car garage home with beautiful mountain views! Situated adjacent to a wash/walking path, with no direct neighbors behind or on the north side for added privacy. Charming curb appeal enhanced by stone accent details and a delightful desert landscape. The fabulous interior showcases tons of natural light, a neutral palette, and tile flooring with brand new carpet in all the right places. Enjoy the living room featuring a cozy fireplace, expansive windows, and vaulted ceilings! Perfect for gatherings, this gem also includes a formal dining room and a separate family room. The modern kitchen is an entertainer's dream, featuring SS appliances, granite counters, mosaic tile backsplash, a pantry, a center island, and ample two-tone cabinets for storage. One double-door bedroom downstairs, ideal for an office as well. The versatile loft awaits upstairs! The oversized master suite features a spa-like bath with dual sinks, a separate tub/shower, and a walk-in closet. Enjoy your own private backyard oasis with a sparkling pool, covered patio, BBQ area, synthetic grass for easy maintenance, and mature palm trees for shade! Wow, just WOW!

Save
Ask
Tour
Hide
Share
Listing Snapshot
Price 
$800,000
Days On Site 
-1 Days
Bedrooms 
5
Inside Area (SqFt) 
2,923 sqft
Total Baths 
3
Full Baths 
2
Partial Baths 
1
Lot Size 
0.22 Acres
Year Built 
2007
MLS Number 
7096582
Status 
Active
Property Tax 
$3,922
HOA/Condo/Coop Fees 
$71.67 monthly
Sq Ft Source 
Assessor
Friends & Family
Recent Activity
just nowListing first seen on site
3 hours agoListing updated with changes from the MLS
General Features
Acres 
0.22
Cross Street 
Deer Valley Dr & Cave Creek Rd
Disclosures 
Seller Discl AvailAgency Discl Req
Garage 
Yes
Garage Spaces 
3
Land Lease 
No
Levels 
Two
Number Of Stories 
2
Parking 
Garage Door OpenerDirect Access
Parking Spaces 
6
Property Sub Type 
Single Family Residence
Sewer 
Public Sewer
SqFt Total 
2923
Style 
Ranch
Water Source 
Public
Interior Features
Appliances 
DishwasherDisposalRefrigeratorElectric CooktopMicrowaveElectric OvenWasherDryer
Cooling 
Ceiling Fan(s)Central Air
Fireplace 
Yes
Fireplace Features 
Living RoomGas
Fireplaces 
1
Flooring 
CarpetTile
Heating 
Natural Gas
Interior 
Double VanityEat-in KitchenPantryKitchen IslandGranite CountersHigh Speed InternetVaulted Ceiling(s)
Laundry Features 
Inside
Window Features 
Solar ScreensDouble Pane Windows
Save
Ask
Tour
Hide
Share
Exterior Features
Construction Details 
Stucco
Exterior 
BarbecueBuilt-in Barbecue
Fencing 
Wrought IronBlock
Lot Features 
Corner LotDesert FrontSprinklers In FrontSprinklers In Rear
Patio And Porch 
Patio
Pool Features 
Outdoor Pool
Private Pool 
Yes
Roof 
Tile
Spa Features 
None
View 
Mountain(s)
Waterview 
Mountain(s)
Windows/Doors 
Solar ScreensDouble Pane Windows
Community Features
Association Fee 
$215.0
Association Fee Frequency 
Quarterly
Community Features 
PlaygroundSidewalks
School District 
Paradise Valley Unified District
Township 
4N
Financing Terms Available 
CashVA LoanFHAConventional
Schools
School District
Paradise Valley Unified District
Elementary School
Pinnacle Peak Preparatory
Middle School
Mountain Trail Middle School
High School
Pinnacle High School
Listing courtesy of Jason Mitchell Real Estate.


All information should be verified by the recipient and none is guaranteed as accurate by ARMLS. Copyright 2026 Arizona Regional Multiple Listing Service, Inc. All rights reserved.
Last checked: 2026-11-11 05:32 PM UTC

Neighborhood & Commute
Source: Walkscore
Disclosure: Community information and market data powered by Constellation Data Labs. Information is deemed reliable but not guaranteed.
Save
Ask
Tour
Hide
Share

Compare listings

Compare