
Save
Ask
Tour
Hide
$1,595,000
New Listing
7798 E WINDROSE DriveScottsdale, AZ 85260
For Sale|Single Family Residence|Active
4
Beds
3
Total Baths
3
Full Baths
2,925
SqFt
$545
/SqFt
1985
Built
Subdivision:
BUENAVANTE 2
County:
Maricopa
Save
Ask
Tour
Hide
Mortgage Calculator
Monthly Payment (Est.)
Enter an interest rate to see your estimated monthly payment.Calculator powered by Showcase IDX, a Constellation1 Company. Copyright ©2026 Information is deemed reliable but not guaranteed.
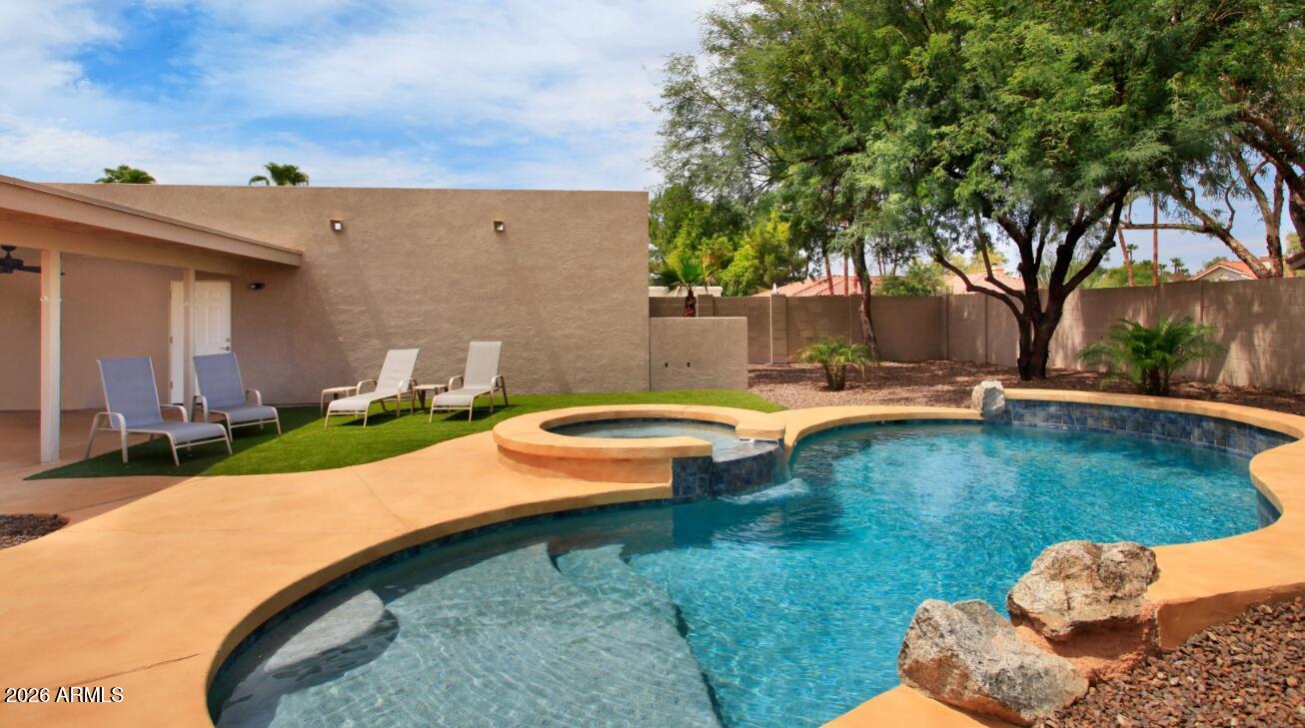
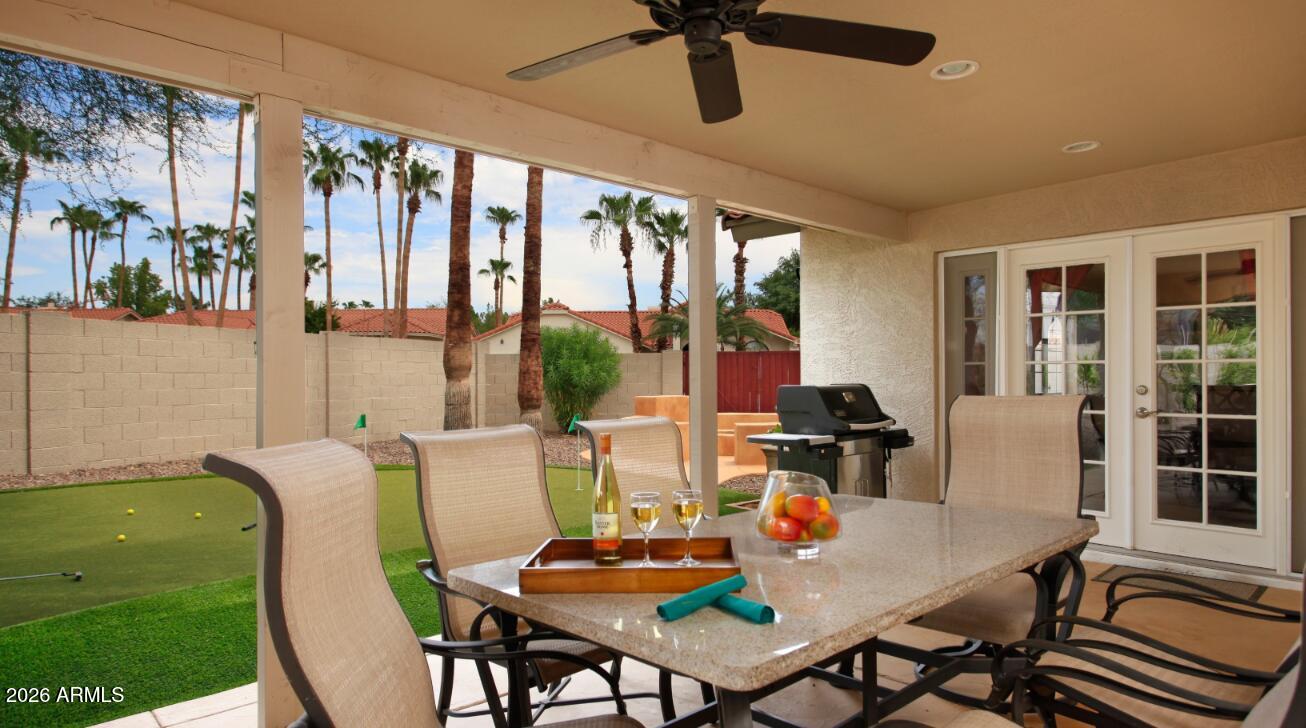
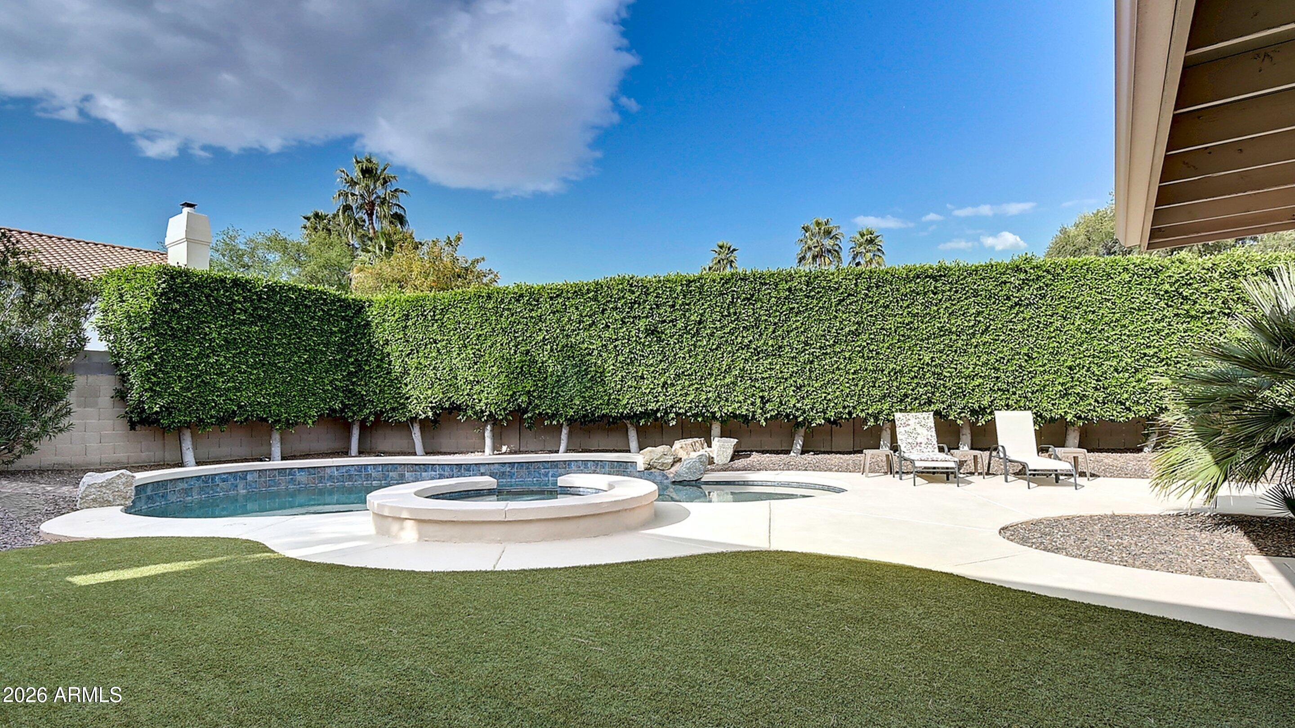
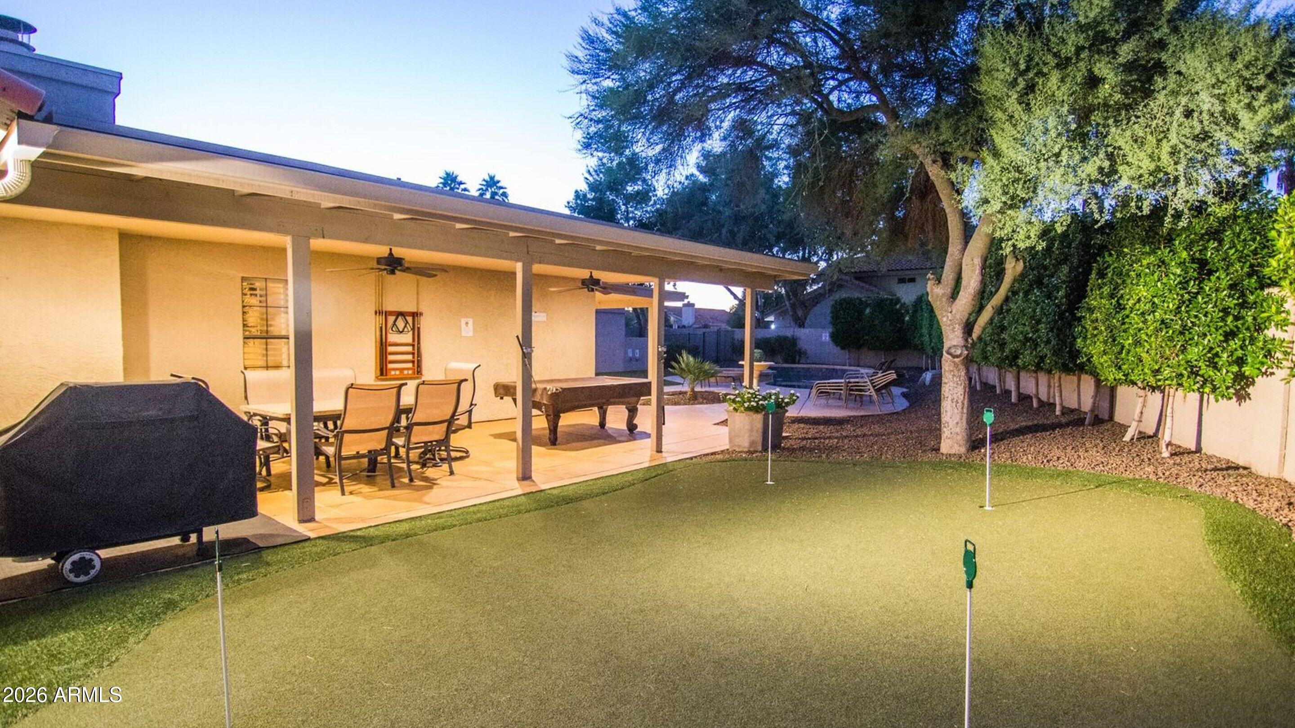
No HOA and right in the heart of the very best part of Scottsdale. This gorgeous home sits on a large, private corner lot. Centrally located within minutes of the Scottsdale Quarter, Kierland Commons, great golf courses, and major freeways. The outdoors is a private playground including a large covered patio, putting green, sport court, fire pit, and beautiful trees, and a private pool and spa with ample areas of private covered seating. The floor plan is amazing with two master suites split and situated on each end of the home with all of the open common living spaces in the middle.
Save
Ask
Tour
Hide
Listing Snapshot
Price
$1,595,000
Days On Site
0 Days
Bedrooms
4
Inside Area (SqFt)
2,925 sqft
Total Baths
3
Full Baths
3
Partial Baths
N/A
Lot Size
0.41 Acres
Year Built
1985
MLS Number
7097044
Status
Active
Property Tax
$4,919
HOA/Condo/Coop Fees
N/A
Sq Ft Source
Assessor
Friends & Family
Recent Activity
| an hour ago | Listing updated with changes from the MLS | |
| 2 hours ago | Status changed to Active | |
| 9 hours ago | Listing first seen on site |
General Features
Acres
0.41
Additional Property Use
See Remarks
Carport
6
Cross Street
N 78th Street & E Windrose Drive
Disclosures
Seller Discl AvailAgency Discl Req
Foundation
Slab
Garage
Yes
Garage Spaces
3
Land Lease
No
Levels
One
Number Of Stories
1
Parking
Garage Door Opener
Parking Spaces
3
Property Sub Type
Single Family Residence
Sewer
Public Sewer
SqFt Total
2925
Style
Ranch
Water Source
Public
Interior Features
Appliances
DishwasherDisposalRefrigeratorMicrowaveBuilt-In Electric OvenElectric RangeWasherDryer
Cooling
Central Air
Fireplace
Yes
Fireplace Features
Insert
Fireplaces
1
Flooring
CarpetTile
Furnished
Furnished
Heating
Electric
Interior
Double VanityEat-in KitchenPantryGranite CountersHigh Speed Internet
Spa
Yes
Window Features
Screens
Bedroom 2
Dimensions - 12.1 x 11.9Level - FirstDescription - Shares Bathroom with Bdrm #3
Bedroom 3
Dimensions - 11.5 x 14.4Level - FirstDescription - Shares Bathroom with Bdrm #2
Bedroom 4
Dimensions - 16.5 x 14.1Level - FirstDescription - Dedicated en-suite bathroom
Dining Room
Dimensions - 20.7 x 13.6Level - FirstDescription - Dining Room Area
Garage
Dimensions - 21.9 x 23.3Level - FirstDescription - Garage #1
Kitchen
Dimensions - 14.9 x 19.3Level - FirstDescription - Eat-in Kitchen
Living Room
Dimensions - 18.6 x 26.3Level - FirstDescription - Living Room Area
Master Bedroom
Dimensions - 14.4 x 20.7Level - FirstDescription - Dedicated en-suite bathroom
Save
Ask
Tour
Hide
Exterior Features
Construction Details
BlockDucts Professionally Air-SealedStucco
Exterior
Playground
Fencing
BlockBack Yard
Lot Features
Corner Lot
Patio And Porch
Patio
Pool Features
HeatedOutdoor Pool
Private Pool
Yes
Roof
Foam
Spa
Yes
Spa Features
PrivateHeated
Windows/Doors
Screens
Community Features
Accessibility Features
Accessible EntranceTherapeutic Whirlpool
School District
Paradise Valley Unified District
Township
3N
Financing Terms Available
Conventional1031 Exchange
Roads
Asphalt
Schools
School District
Paradise Valley Unified District
Elementary School
Sonoran Sky Elementary School
Middle School
Desert Shadows Middle School
High School
Paradise Valley High School
Listing courtesy of Solonyx Residential.

All information should be verified by the recipient and none is guaranteed as accurate by ARMLS. Copyright 2026 Arizona Regional Multiple Listing Service, Inc. All rights reserved.
Last checked: 2026-10-27 08:38 AM UTC
All information should be verified by the recipient and none is guaranteed as accurate by ARMLS. Copyright 2026 Arizona Regional Multiple Listing Service, Inc. All rights reserved.
Last checked: 2026-10-27 08:38 AM UTC
Neighborhood & Commute
Source: Walkscore
Disclosure: Community information and market data powered by Constellation Data Labs. Information is deemed reliable but not guaranteed.
Save
Ask
Tour
Hide
Did you know? You can invite friends and family to your search. They can join your search, rate and discuss listings with you.