
Save
Ask
Tour
Hide
$435,000
New Listing
2109 N TAMARISK StreetChandler, AZ 85224
For Sale|Single Family Residence|Active
3
Beds
2
Total Baths
2
Full Baths
1,172
SqFt
$371
/SqFt
1982
Built
Subdivision:
ORANGETREE
County:
Maricopa
Upcoming Open Houses
Fri, Oct 23, 3:00 PM - 6:00 PM
Sat, Oct 24, 11:00 AM - 2:00 PM
Save
Ask
Tour
Hide
Mortgage Calculator
Monthly Payment (Est.)
Enter an interest rate to see your estimated monthly payment.Calculator powered by Showcase IDX, a Constellation1 Company. Copyright ©2026 Information is deemed reliable but not guaranteed.
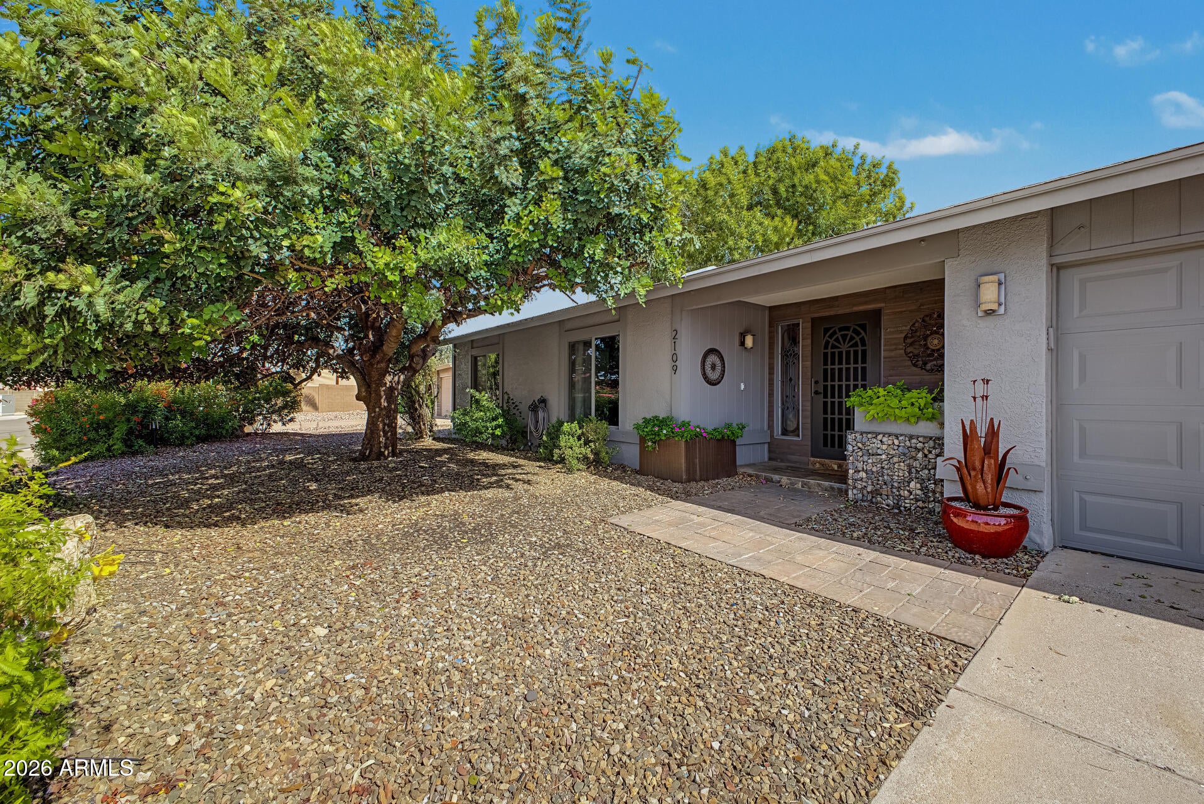
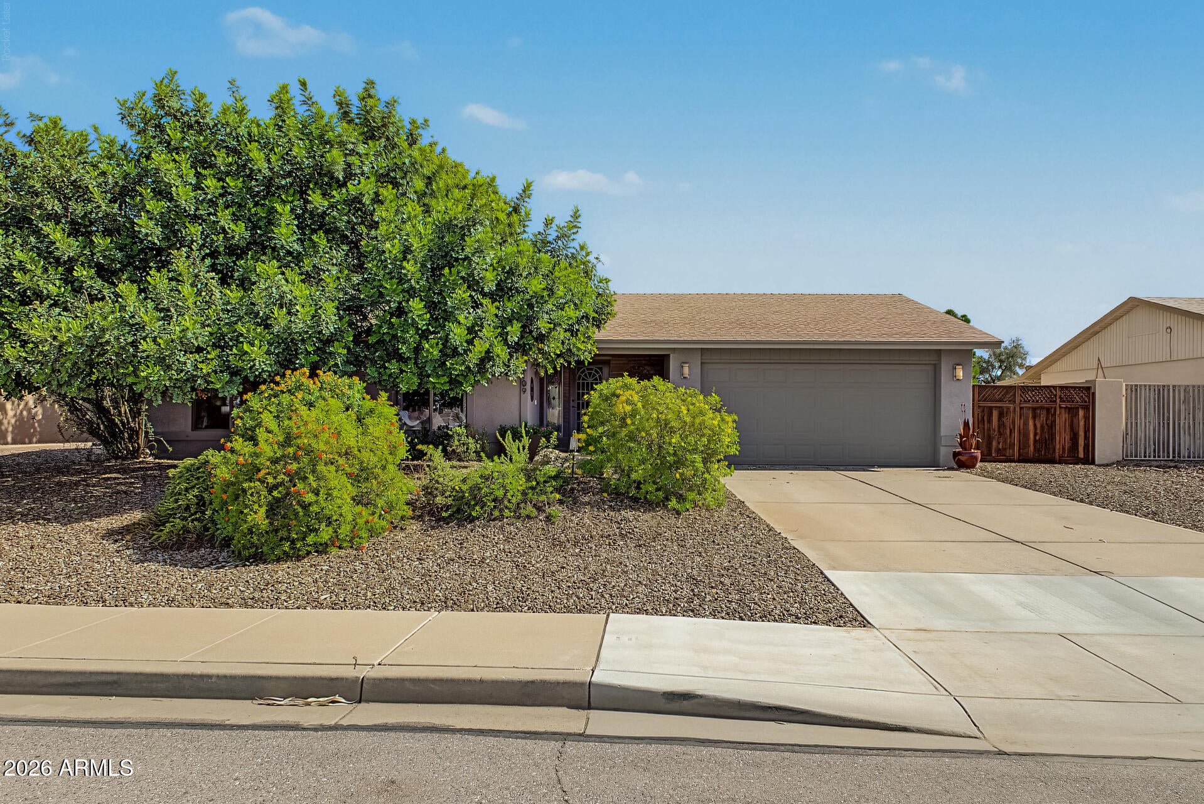
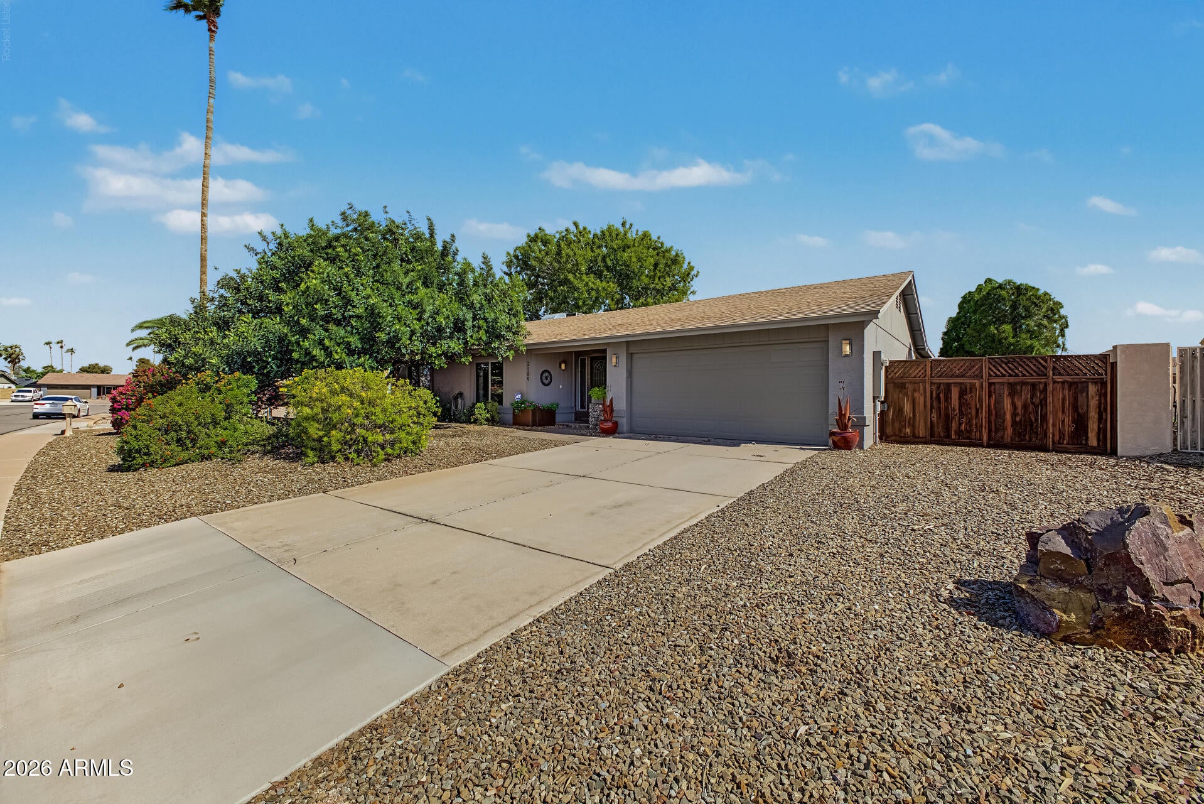
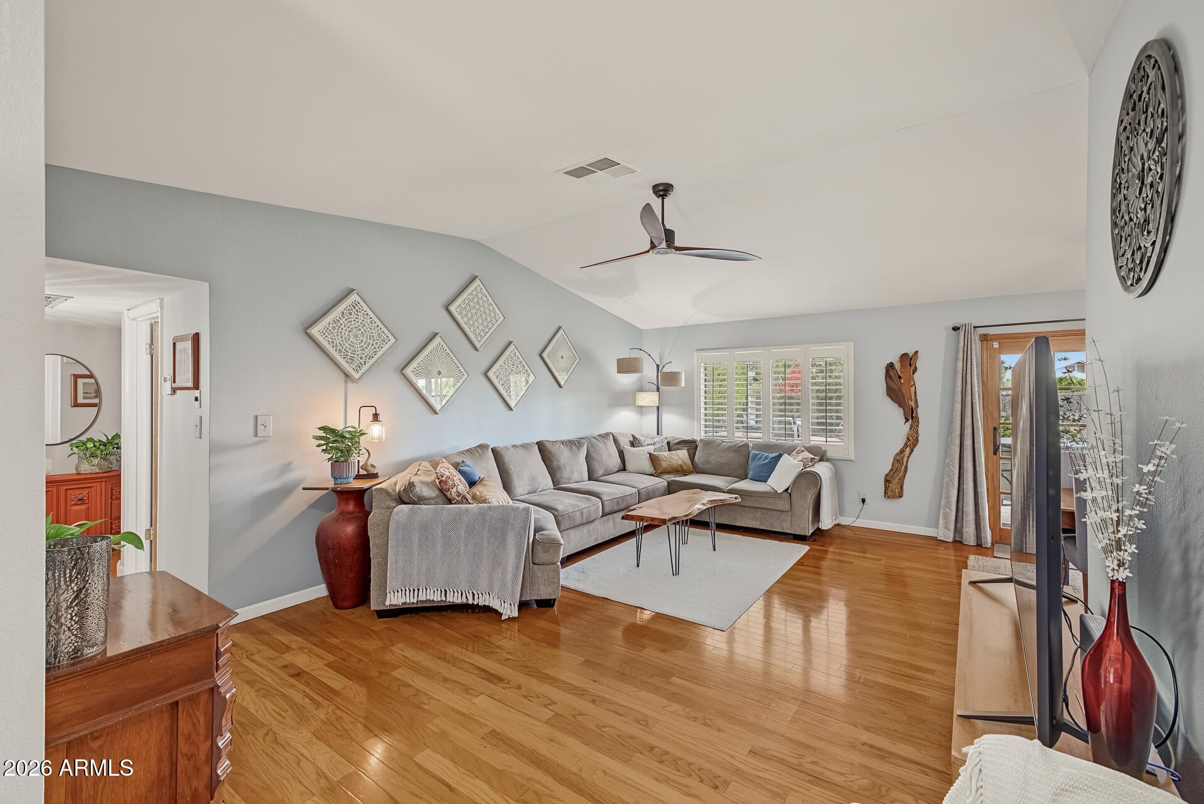
NO HOA! Welcome to this beautifully maintained single-story Chandler home! With 1,172 sq ft, 3 bedrooms, and 2 updated baths, this home features fresh paint and engineered-wood floors. The kitchen offers beautifully epoxied counters and a pass-through window to the expansive covered patio. Enjoy a lush lawn, gazebo, raised herb planters, and block-fenced backyard. The garage offers a great workroom with workbenches for projects and hobbies. Be sure to check out the album covers for a little musical nostalgia! Enjoy easy access to major Valley freeways, Chandler Fashion Center, and Downtown Chandler for shopping, dining, and nightlife, plus convenient access to Sky Harbor and Downtown Phoenix.
Save
Ask
Tour
Hide
Listing Snapshot
Price
$435,000
Days On Site
0 Days
Bedrooms
3
Inside Area (SqFt)
1,172 sqft
Total Baths
2
Full Baths
2
Partial Baths
N/A
Lot Size
0.22 Acres
Year Built
1982
MLS Number
7097102
Status
Active
Property Tax
$1,239
HOA/Condo/Coop Fees
N/A
Sq Ft Source
Assessor
Friends & Family
Recent Activity
| an hour ago | Listing updated with changes from the MLS | |
| 5 hours ago | Listing first seen on site |
General Features
Acres
0.22
Attached Garage
Yes
Cross Street
Dobson & Warner or 101 and Warner
Disclosures
Seller Discl AvailAgency Discl Req
Foundation
Block
Garage
Yes
Garage Spaces
2
Land Lease
No
Levels
One
Number Of Stories
1
Parking
RV Access/ParkingRV GatedGarage Door Opener
Parking Spaces
2
Property Sub Type
Single Family Residence
Sewer
Public Sewer
SqFt Total
1172
Style
Ranch
Water Source
Public
Interior Features
Appliances
DishwasherDisposalRefrigeratorMicrowaveElectric RangeWasherDryer
Cooling
Ceiling Fan(s)Central Air
Flooring
CarpetLinoleumVinylOther
Heating
ElectricForced Air
Interior
Eat-in KitchenPantry
Laundry Features
In Garage
Save
Ask
Tour
Hide
Exterior Features
Construction Details
Stucco
Fencing
Block
Lot Features
Desert FrontSprinklers In FrontSprinklers In Rear
Roof
Composition
Spa Features
None
Community Features
School District
Mesa Unified District
Township
1S
Financing Terms Available
CashVA LoanFHAConventional
Schools
School District
Mesa Unified District
Elementary School
Pomeroy Elementary School
Middle School
Summit Academy
High School
Dobson High School
Listing courtesy of My Home Group Real Estate.

All information should be verified by the recipient and none is guaranteed as accurate by ARMLS. Copyright 2026 Arizona Regional Multiple Listing Service, Inc. All rights reserved.
Last checked: 2026-10-22 12:22 PM UTC
All information should be verified by the recipient and none is guaranteed as accurate by ARMLS. Copyright 2026 Arizona Regional Multiple Listing Service, Inc. All rights reserved.
Last checked: 2026-10-22 12:22 PM UTC
Neighborhood & Commute
Source: Walkscore
Disclosure: Community information and market data powered by Constellation Data Labs. Information is deemed reliable but not guaranteed.
Save
Ask
Tour
Hide