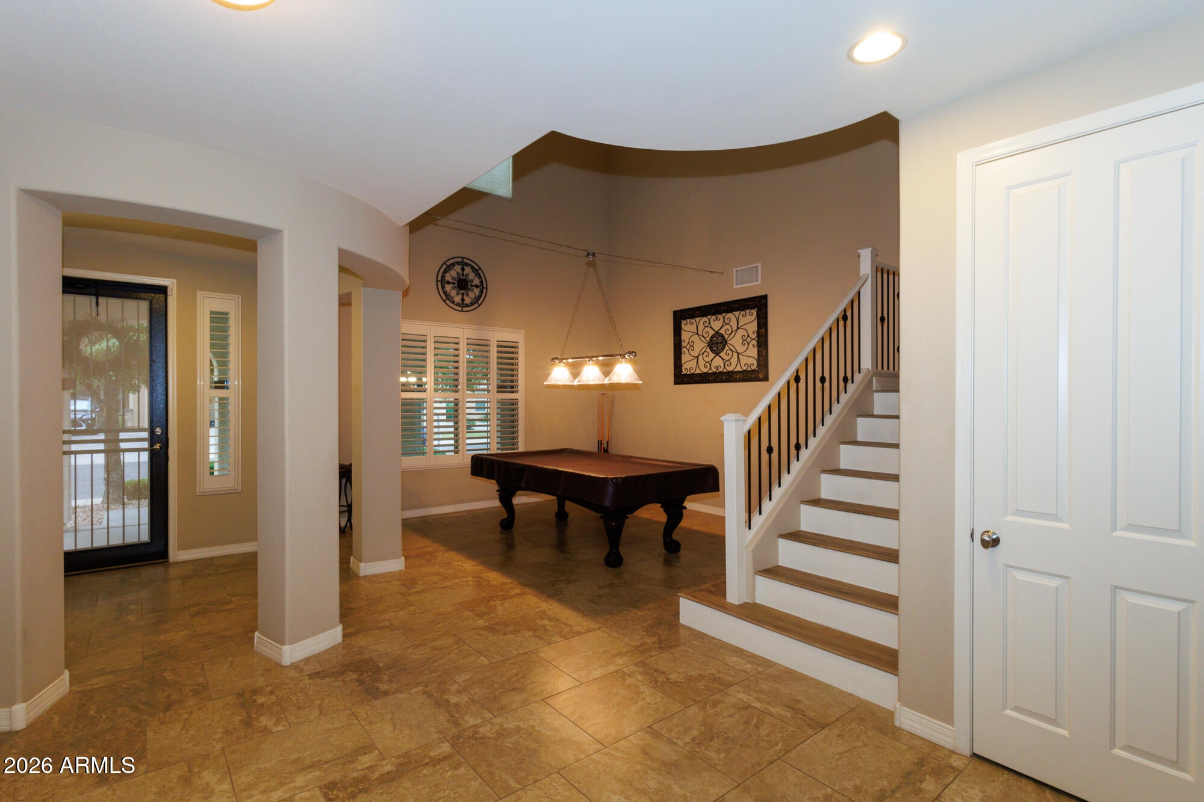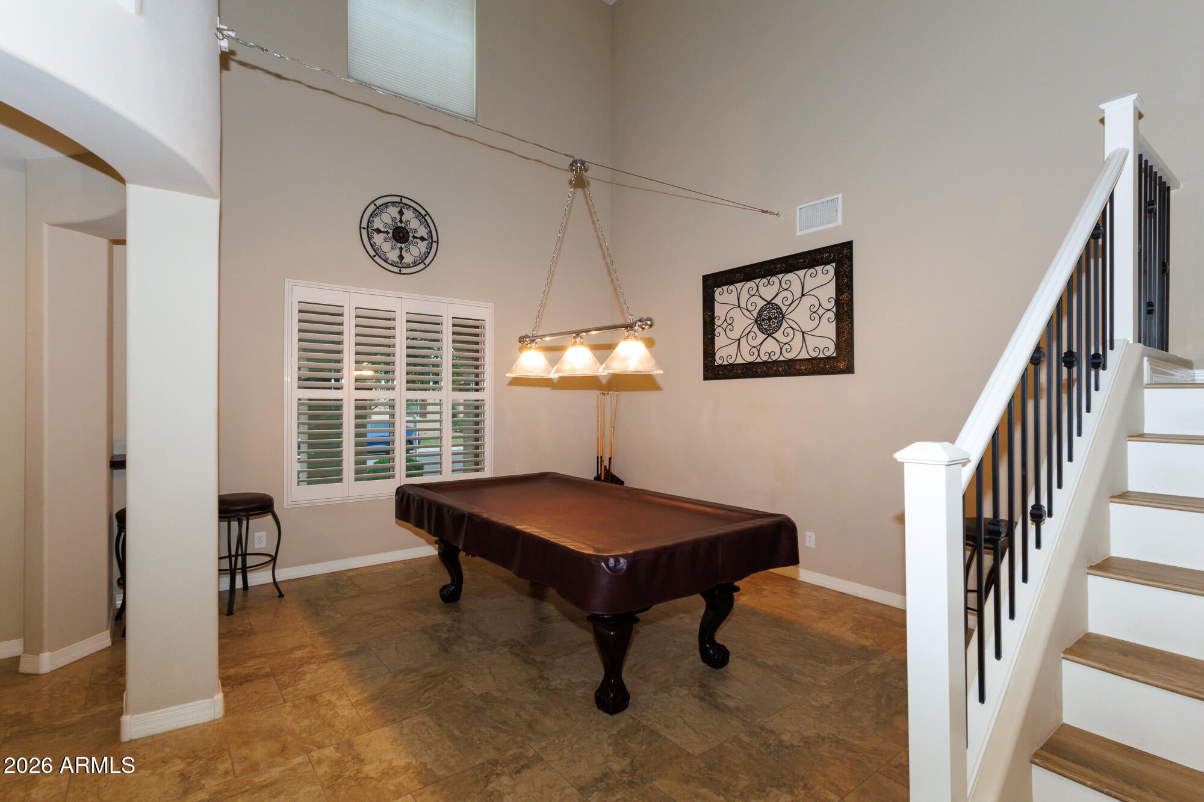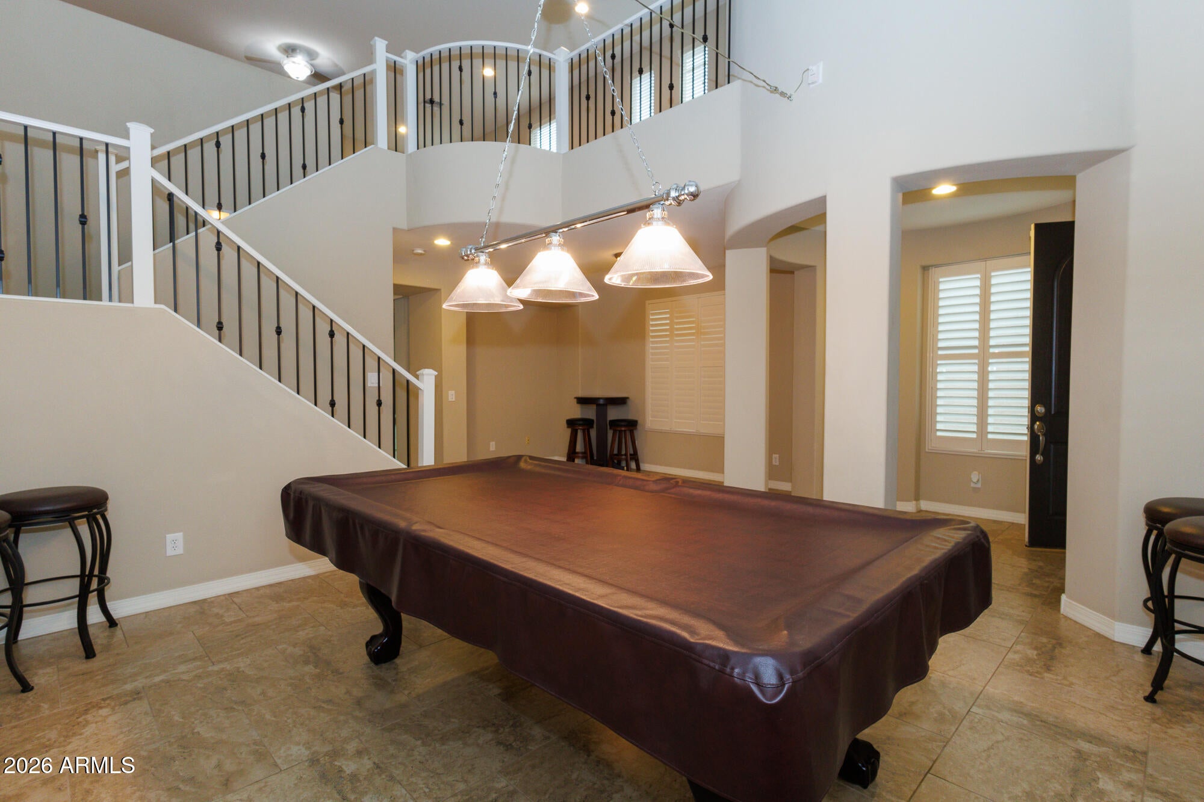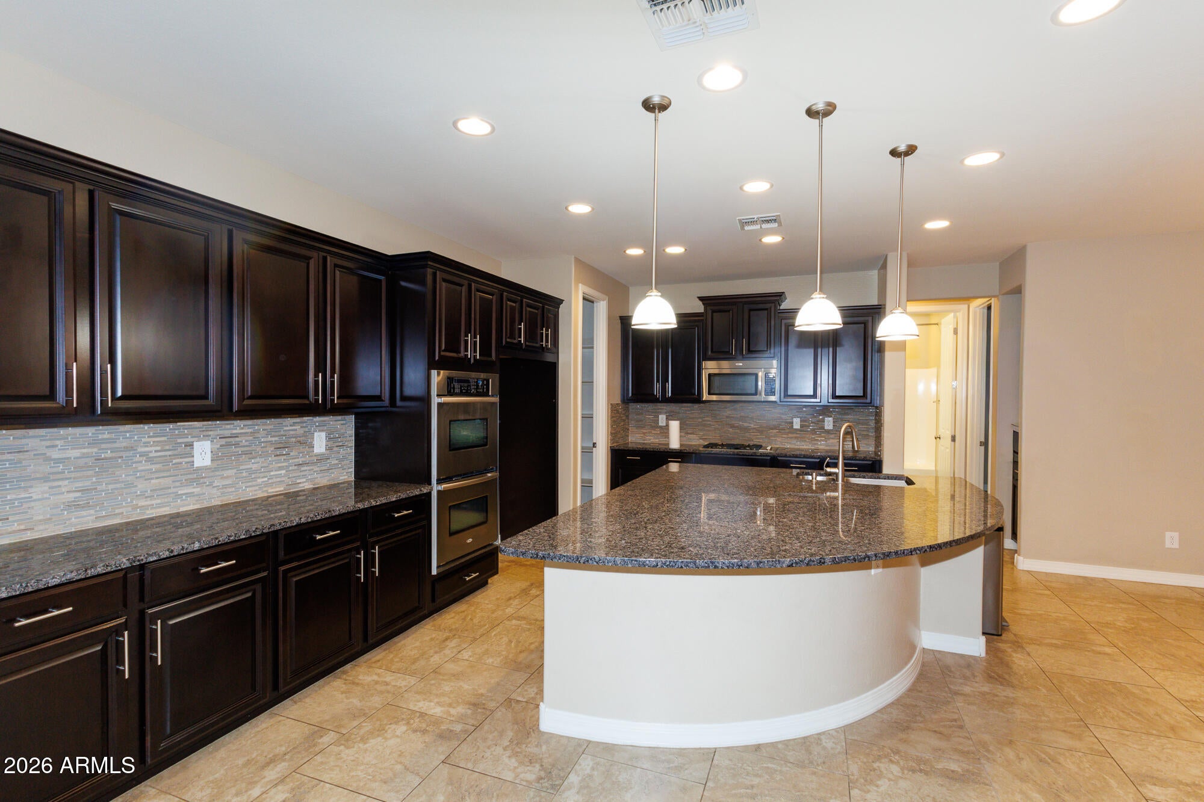
MOVE IN READY HOME IN SEVILLE & LOCATED IN AWARD WINNING CHANDLER SCHOOL DISTRICT-CUSD. Stunning 5-bed, 3-bath home offers spacious living & beautiful upgrades. Gourmet kitchen is a chef's dream, featuring Whirlpool double ovens, a gas cooktop, and an impressive oversized two-slab granite island--perfect for hosting holiday gatherings! Kitchen seamlessly flows into family room, showcasing an elegant, coffered ceiling & pre-wiring for surround sound. Bed & bath on main level provide ideal space for guests, multigeneration living, or added privacy. Upstairs, discover an expansive loft, rotunda style office, gigantic owner's ensuite w/ double vanities, garden tub, w/in shower & massive owner's closet! Upgraded flooring throughout, porcelain tile, luxury vinyl plank, and Berber carpeting. Located on a desirable cul de sac, walking distance to a large park, and minutes from Seville Golf and Country Club. Seville Country Club membership is optional and can be purchased through the club. The club has resort style pools, championship golfing, pickleball, tennis, dining and a workout facility. In addition, Lifetime Fitness is nearby and memberships can be purchased at the facility.
Save
Ask
Tour
Hide
Share
Listing Snapshot
Price
$799,900
Days On Site
1 Day
Bedrooms
5
Inside Area (SqFt)
3,990 sqft
Total Baths
3
Full Baths
3
Partial Baths
N/A
Lot Size
0.17 Acres
Year Built
2012
MLS Number
7097137
Status
Active
Property Tax
$3,310
HOA/Condo/Coop Fees
$618 Semi-Annually
Sq Ft Source
Assessor
Friends & Family
React
Invite
Recent Activity
14 hours ago
Listing updated with changes from the MLS
yesterday
Listing first seen on site
General Features
Acres
0.17
Attached Garage
Yes
Cross Street
Higley & Chandler Heights
Disclosures
Seller Discl AvailOther (See Remarks)
Garage
Yes
Garage Spaces
3
Land Lease
No
Levels
Two
Number Of Stories
2
Parking
TandemGarage Door Opener
Parking Spaces
2
Property Sub Type
Single Family Residence
Security
Security System Owned
Sewer
Public Sewer
SqFt Total
3990
Water Source
Public
Interior Features
Appliances
DishwasherDisposalGas CooktopMicrowaveBuilt-In Electric OvenGas RangeWater Softener Owned
ENERGY STAR Qualified WindowsLow Emissivity WindowsDouble Pane Windows
Save
Ask
Tour
Hide
Share
Exterior Features
Construction Details
Stucco
Fencing
Block
Lot Features
Desert Front
Roof
Tile
Spa Features
None
View
Mountain(s)
Waterview
Mountain(s)
Windows/Doors
ENERGY STAR Qualified WindowsLow Emissivity WindowsDouble Pane Windows
Community Features
Accessibility Features
Accessible Full Bath
Association Fee
$618.0
Association Fee Frequency
Semi-Annually
Community Features
PlaygroundSidewalks
School District
Chandler Unified District #80
Township
2S
Financing Terms Available
CashVA LoanFHAConventional
Roads
Asphalt
Schools
School District
Chandler Unified District #80
Elementary School
Riggs Elementary
Middle School
Willie & Coy Payne Jr. High
High School
Basha High School
Listing courtesy of HomeSmart.
All information should be verified by the recipient and none is guaranteed as accurate by ARMLS. Copyright 2026 Arizona Regional Multiple Listing Service, Inc. All rights reserved.
Last checked: 2026-10-24 12:57 AM UTC
Neighborhood & Commute
Source: Walkscore
Disclosure: Community information and market data powered by Constellation Data Labs. Information is deemed reliable but not guaranteed.