Save
Ask
Tour
Hide
Share
$560,000
New Listing

42805 N 7TH Street
New River, AZ 85087

For Sale|Single Family Residence|Active
3
Beds
2
Total Baths
2
Full Baths
1,474
SqFt
$380
/SqFt
1997
Built
Subdivision:
Metes and Bounds
County:
Maricopa
42805 N 7TH Street42805 N 7TH Street42805 N 7TH Street42805 N 7TH Street
Save
Ask
Tour
Hide
Share

Mortgage Calculator

Monthly Payment (Est.)

Enter an interest rate to see your estimated monthly payment.
Calculator powered by Showcase IDX, a Constellation1 Company. Copyright ©2026 Information is deemed reliable but not guaranteed.

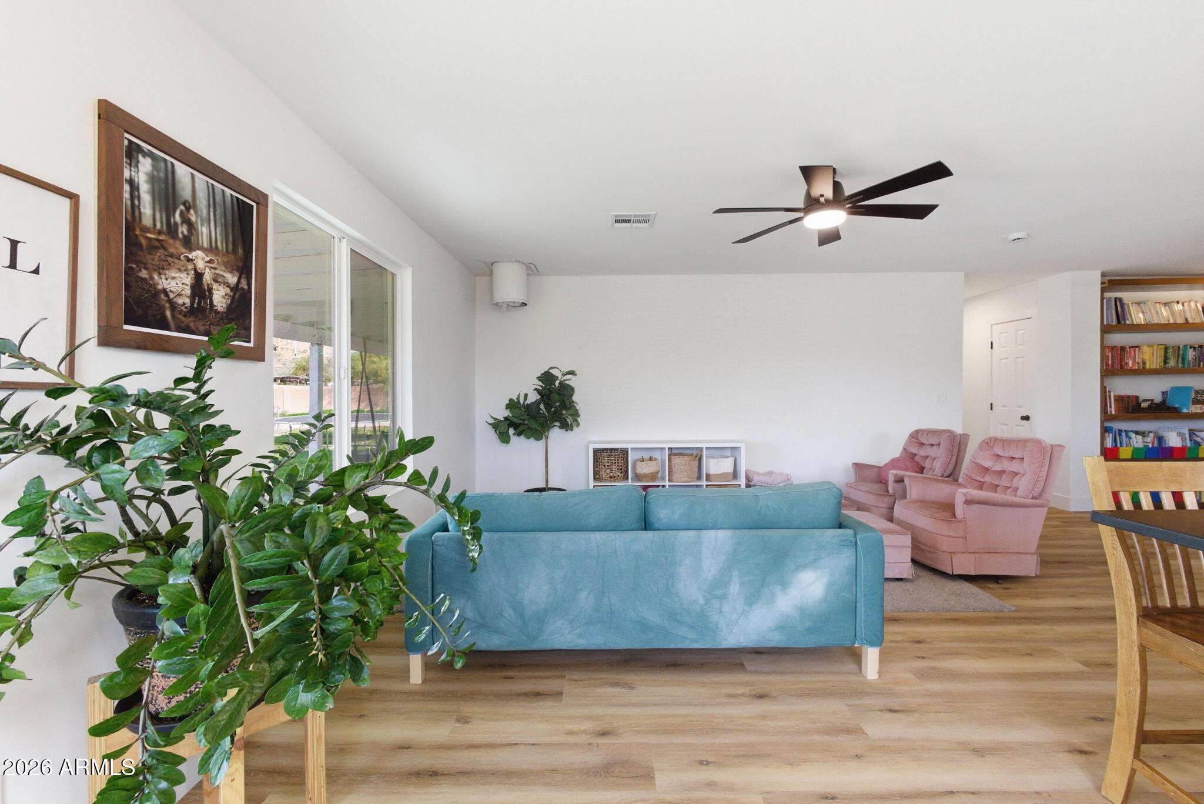
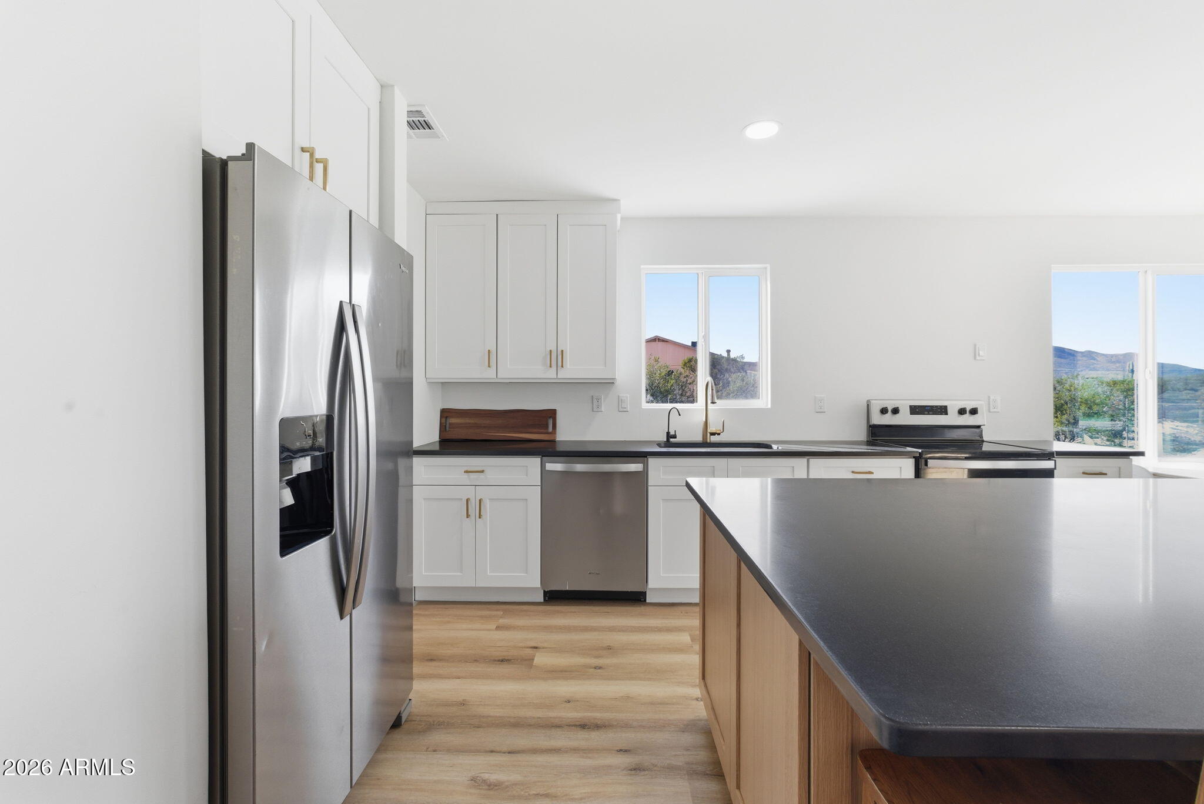
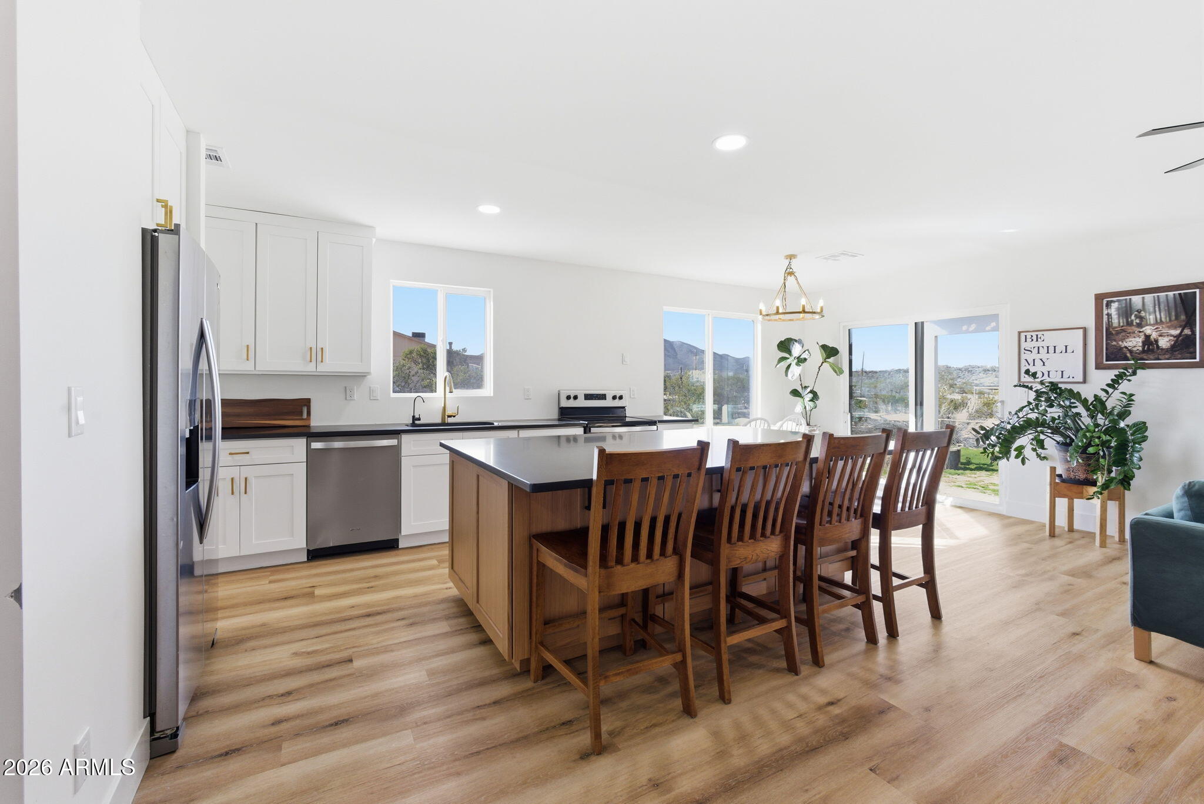
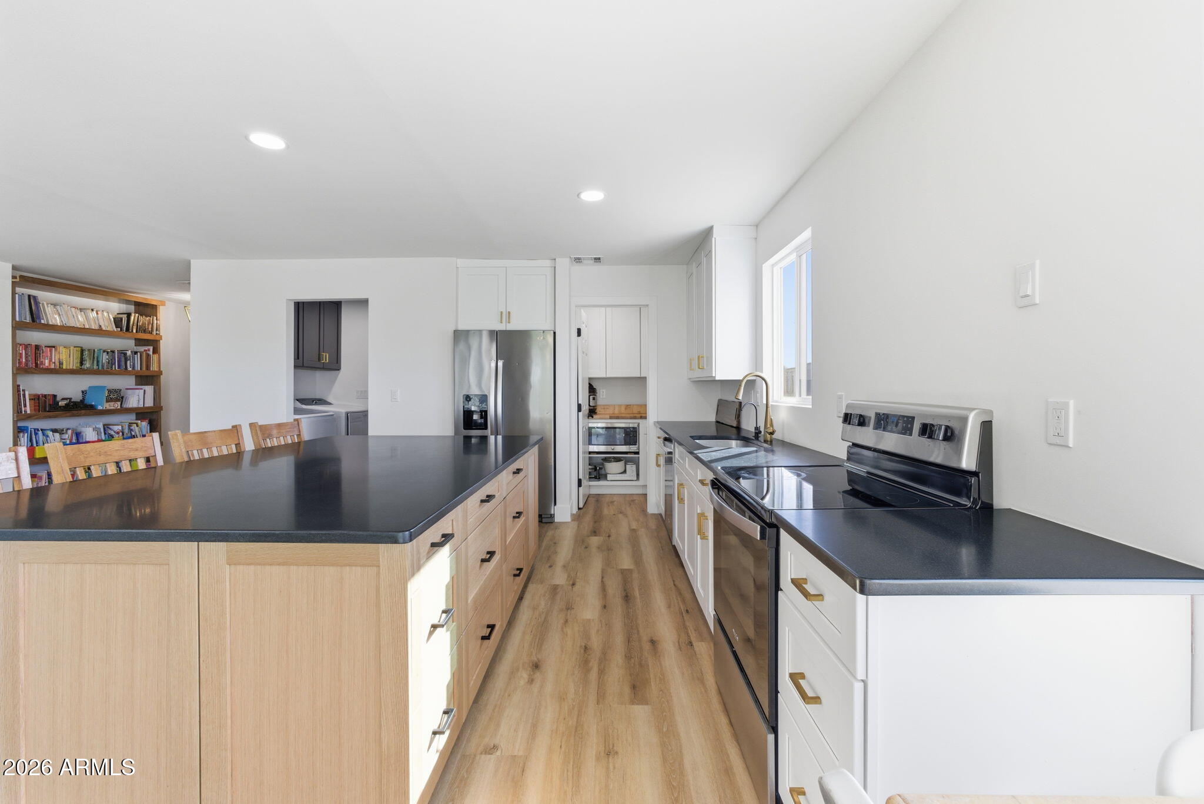
Beautifully remodeled interior 3-bedroom, 2-bath home offering modern finishes, privacy, and room to make the property your own. The updated interior features luxury vinyl plank flooring throughout, a stunning kitchen with rift-cut white oak cabinetry, an oversized island with abundant drawer storage, black granite countertops. A walk-in pantry and thoughtfully designed mudroom with a built-in white oak bench add style and functionality. The bathrooms feature contemporary finishes, including a floating primary bathroom vanity and rich green cabinetry in the secondary bath. Private well with water storage, fenced land, garden beds, and room for horses, a workshop, and toys. Enjoy desert views, a shaded courtyard, large patio, 2-car garage, no HOA, new roof and AC unit from 2025.

Save
Ask
Tour
Hide
Share
Listing Snapshot
Price 
$560,000
Days On Site 
0 Days
Bedrooms 
3
Inside Area (SqFt) 
1,474 sqft
Total Baths 
2
Full Baths 
2
Partial Baths 
N/A
Lot Size 
1.18 Acres
Year Built 
1997
MLS Number 
7098004
Status 
Active
Property Tax 
$2,526.44
HOA/Condo/Coop Fees 
N/A
Sq Ft Source 
Assessor
Friends & Family
Recent Activity
8 hours agoListing updated with changes from the MLS
8 hours agoStatus changed to Active
16 hours agoListing first seen on site
General Features
Acres 
1.18
Additional Property Use 
FarmRanch
Attached Garage 
Yes
Cross Street 
N New River Rd & E Desert Hills Dr
Disclosures 
Agency Discl Req
Garage 
Yes
Garage Spaces 
2
Land Lease 
No
Levels 
One
Number Of Stories 
1
Parking 
RV Access/ParkingRV GatedGarage Door OpenerCircular DrivewayDirect Access
Parking Spaces 
2
Property Sub Type 
Single Family Residence
Sewer 
Septic Tank
SqFt Total 
1474
Style 
Ranch
Water Source 
Private
Interior Features
Appliances 
DishwasherDisposalRefrigeratorMicrowaveElectric RangeWasherDryer
Cooling 
Central Air
Flooring 
VinylConcrete
Heating 
Electric
Interior 
Double VanityPantryKitchen IslandGranite CountersHigh Speed InternetHigh Ceilings
Laundry Features 
Washer HookupInside
Window Features 
ENERGY STAR Qualified WindowsLow Emissivity WindowsScreensDouble Pane Windows
Save
Ask
Tour
Hide
Share
Exterior Features
Fencing 
BlockChain Link
Lot Features 
Sprinklers In Rear
Patio And Porch 
Patio
Road Frontage 
Unimproved
Roof 
Composition
Spa Features 
None
View 
Mountain(s)
Waterview 
Mountain(s)
Windows/Doors 
ENERGY STAR Qualified WindowsLow Emissivity WindowsScreensDouble Pane Windows
Community Features
School District 
Deer Valley Unified District
Township 
6N
Horse Property 
OtherSee Remarks
Financing Terms Available 
CashVA LoanFHAConventional1031 Exchange
Roads 
DirtGravel
Horse Allowed 
Yes
Schools
School District
Deer Valley Unified District
Elementary School
New River Elementary School
Middle School
Gavilan Peak School
High School
Boulder Creek High School
Listing courtesy of Epique Realty.


All information should be verified by the recipient and none is guaranteed as accurate by ARMLS. Copyright 2026 Arizona Regional Multiple Listing Service, Inc. All rights reserved.
Last checked: 2026-11-09 04:19 PM UTC

Neighborhood & Commute
Source: Walkscore
Disclosure: Community information and market data powered by Constellation Data Labs. Information is deemed reliable but not guaranteed.
Save
Ask
Tour
Hide
Share

Compare listings

Compare