Save
Ask
Tour
Hide
Share
$595,000
New Listing

804 E CHELSEA Drive
San Tan Valley, AZ 85140

For Sale|Single Family Residence|Active
6
Beds
4
Total Baths
3
Full Baths
1
Partial Bath
3,948
SqFt
$151
/SqFt
2004
Built
Subdivision:
PECAN CREEK NORTH PARCEL 6
County:
Pinal
804 E CHELSEA Drive804 E CHELSEA Drive804 E CHELSEA Drive804 E CHELSEA Drive
Save
Ask
Tour
Hide
Share

Mortgage Calculator

Monthly Payment (Est.)

Enter an interest rate to see your estimated monthly payment.
Calculator powered by Showcase IDX, a Constellation1 Company. Copyright ©2026 Information is deemed reliable but not guaranteed.

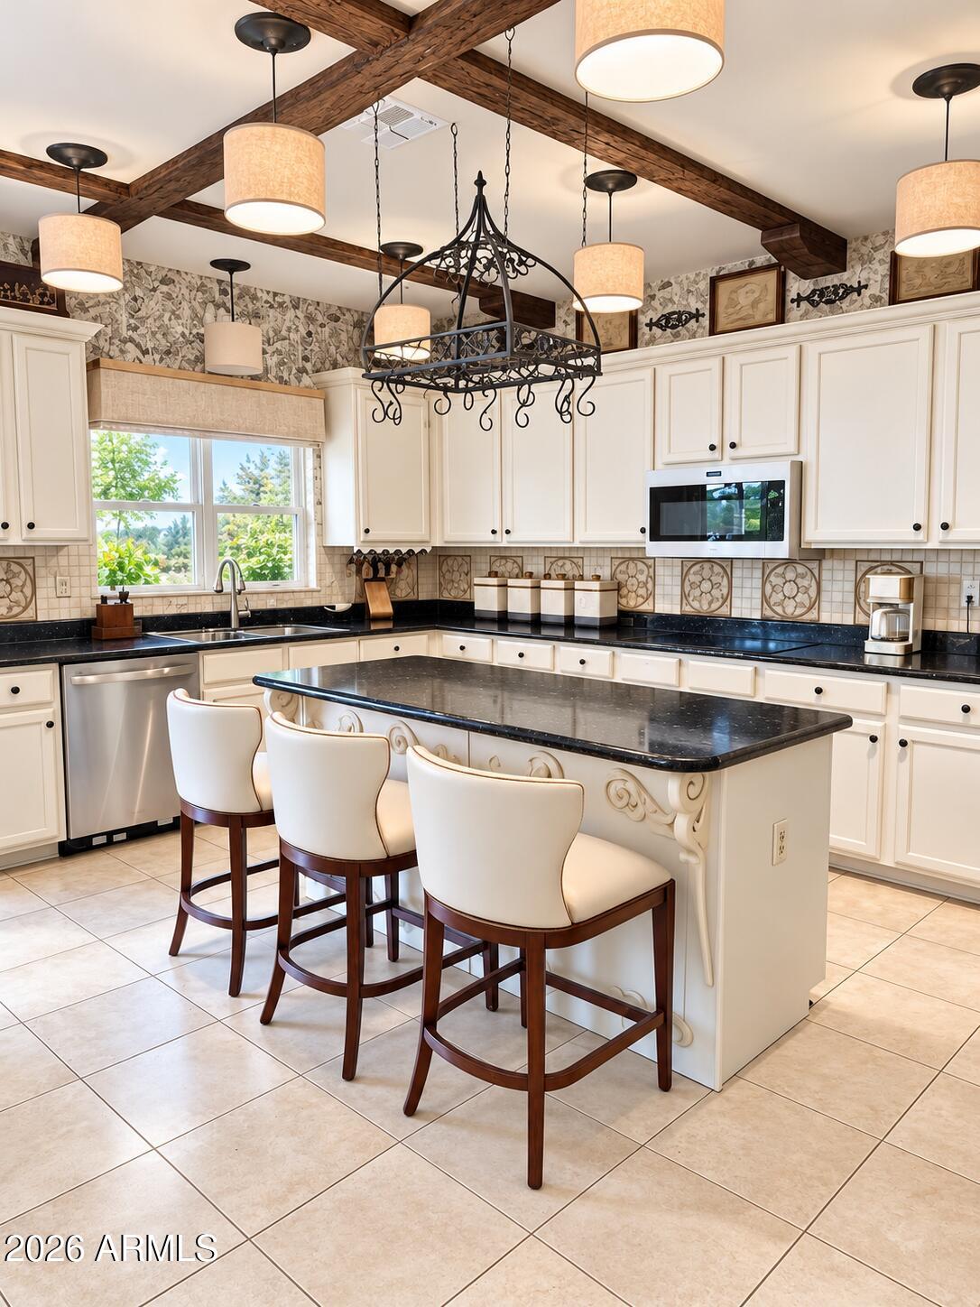
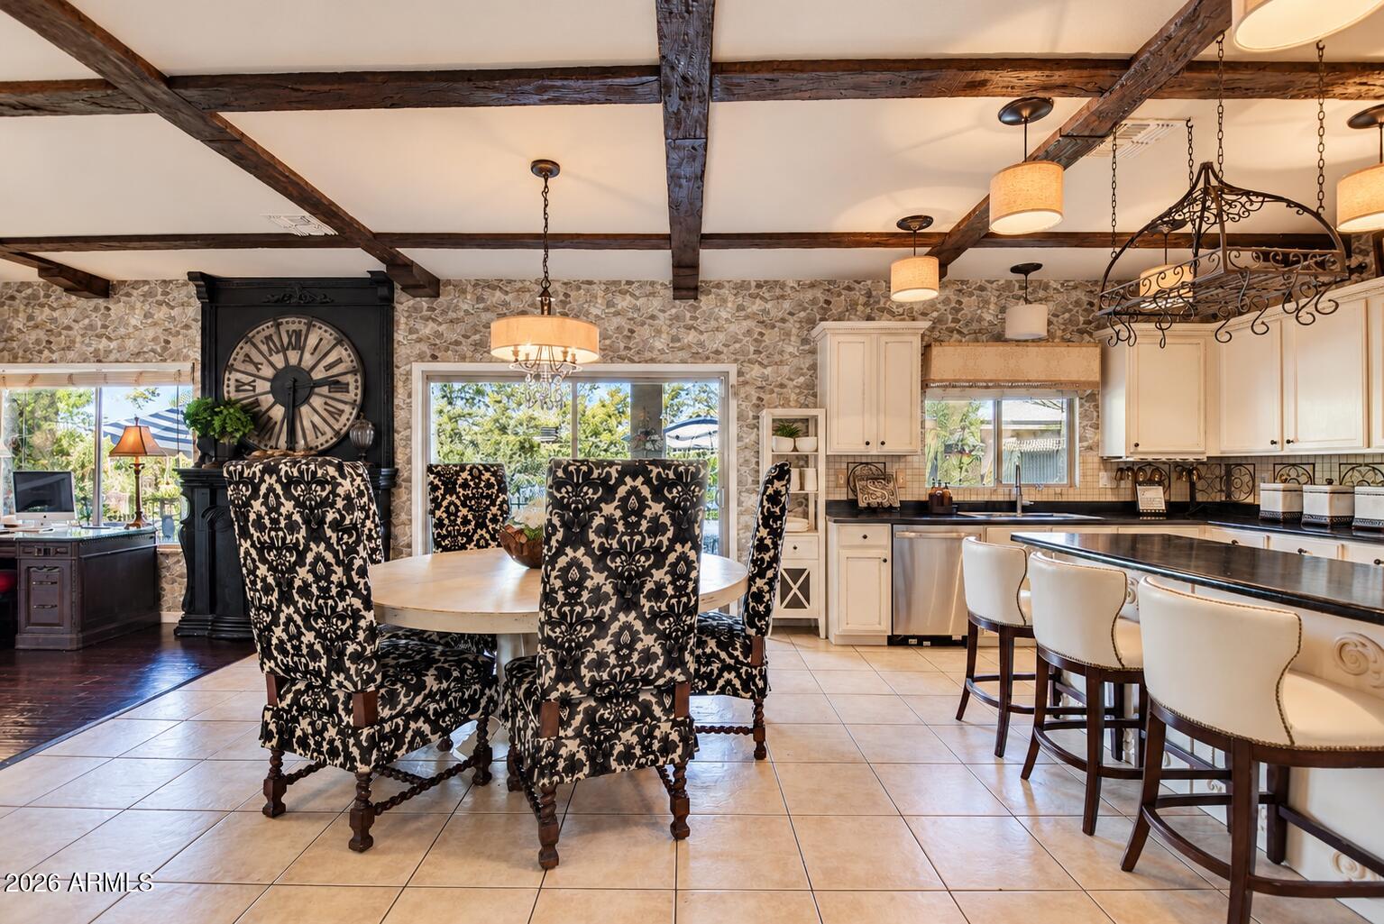
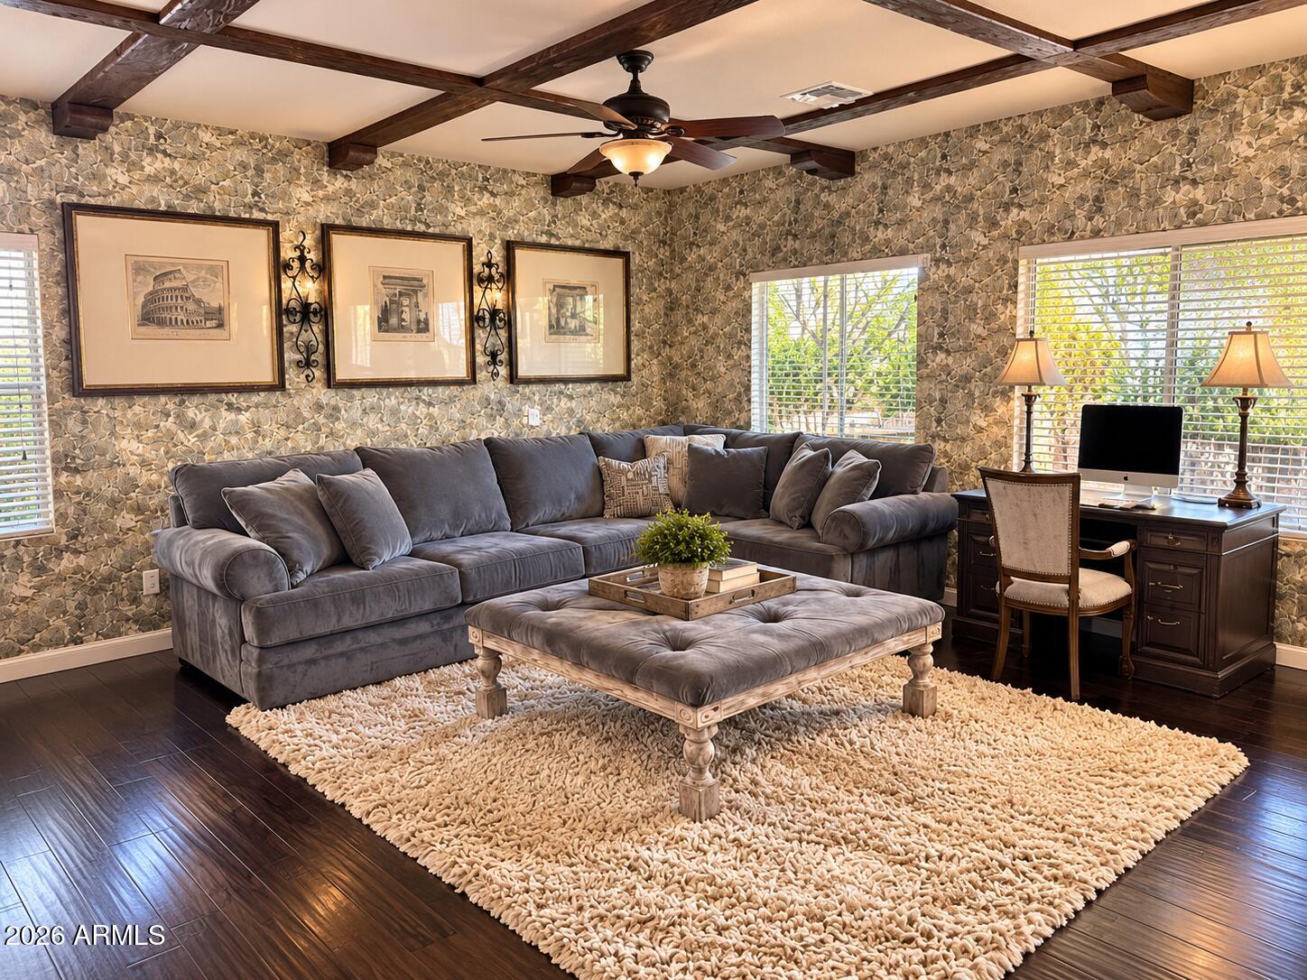
Step into a home where timeless charm meets warmth and architectural finishes throughout! Six bedrooms and 3 full baths adorned with beautiful wainscoting, striking ceiling beams, and two inviting fireplaces create a distinctive atmosphere filled with elegance and comfort. Rich architectural details bring personality to the living spaces, while the home's inviting design provides the perfect setting for relaxing evenings and memorable gatherings. Whether entertaining guests or enjoying a cozy night by the fire, this residence offers sprawling room with a custom office suite upstairs. Fine carpentry design inspired for everyday livability with brand new carpet! A truly charming home with an oasis pool nestled to a outdoor Cabana. Come and see this beauty, home awaits you.

Save
Ask
Tour
Hide
Share
Listing Snapshot
Price 
$595,000
Days On Site 
0 Days
Bedrooms 
6
Inside Area (SqFt) 
3,948 sqft
Total Baths 
4
Full Baths 
3
Partial Baths 
1
Lot Size 
0.18 Acres
Year Built 
2004
MLS Number 
7098072
Status 
Active
Property Tax 
$2,539
HOA/Condo/Coop Fees 
$67 monthly
Sq Ft Source 
Assessor
Friends & Family
Recent Activity
2 hours agoListing updated with changes from the MLS
2 hours agoStatus changed to Active
9 hours agoListing first seen on site
General Features
Acres 
0.18
Attached Garage 
Yes
Carport 
3
Cross Street 
ironwood & Octotillo
Disclosures 
Seller Discl AvailAgency Discl Req
Foundation 
Slab
Garage 
Yes
Garage Spaces 
3
Land Lease 
No
Levels 
Two
Number Of Stories 
2
Parking 
Garage Door Opener
Parking Spaces 
3
Property Sub Type 
Single Family Residence
Sewer 
Public Sewer
SqFt Total 
3948
Style 
Santa Barbara/Tuscan
Utilities 
Phone AvailablePhone Connected
Water Source 
Public
Interior Features
Appliances 
DisposalElectric CooktopMicrowaveInduction CooktopElectric OvenWasherDryer
Cooling 
Ceiling Fan(s)Central Air
Fireplace 
Yes
Fireplace Features 
Family RoomLiving RoomFree Standing
Fireplaces 
2
Flooring 
CarpetTileWood
Heating 
ElectricForced Air
Interior 
Double VanityEat-in KitchenBreakfast BarPantryKitchen IslandLaminate CountersVaulted Ceiling(s)High Ceilings
Laundry Features 
Washer Hookup
Save
Ask
Tour
Hide
Share
Exterior Features
Construction Details 
Stucco
Fencing 
BlockBack Yard
Other Structures 
Gazebo
Pool Features 
Outdoor PoolCabana
Private Pool 
Yes
Roof 
Tile
Spa Features 
None
Community Features
Association Fee 
$67.0
Association Fee Frequency 
Monthly
Community Features 
Playground
School District 
J O Combs Unified School District
Township 
02S
Financing Terms Available 
CashVA LoanFHAConventional
Roads 
Asphalt
Schools
School District
J O Combs Unified School District
Elementary School
J. O. Combs Middle School
Middle School
J. O. Combs Middle School
High School
Combs High School
Listing courtesy of Coldwell Banker Realty.


All information should be verified by the recipient and none is guaranteed as accurate by ARMLS. Copyright 2026 Arizona Regional Multiple Listing Service, Inc. All rights reserved.
Last checked: 2026-10-26 09:12 AM UTC

Neighborhood & Commute
Source: Walkscore
Disclosure: Community information and market data powered by Constellation Data Labs. Information is deemed reliable but not guaranteed.
Save
Ask
Tour
Hide
Share

Compare listings

Compare