
17531 N 48TH TerraceScottsdale, AZ 85254
Mortgage Calculator
Monthly Payment (Est.)
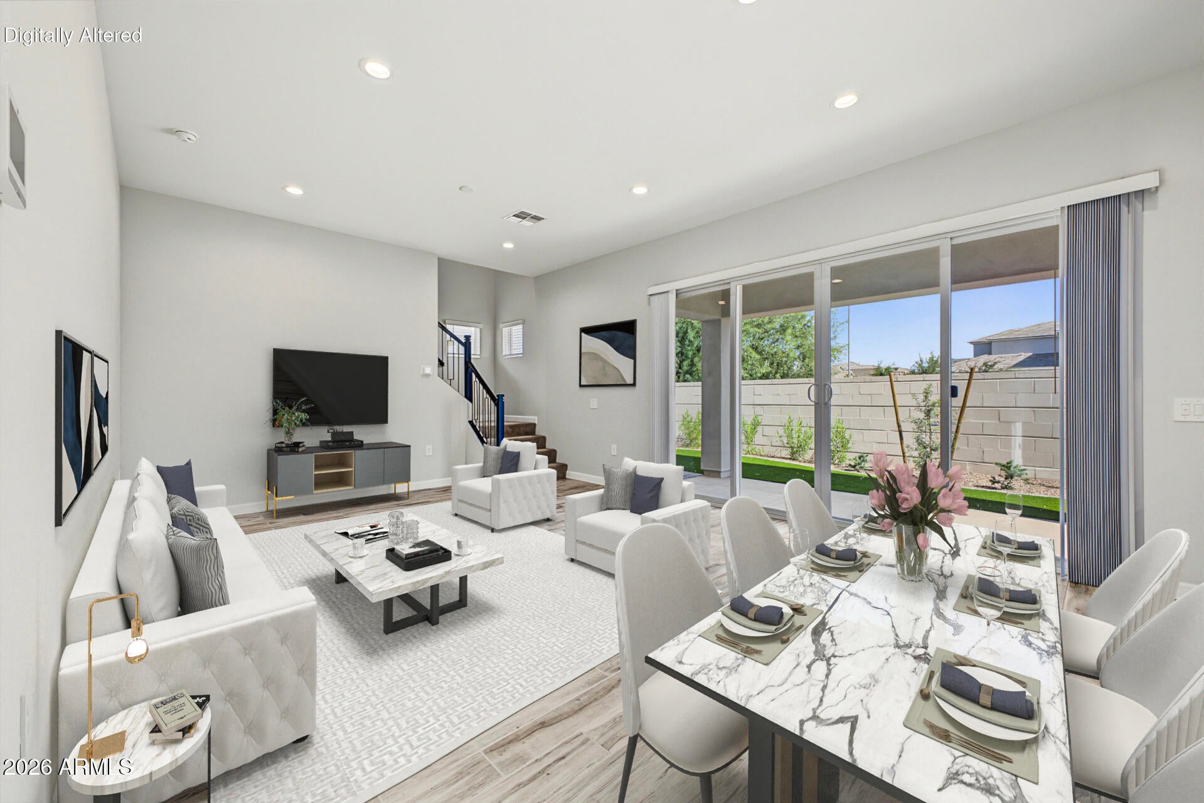
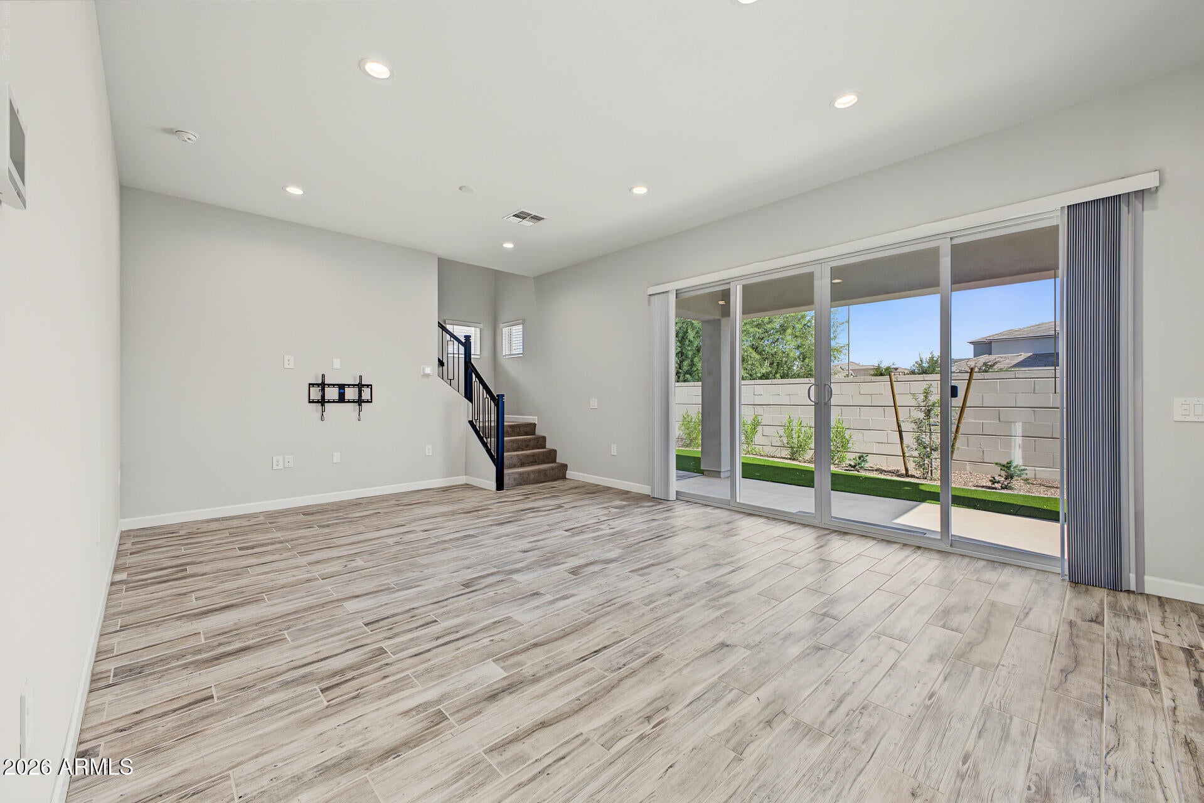
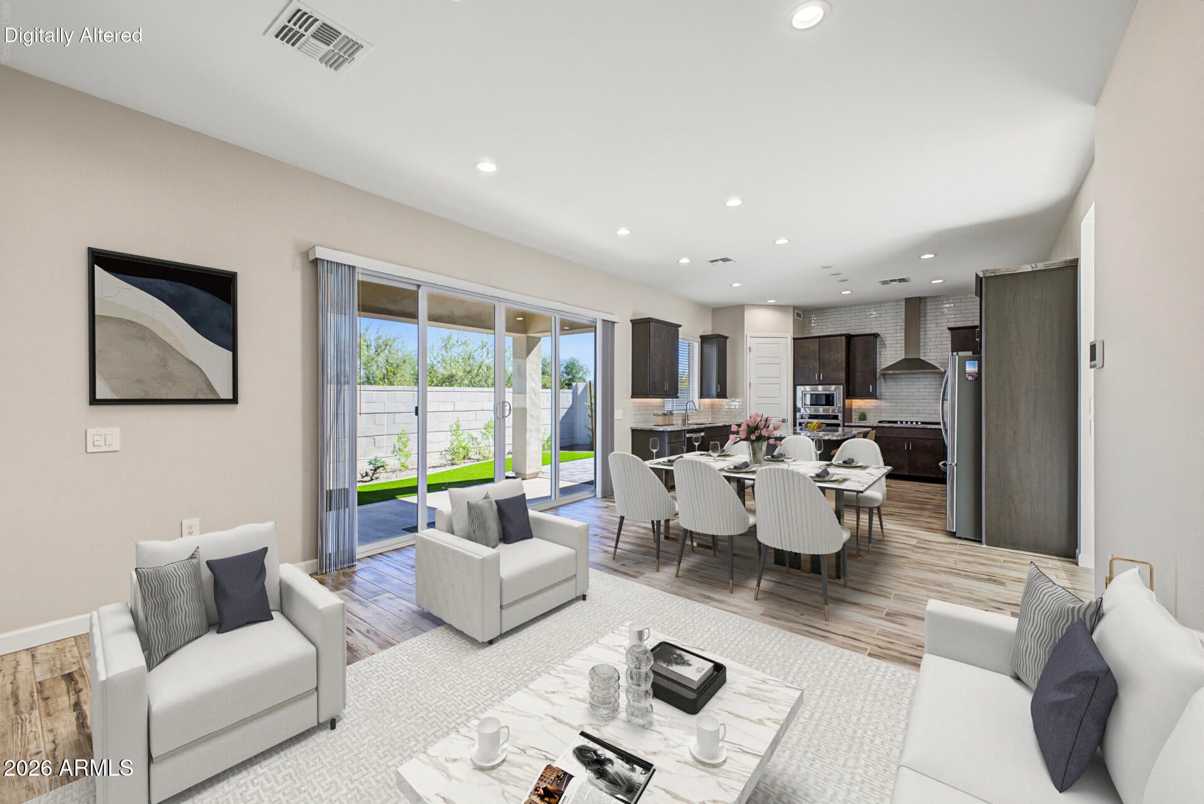
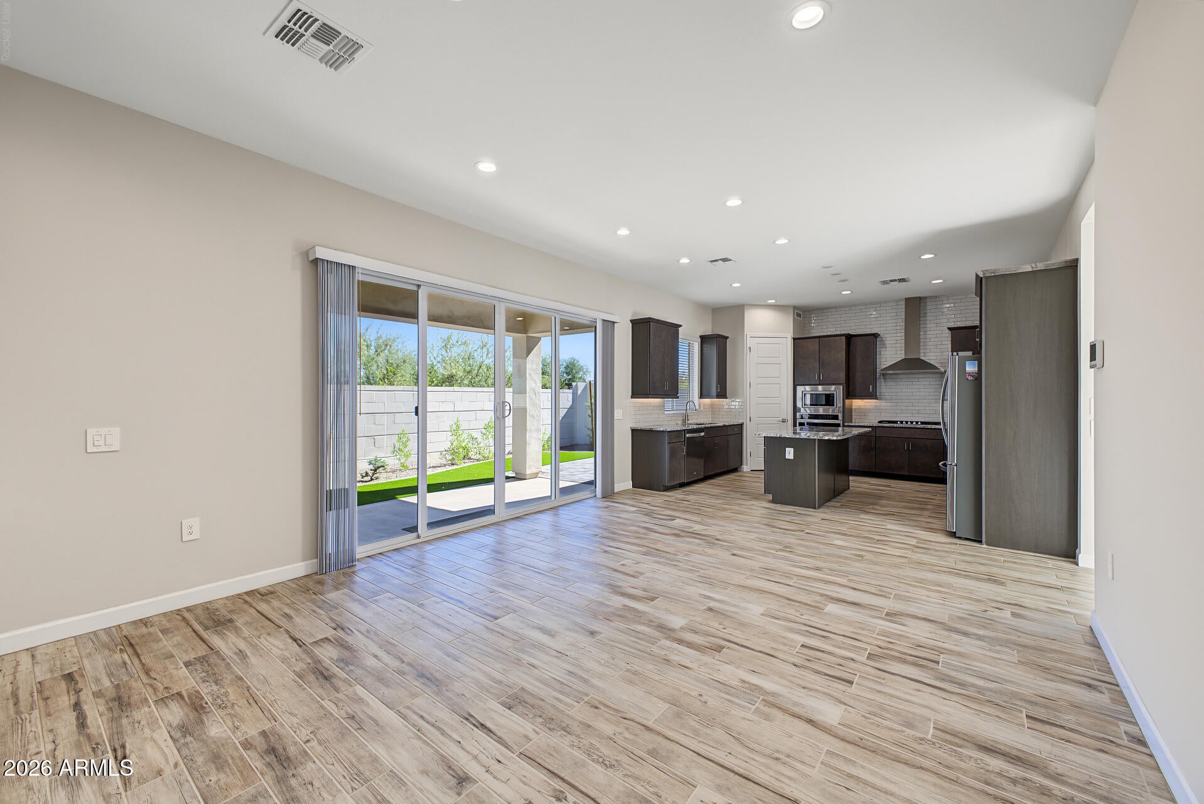
Enter an interest rate to see your estimated monthly payment.Welcome to this beautifully appointed home in the gated Arabella community, featuring an open-concept layout, attractive wood-look plank tile flooring, and a well-designed floor plan with flexible living space. The spacious kitchen showcases a gas cooktop, rich cabinetry, granite countertops, a subway tile backsplash, stainless steel appliances, and large center island, opening to the dining area and great room for easy everyday living and entertaining. A versatile downstairs den or library with a full bath offers the flexibility for a home office, guest space, or potential additional bedroom. Upstairs, the spacious primary bedroom features two walk-in closets, while two additional bedrooms and a full bathroom provide room for family or guests. Thoughtful features include a high-voltage garage outlet, built-in garage storage shelving, and a laundry hookup with the option for a steam-capable dryer, ceiling fans in all bedrooms, upgraded Moen and Kohler fixtures, and TV mounts in living and master. Step outside to enjoy a premium lot with mountain views and no neighbors directly behind or to one side. The backyard features brand-new landscaping with artificial turf for a clean, low-maintenance outdoor space. A gas stub is ready for a future fire pit or built-in BBQ, offering even more possibilities for outdoor enjoyment. Located in the gated community of Arabella, this home is just around the corner from the community amenities, including the pool, hot tub, clubhouse, playground, and BBQ areas. Enjoy the convenience of having these amenities nearby.
| 6 hours ago | Listing first seen on site | |
| 13 hours ago | Listing updated with changes from the MLS |

All information should be verified by the recipient and none is guaranteed as accurate by ARMLS. Copyright 2026 Arizona Regional Multiple Listing Service, Inc. All rights reserved.
Last checked: 2026-10-29 06:00 AM UTC