Save
Ask
Tour
Hide
Share
$845,000
New Listing

1434 S 11TH Avenue
Phoenix, AZ 85007

For Sale|Multi Family|Active
8
Beds
14
Total Baths
2024
Built
Subdivision:
HUGHES PLACE
County:
Maricopa
1434 S 11TH Avenue1434 S 11TH Avenue1434 S 11TH Avenue1434 S 11TH Avenue
Save
Ask
Tour
Hide
Share

Mortgage Calculator

Monthly Payment (Est.)

Enter an interest rate to see your estimated monthly payment.
Calculator powered by Showcase IDX, a Constellation1 Company. Copyright ©2026 Information is deemed reliable but not guaranteed.

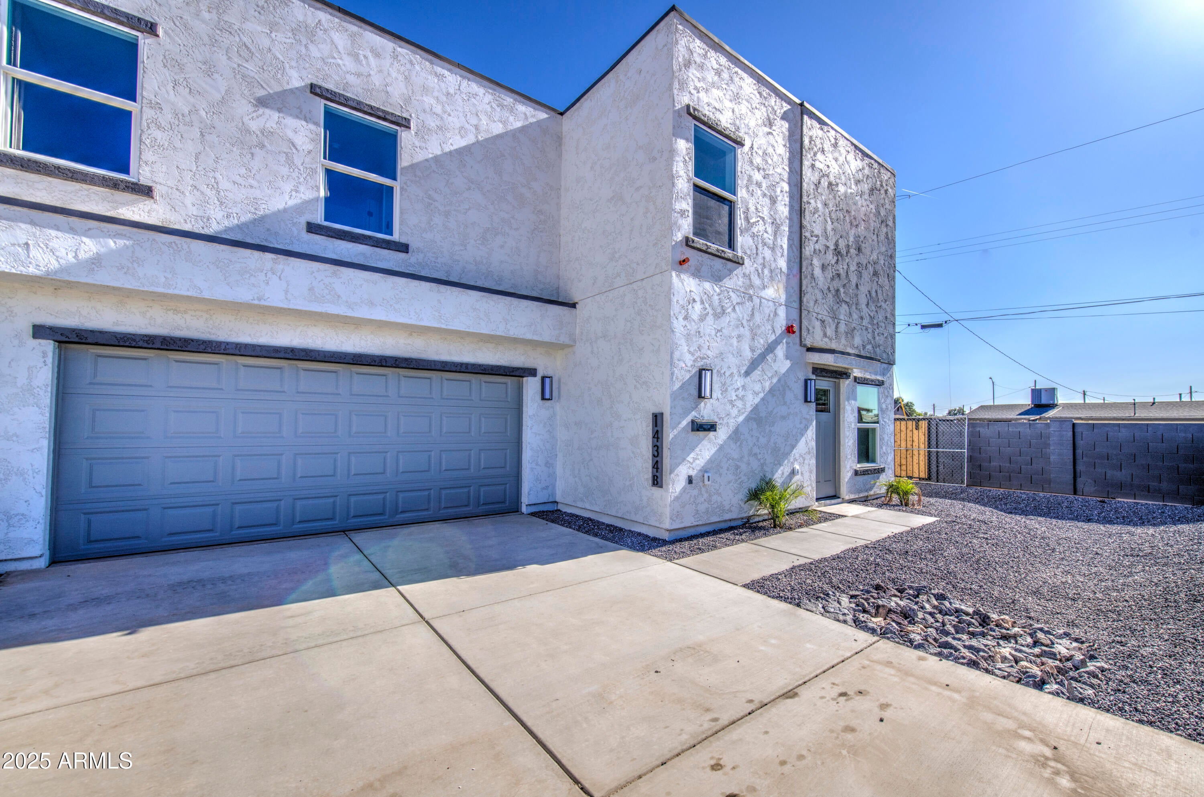
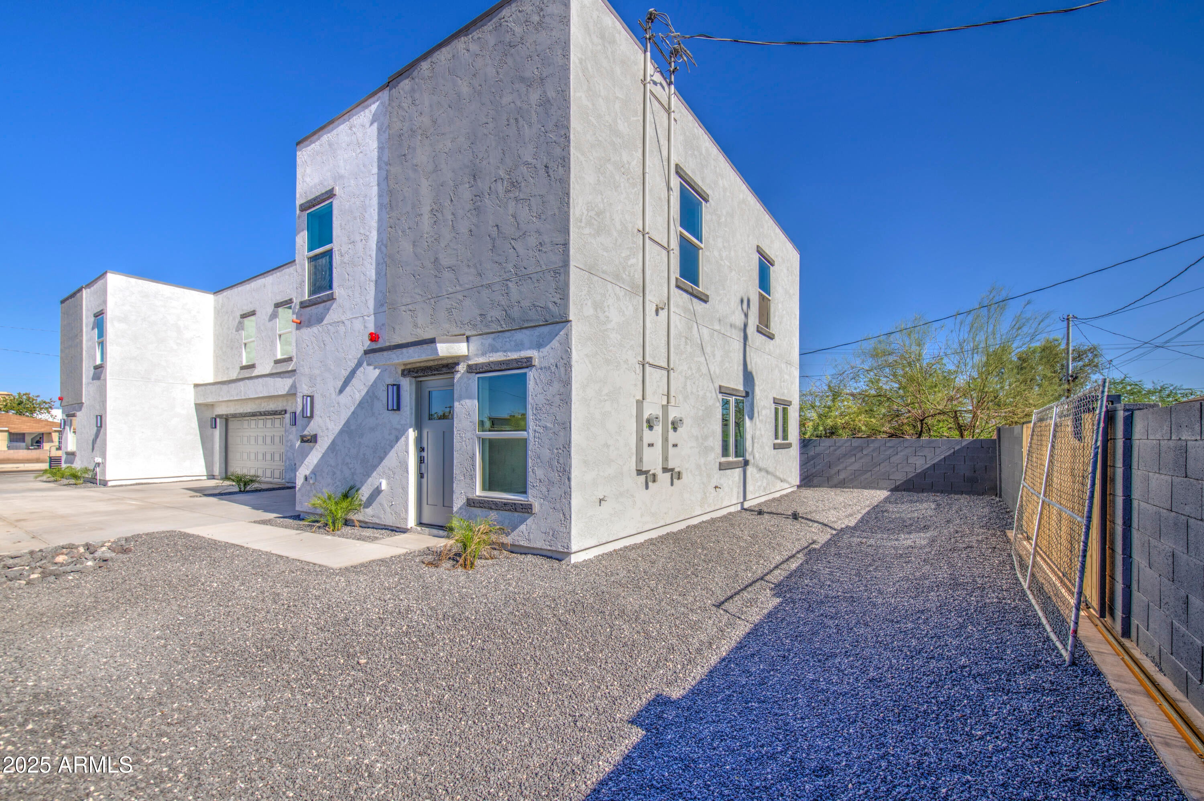
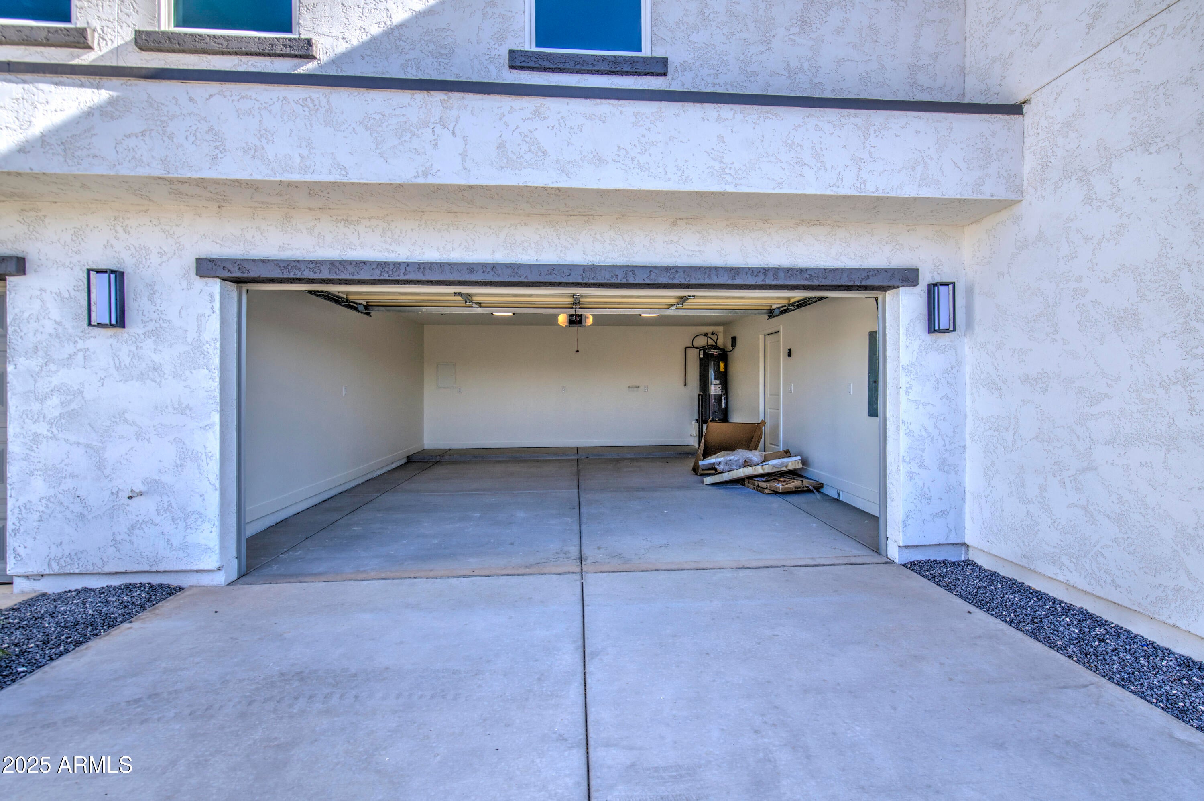
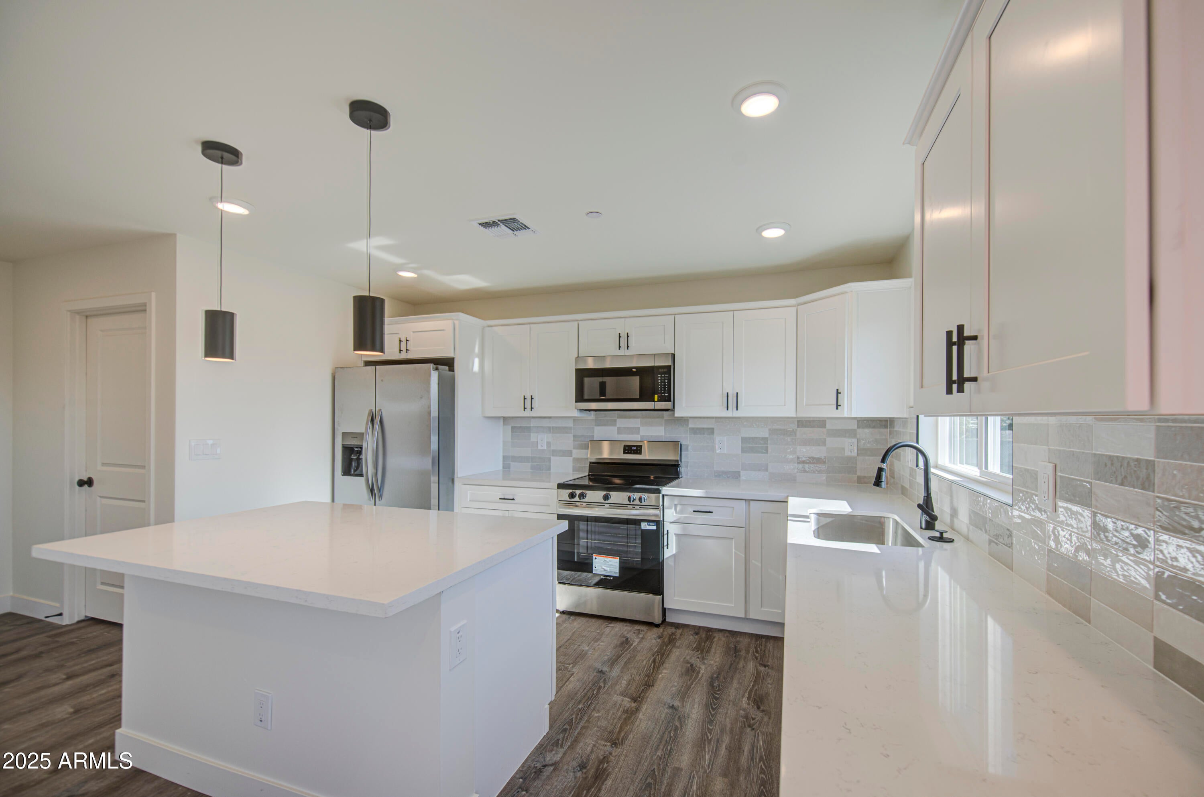
WHY START FROM SCRATCH WHEN YOUR INVESTMENT CAN START WORKING FOR YOU FROM DAY ONE? Here's your opportunity to own a beautiful, nearly new duplex in the heart of Phoenix, with an established tenant already leasing BOTH units under a 3-YEAR LEASE AGREEMENT! Built in 2024, this income-producing property offers 3,334 total sq. ft., featuring TWO spacious 4-bedroom, 3.5-bath residences, each with dual primary suites, modern finishes, quartz countertops, stainless steel appliances, two laundry areas, and a 2-car garage. EV charging adds another modern convenience! Minutes from Downtown Phoenix, major employment centers, entertainment, and freeways. YEAR-END INVESTORS, TAKE NOTICE! Secure an income-producing asset with potential depreciation and tax advantages. Why wait to build your portfolio?

Save
Ask
Tour
Hide
Share
Listing Snapshot
Price 
$845,000
Days On Site 
0 Days
Bedrooms 
8
Inside Area (SqFt) 
N/A
Total Baths 
14
Full Baths 
N/A
Partial Baths 
N/A
Lot Size 
N/A
Year Built 
2024
MLS Number 
7098319
Status 
Active
Property Tax 
$2,876
HOA/Condo/Coop Fees 
N/A
Sq Ft Source 
N/A
Friends & Family
Recent Activity
10 hours agoListing updated with changes from the MLS
11 hours agoListing first seen on site
General Features
Cross Street 
W Buckeye Rd & S 11th Ave
Disclosures 
Seller Prop Disc Stm
Garage 
Yes
Parking 
Garage
Parking Spaces 
8
Property Sub Type 
Multi Family
Sewer 
Public Sewer
Water Source 
Public
Zoning 
R-5
Interior Features
Appliances 
Free-Standing RangeRefrigeratorDishwasherDisposalMicrowaveWasher/Dryer
Cooling 
Central Air
Heating 
Forced Air
Save
Ask
Tour
Hide
Share
Exterior Features
Construction Details 
Stucco
Roof 
Built-Up
Community Features
School District 
Phoenix Union High School District
Township 
1N
Financing Terms Available 
VA LoanFHAConventionalCash
Roads 
Asphalt
Schools
School District
Phoenix Union High School District
Elementary School
Lowell Elementary School
Middle School
Mary Mcleod Bethune School
High School
Central High School
Listing courtesy of eXp Realty.


All information should be verified by the recipient and none is guaranteed as accurate by ARMLS. Copyright 2026 Arizona Regional Multiple Listing Service, Inc. All rights reserved.
Last checked: 2026-10-25 09:51 AM UTC

Neighborhood & Commute
Source: Walkscore
Disclosure: Community information and market data powered by Constellation Data Labs. Information is deemed reliable but not guaranteed.
Save
Ask
Tour
Hide
Share

Compare listings

Compare