Save
Ask
Tour
Hide
Share
$1,250,000
New Listing

1808 E JUNIPER Circle
Mesa, AZ 85203

For Sale|Single Family Residence|Active
6
Beds
5
Total Baths
4
Full Baths
1
Partial Bath
4,734
SqFt
$264
/SqFt
2001
Built
Subdivision:
JENSEN SQUARE LOT 1-23 TR A
County:
Maricopa
1808 E JUNIPER Circle1808 E JUNIPER Circle1808 E JUNIPER Circle1808 E JUNIPER Circle
Save
Ask
Tour
Hide
Share

Mortgage Calculator

Monthly Payment (Est.)

Enter an interest rate to see your estimated monthly payment.
Calculator powered by Showcase IDX, a Constellation1 Company. Copyright ©2026 Information is deemed reliable but not guaranteed.

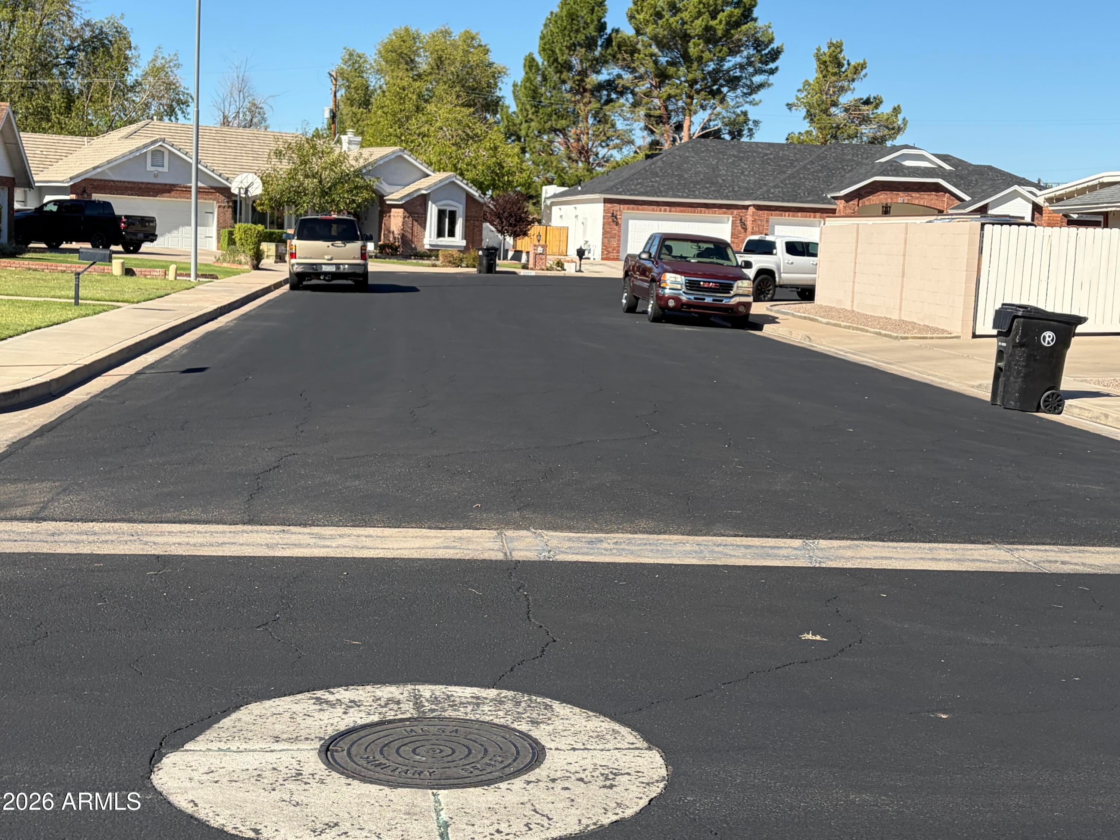
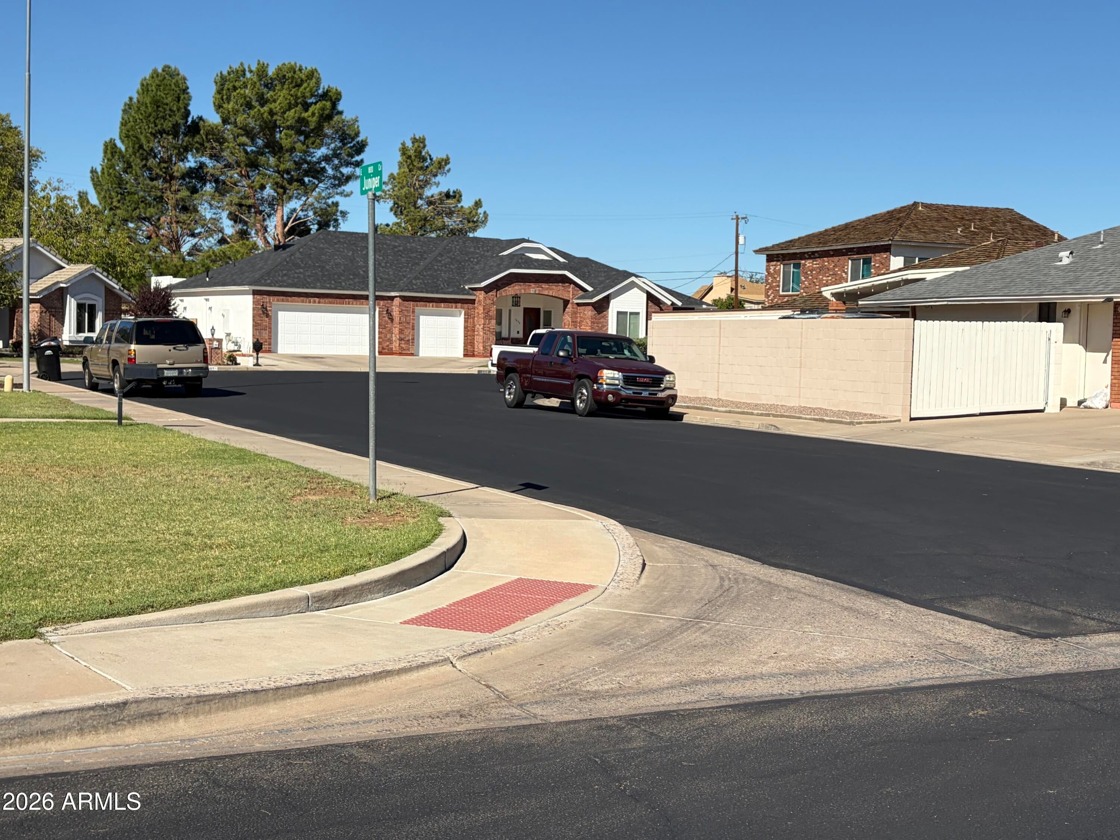
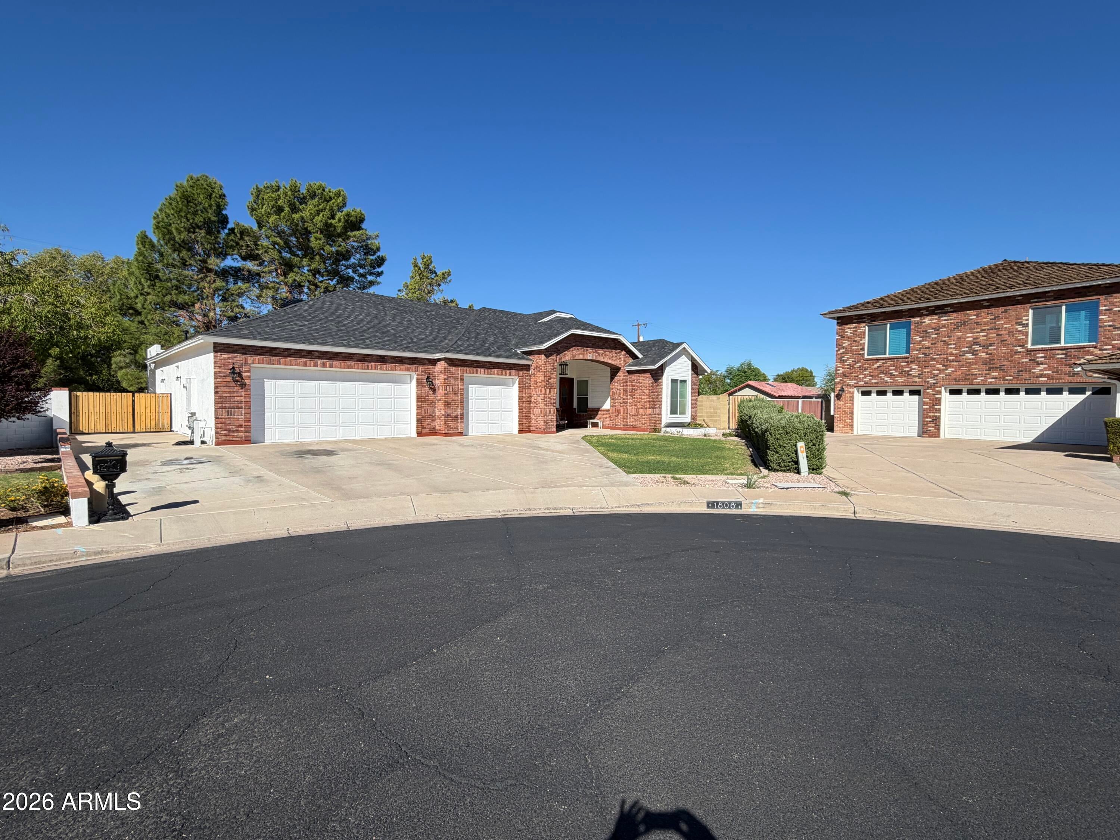
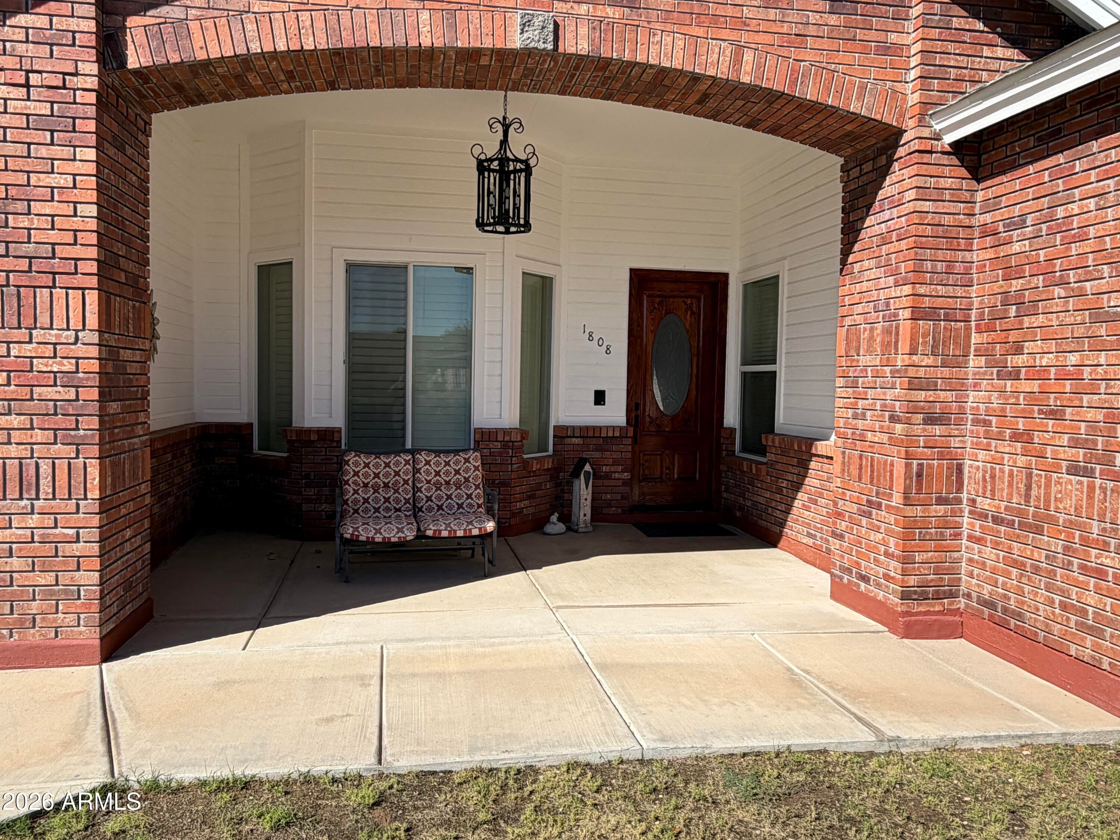
There is no HOA. Newer Home built in 2002. It has 6 bedrooms and 4.5 bathrooms. 3 bedrooms in the basement and 3 on the Main floor. A large Primary bedroom. With lots of room to get out of bed without banging your knees on the wall. Primary bath has a spacious Shower, 2 sinks and a huge Jacuzzi tub. Huge closet has lots of hangar space, storage and a place to sit down and dress. All this and an 8-foot door and 10 foot ceiling. Halls are all 42 inches wide (can handle a wheelchair). Expansive Kitchen/dining and family room all with 10-foot beamed ceilings. There is an ample walk in Pantry. Microwave shelf and double ovens. Basement has at the top of the stairs a split door to the downstairs for safety and security. There is a very large Family room and an exceptionally large screen to view Movies or sports. You do not feel like you are in a basement. Ceilings are (9+ feet) Also to the right of the stairs is office space (or could be used as a family room). The most intriguing feature is that the downstairs has been wired and plumbed for a Mother-in-law/rental There is also a breaker box and a water shut off for the basement. The basement has 3 bedrooms and 2 bathrooms (one hall bath and 1 jack and Jill) all with walk in closets. It has a walk out Basement with a wide staircase and sitting area. Probably the most important feature is that the Sump pump (Sewer ejector) is not under the stairs. It is in a large window well in front of the house. (to prevent flooding inside the basement). Also, an excellent covered back patio (and entrance to the basement) Plumbed for a possible BBQ. Also, a large attic space you can stand up in (more storage) There is a voluminous 3 car garage. Maybe even room for Man cave. Property has Flood irrigation to the property, just need to raise neighbors' standpipes. There are sprinklers front and back There is no HOA.

Save
Ask
Tour
Hide
Share
Listing Snapshot
Price 
$1,250,000
Days On Site 
0 Days
Bedrooms 
6
Inside Area (SqFt) 
4,734 sqft
Total Baths 
5
Full Baths 
4
Partial Baths 
1
Lot Size 
0.28 Acres
Year Built 
2001
MLS Number 
7098373
Status 
Active
Property Tax 
$3,888
HOA/Condo/Coop Fees 
N/A
Sq Ft Source 
Assessor
Friends & Family
Recent Activity
an hour agoListing updated with changes from the MLS
an hour agoStatus changed to Active
9 hours agoListing first seen on site
General Features
Acres 
0.28
Attached Garage 
Yes
Carport 
3
Cross Street 
Gilbert Rd. & Jensen St.
Disclosures 
Seller Discl AvailAgency Discl Req
Foundation 
Concrete Perimeter
Garage 
Yes
Garage Spaces 
3
Home Warranty 
Yes
Land Lease 
No
Levels 
One
Number Of Stories 
1
Parking 
Garage Door Opener
Parking Spaces 
3
Property Sub Type 
Single Family Residence
Security 
Fire Escape
Sewer 
Public Sewer
SqFt Total 
4734
Style 
Ranch
Utilities 
Phone Available
Water Source 
Public
Interior Features
Appliances 
DishwasherRefrigeratorGas CooktopMicrowaveBuilt-In Electric OvenElectric Oven
Basement 
FinishedWalk-Out AccessPartialConcreteExterior EntryInterior EntryStorage SpaceWalk-Up Access
Cooling 
Ceiling Fan(s)Central Air
Electric 
220 Volts in Kitchen
Fireplace 
Yes
Fireplace Features 
Family RoomGas
Fireplaces 
1
Flooring 
CarpetTileWood
Heating 
ElectricNatural GasForced Air
Interior 
Double VanityBidetKitchen IslandGranite CountersHigh Speed InternetSmart HomeCentral VacuumHigh Ceilings
Laundry Features 
Washer HookupInsideGas Dryer HookupSee Remarks
Window Features 
Screens
Bedroom 2 
Bedroom 3 
Bedroom 4 
Bedroom 5 
Bedroom 6 
Master Bedroom 
Dimensions - 17.0 x 19.0Level - First
Save
Ask
Tour
Hide
Share
Exterior Features
Construction Details 
StuccoVertical SidingWood Siding
Exterior 
StorageRain Gutters
Fencing 
BlockBack YardPerimeter
Lot Features 
Cul-De-SacSprinklers In FrontSprinklers In Rear
Patio And Porch 
Patio
Roof 
Composition
Spa Features 
None
View 
City
Waterview 
City
Windows/Doors 
Screens
Community Features
Accessibility Features 
Accessible EntranceAccessible Full BathTherapeutic WhirlpoolCustomized Wheelchair Accessible
School District 
Mesa Unified District
Township 
1N
Financing Terms Available 
CashFHA
Roads 
AsphaltPaved
Schools
School District
Mesa Unified District
Elementary School
MacArthur Elementary School
Middle School
Poston Junior High School
High School
Mountain View High School
Listing courtesy of Denman Realty Group, L.L.C.


All information should be verified by the recipient and none is guaranteed as accurate by ARMLS. Copyright 2026 Arizona Regional Multiple Listing Service, Inc. All rights reserved.
Last checked: 2026-10-26 08:27 AM UTC

Neighborhood & Commute
Source: Walkscore
Disclosure: Community information and market data powered by Constellation Data Labs. Information is deemed reliable but not guaranteed.
Save
Ask
Tour
Hide
Share

Compare listings

Compare