
760 N Ithica StreetGilbert, AZ 85233
Mortgage Calculator
Monthly Payment (Est.)
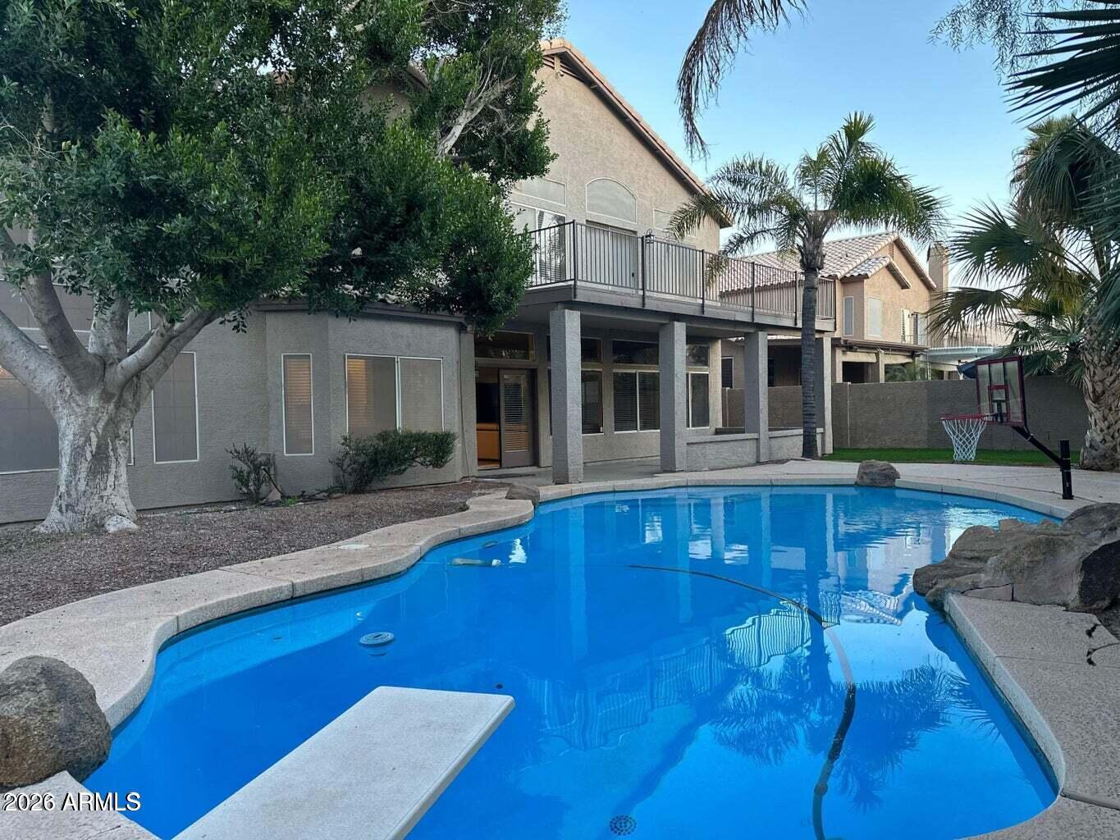
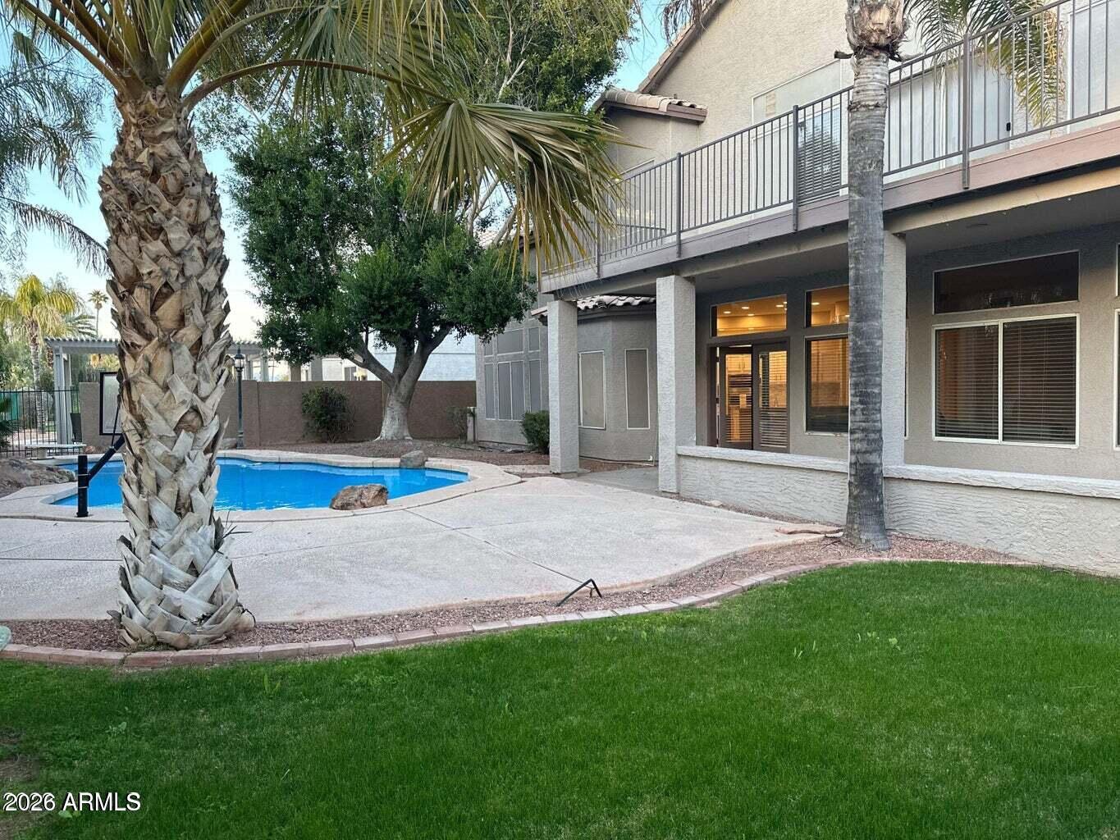
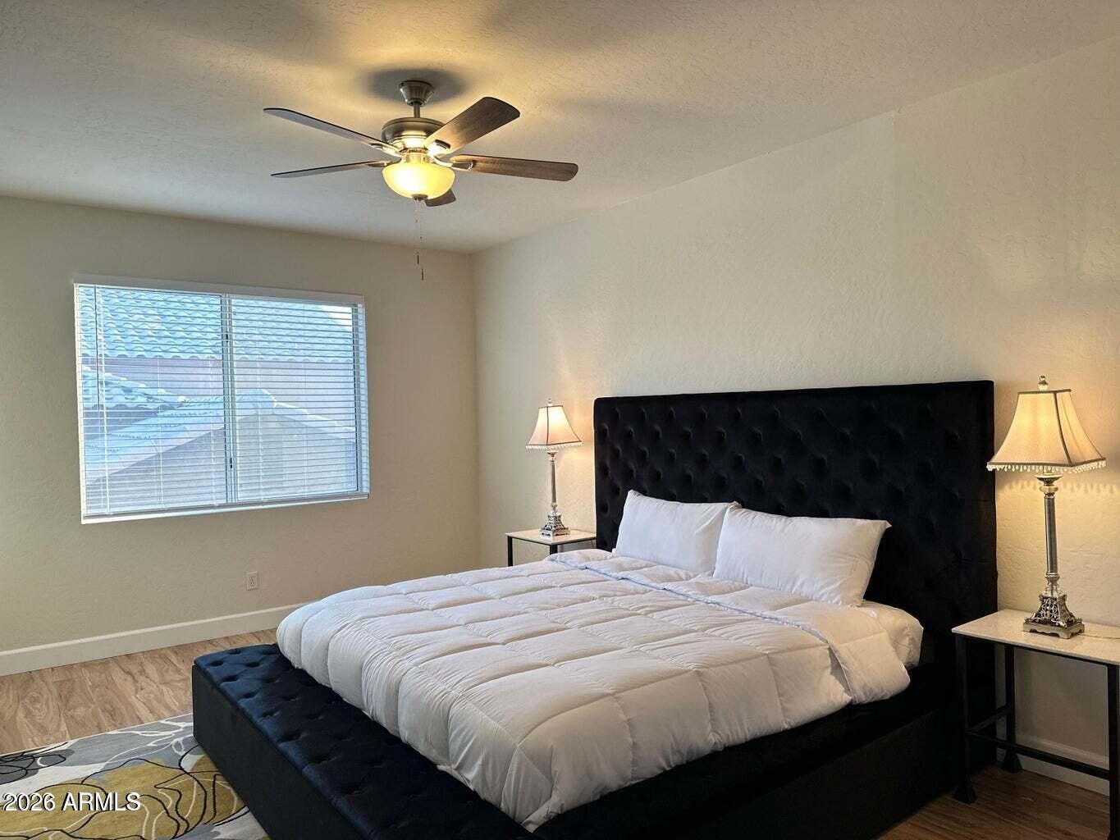
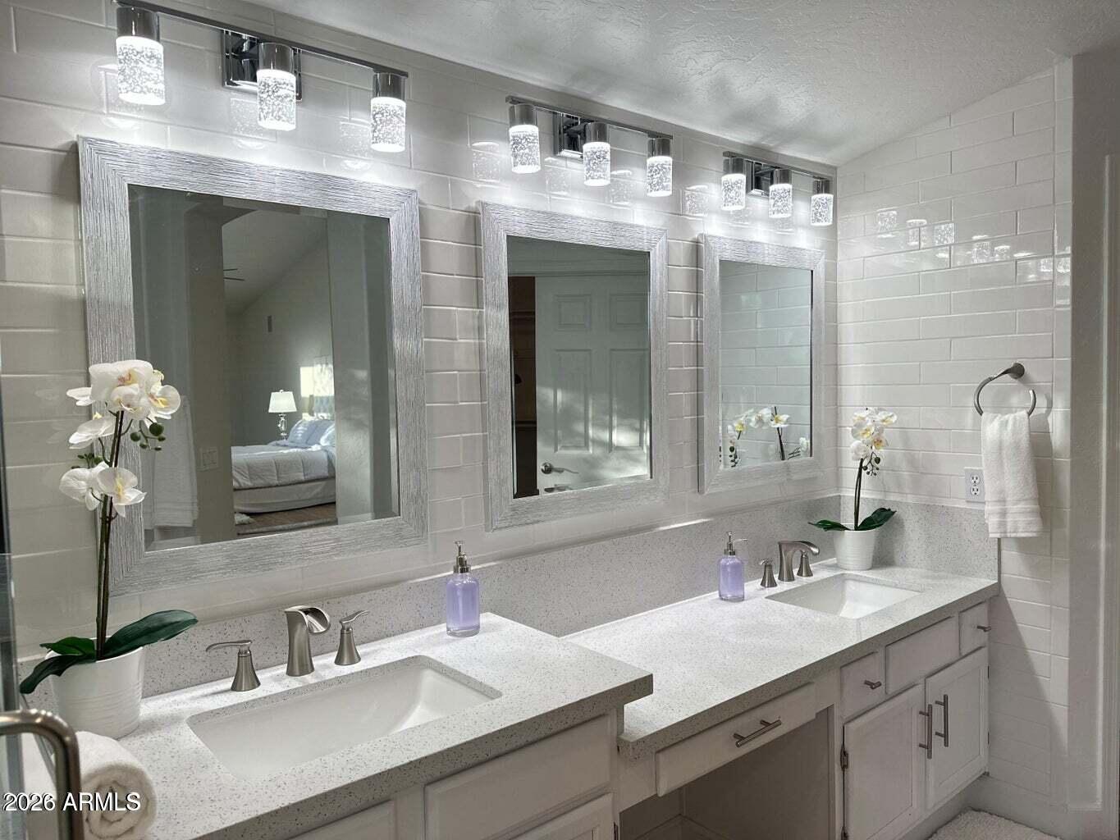
Enter an interest rate to see your estimated monthly payment.Fully remodeled luxury residence in the prestigious Eldorado Lakes Community, backing to the golf course with panoramic views. Available furnished or unfurnished. Just Completed -- Major Upgrades This home has undergone significant recent improvements including a freshly remodeled swimming pool, a brand new ground-floor air conditioning system (upper-floor system replaced approximately five years ago), and a new 80-gallon Rheem Platinum ProTerra heat pump water heater -- a high-efficiency, high-capacity unit that dramatically reduces energy costs. Interior The chef's kitchen features white quartz countertops, GE Profile appliances, and a breakfast bar, with both a formal dining room and an eat-in kitchen for flexible entertaining. The formal living room offers soaringceilings and walls of natural light. The great room anchors the home with a cozy fireplace and generous open space ideal for entertaining or everyday living. Master Suite & Bedrooms The upper-level master suite includes a two-way fireplace shared between the bedroom and bathroom, with a private deck overlooking the pool and golf course. Three additional guest bedrooms and a fully remodeled bathroom complete the upper floor. The main floor features a second master suite with an ensuite bathroom, custom built-in cabinetry, and sliding glass barn-style doors perfectly suited as a guest suite, home office, or professional workspace. Garage & Security An oversized four-car garage with epoxy floors and ample storage includes a private, secure fourth stall suitable for additional storage or a dedicated workspace. The home is equipped with a monitored security system and is pre-wired for cameras and whole-house entertainment, including a theater-ready living room setup. Outdoor Living The backyard features the newly remodeled pool and tranquil water features, creating a private resort-style retreat with unobstructed golf course views.
| 8 hours ago | Listing updated with changes from the MLS | |
| 9 hours ago | Listing first seen on site |

All information should be verified by the recipient and none is guaranteed as accurate by ARMLS. Copyright 2026 Arizona Regional Multiple Listing Service, Inc. All rights reserved.
Last checked: 2026-10-27 08:38 AM UTC