Save
Ask
Tour
Hide
Share
$499,999
10 Days On Site

11028 W CRIMSON Lane
Avondale, AZ 85392

For Sale|Single Family Residence|Active
4
Beds
3
Total Baths
3
Full Baths
2,008
SqFt
$249
/SqFt
1987
Built
Subdivision:
GARDEN LAKE MANOR AMD LOT 1-105 AC E-M
County:
Maricopa
11028 W CRIMSON Lane11028 W CRIMSON Lane11028 W CRIMSON Lane11028 W CRIMSON Lane
Save
Ask
Tour
Hide
Share

Mortgage Calculator

Monthly Payment (Est.)

Enter an interest rate to see your estimated monthly payment.
Calculator powered by Showcase IDX, a Constellation1 Company. Copyright ©2026 Information is deemed reliable but not guaranteed.

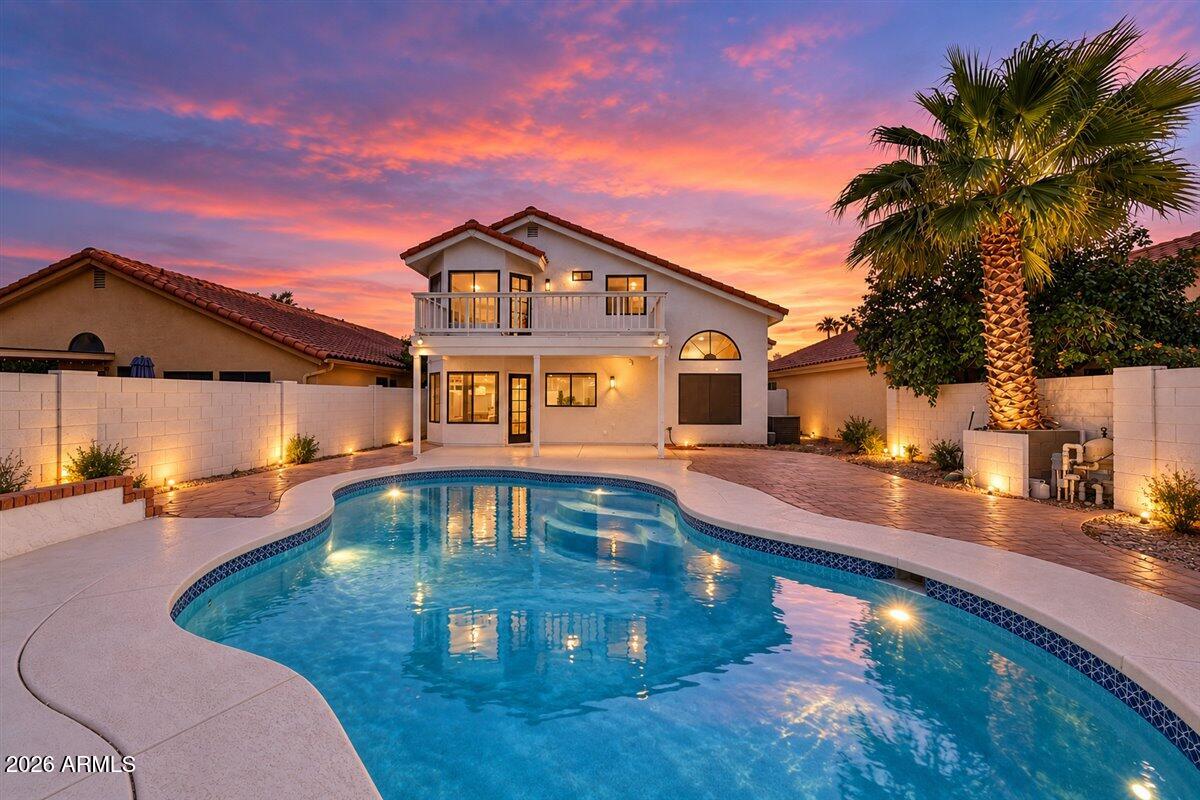
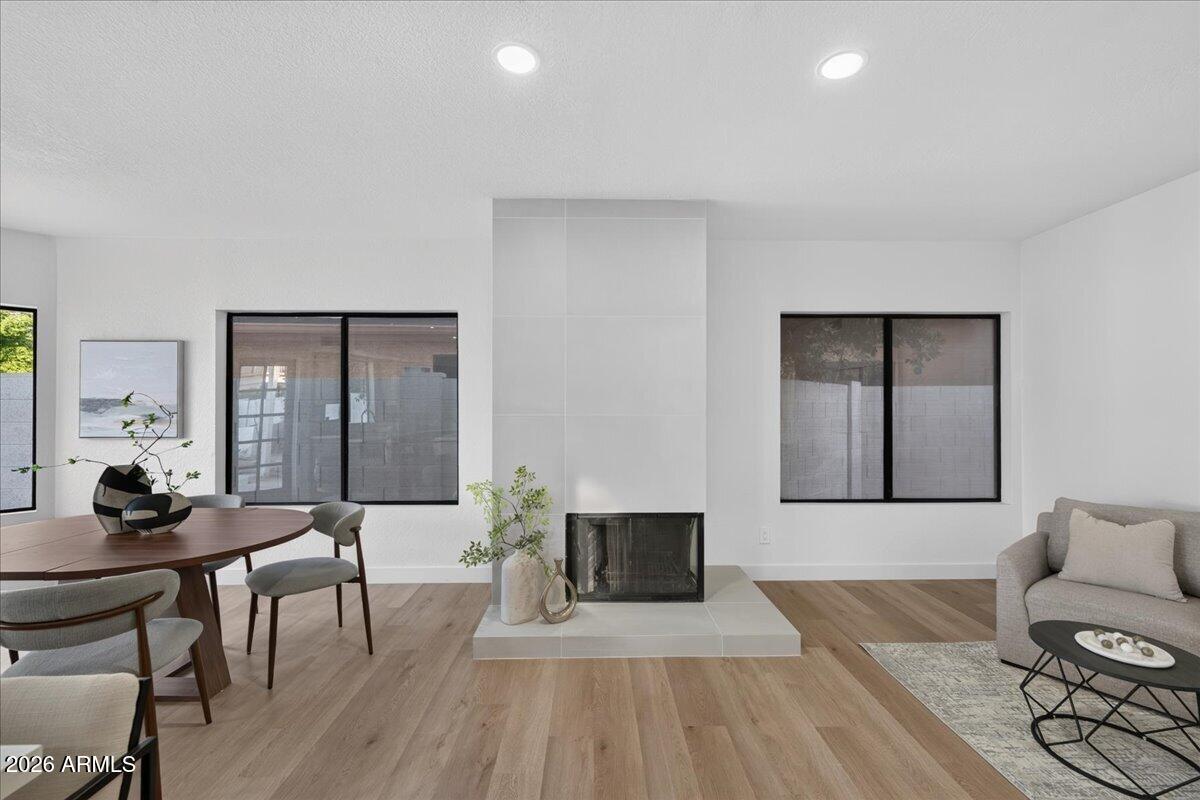
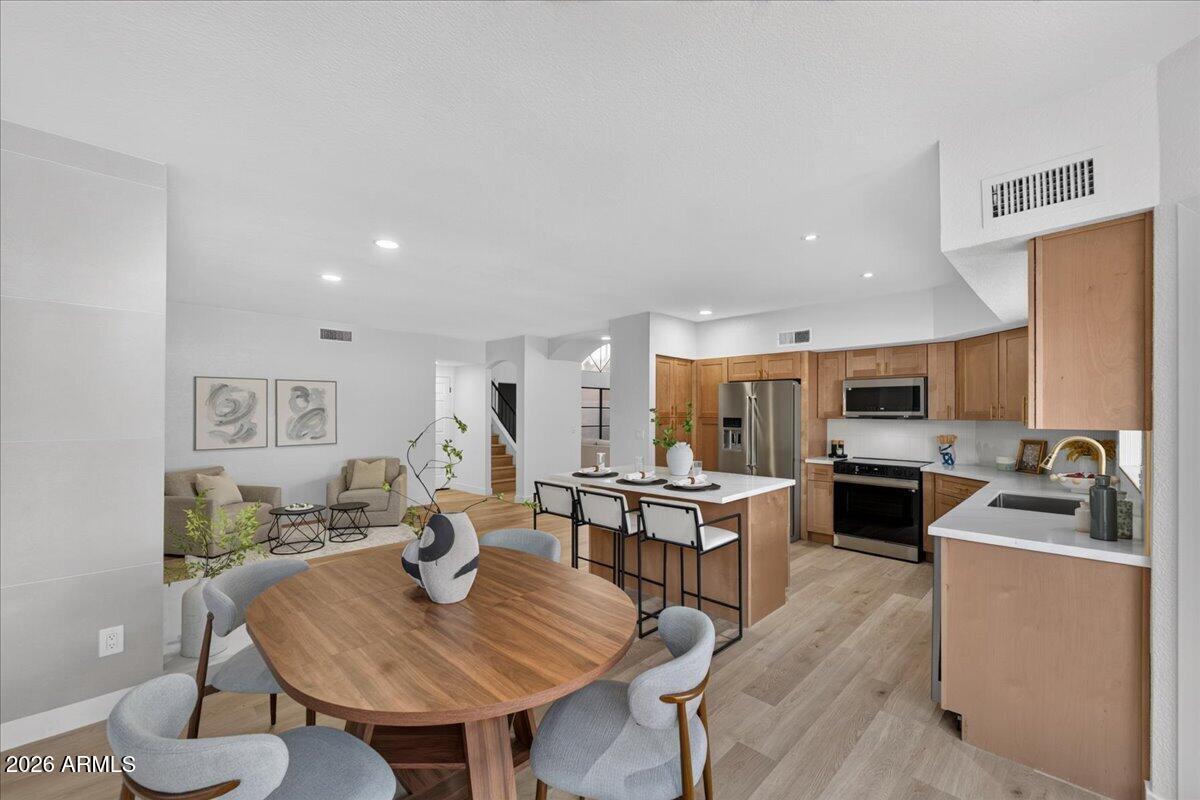
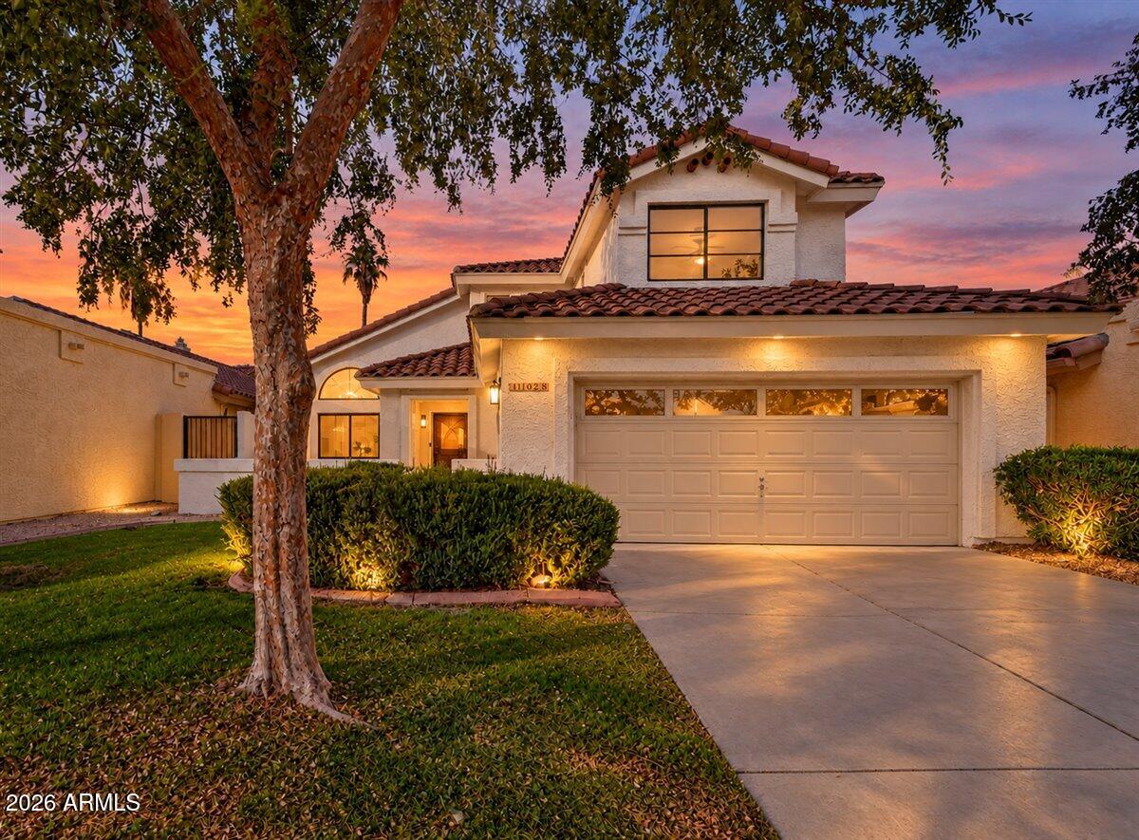
FULLY RENOVATED, PRIVATE PRIMARY BALCONY, SPACIOUS BACKYARD WITH POOL, 4 BEDROOMS & 3 FULL BATHS! This Avondale home offers a remodeled interior, generous living space, and a backyard designed for entertaining. The spacious floor plan features 4 bedrooms and 3 full bathrooms, offering flexibility for everyday living and hosting. Large windows bring in natural light and connect the interior to the outdoor space. The primary suite features a private balcony overlooking the pool, creating a unique place to unwind. Step outside to a large backyard with plenty of room for gatherings, relaxation, and poolside enjoyment. With extensive renovations throughout, this move-in-ready home combines modern updates, indoor-outdoor living, and the space to make it your own. Come experience everything this

Save
Ask
Tour
Hide
Share
Listing Snapshot
Price 
$499,999
Days On Site 
10 Days
Bedrooms 
4
Inside Area (SqFt) 
2,008 sqft
Total Baths 
3
Full Baths 
3
Partial Baths 
N/A
Lot Size 
0.15 Acres
Year Built 
1987
MLS Number 
7099882
Status 
Active
Property Tax 
$2,317
HOA/Condo/Coop Fees 
$170 monthly
Sq Ft Source 
Assessor
Friends & Family
Recent Activity
a week agoListing updated with changes from the MLS
a week agoListing first seen on site
General Features
Acres 
0.15
Cross Street 
Indian School Rd & 111th Ave
Disclosures 
Seller Discl AvailAgency Discl Req
Garage 
Yes
Garage Spaces 
2
Land Lease 
No
Levels 
Two
Number Of Stories 
2
Parking 
Electric Vehicle Charging Station(s)
Parking Spaces 
2
Property Condition 
Fixer
Property Sub Type 
Single Family Residence
Sewer 
Public Sewer
SqFt Total 
2008
Style 
Spanish
Water Source 
Public
Interior Features
Appliances 
DishwasherDisposalRefrigeratorMicrowave
Cooling 
Central Air
Fireplace 
Yes
Fireplace Features 
Wood Burning
Fireplaces 
1
Flooring 
Vinyl
Heating 
Electric
Interior 
Double VanityEat-in KitchenPantryHigh Speed Internet
Laundry Features 
Washer HookupInside
Save
Ask
Tour
Hide
Share
Exterior Features
Construction Details 
Stucco
Fencing 
Block
Lot Features 
Sprinklers In FrontSprinklers In Rear
Patio And Porch 
Patio
Pool Features 
Fenced
Private Pool 
Yes
Roof 
Tile
Spa Features 
None
Community Features
Association Fee 
$170.0
Association Fee Frequency 
Monthly
Additional Association Fee 
$456.0
Additional Association Fee Frequency 
Semi-Annually
Community Features 
Sidewalks
School District 
Tolleson Union High School District
Township 
2N
Financing Terms Available 
CashVA LoanFHAConventional
Schools
School District
Tolleson Union High School District
Elementary School
Garden Lakes Elementary School
Middle School
Garden Lakes Elementary School
High School
Westview High School
Listing courtesy of eXp Realty.


All information should be verified by the recipient and none is guaranteed as accurate by ARMLS. Copyright 2026 Arizona Regional Multiple Listing Service, Inc. All rights reserved.
Last checked: 2026-11-08 05:34 PM UTC

Neighborhood & Commute
Source: Walkscore
Disclosure: Community information and market data powered by Constellation Data Labs. Information is deemed reliable but not guaranteed.
Save
Ask
Tour
Hide
Share

Compare listings

Compare