Save
Ask
Tour
Hide
Share
$489,850
4 Days On Site

2505 N 112TH Lane
Avondale, AZ 85392

For Sale|Single Family Residence|Active
3
Beds
2
Total Baths
2
Full Baths
2,134
SqFt
$230
/SqFt
2001
Built
Subdivision:
CRYSTAL GARDENS PHASE 2 PARCEL 7
County:
Maricopa
2505 N 112TH Lane2505 N 112TH Lane2505 N 112TH Lane2505 N 112TH Lane
Save
Ask
Tour
Hide
Share

Mortgage Calculator

Monthly Payment (Est.)

Enter an interest rate to see your estimated monthly payment.
Calculator powered by Showcase IDX, a Constellation1 Company. Copyright ©2026 Information is deemed reliable but not guaranteed.

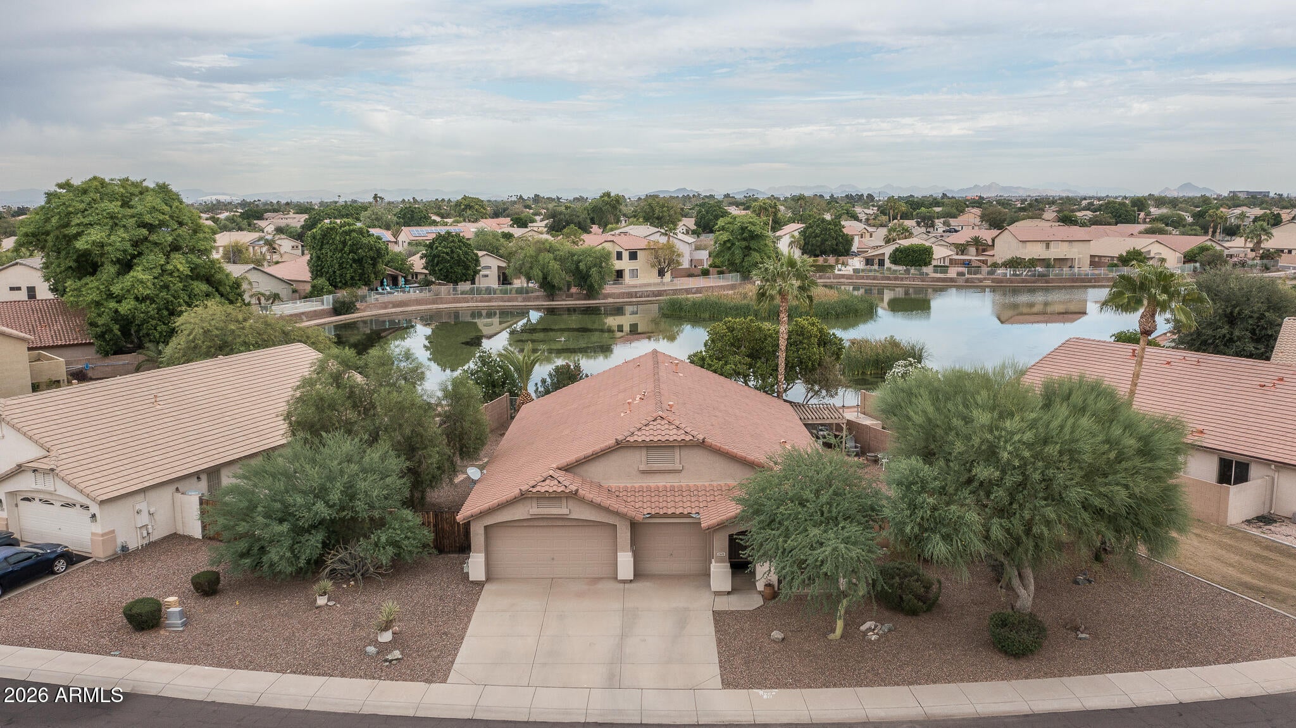
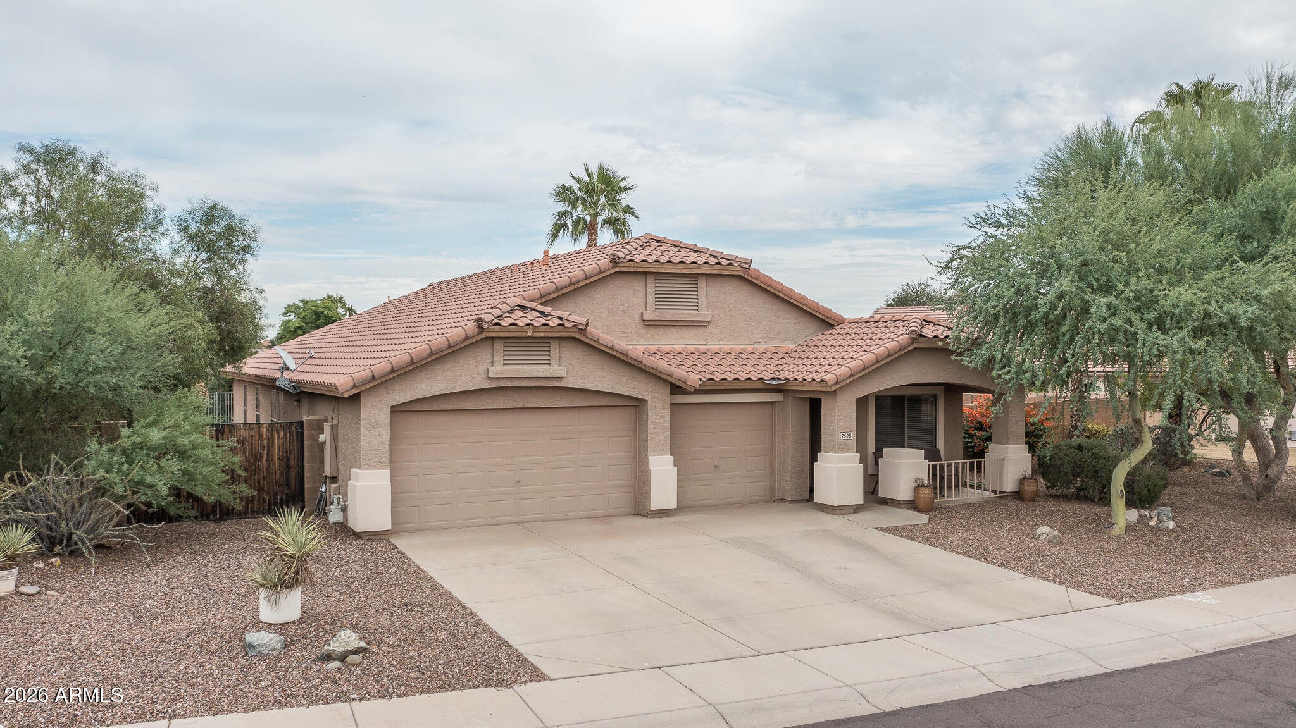
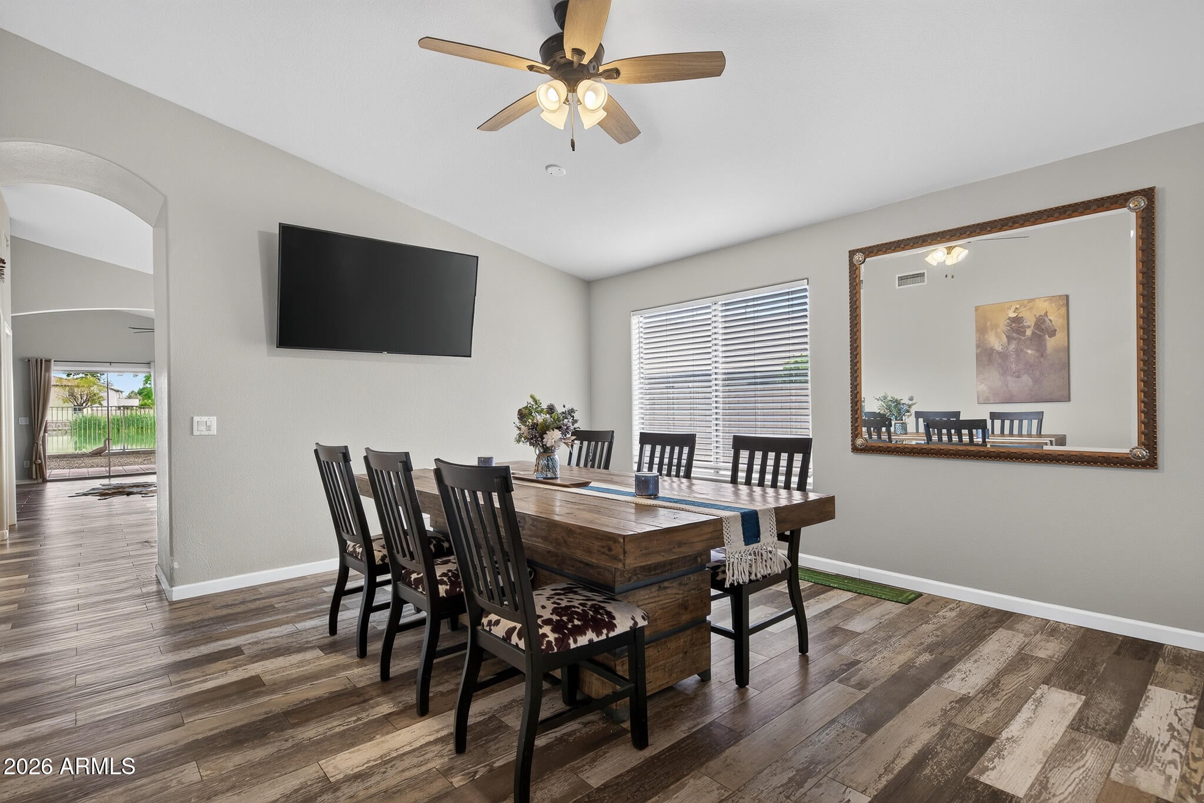
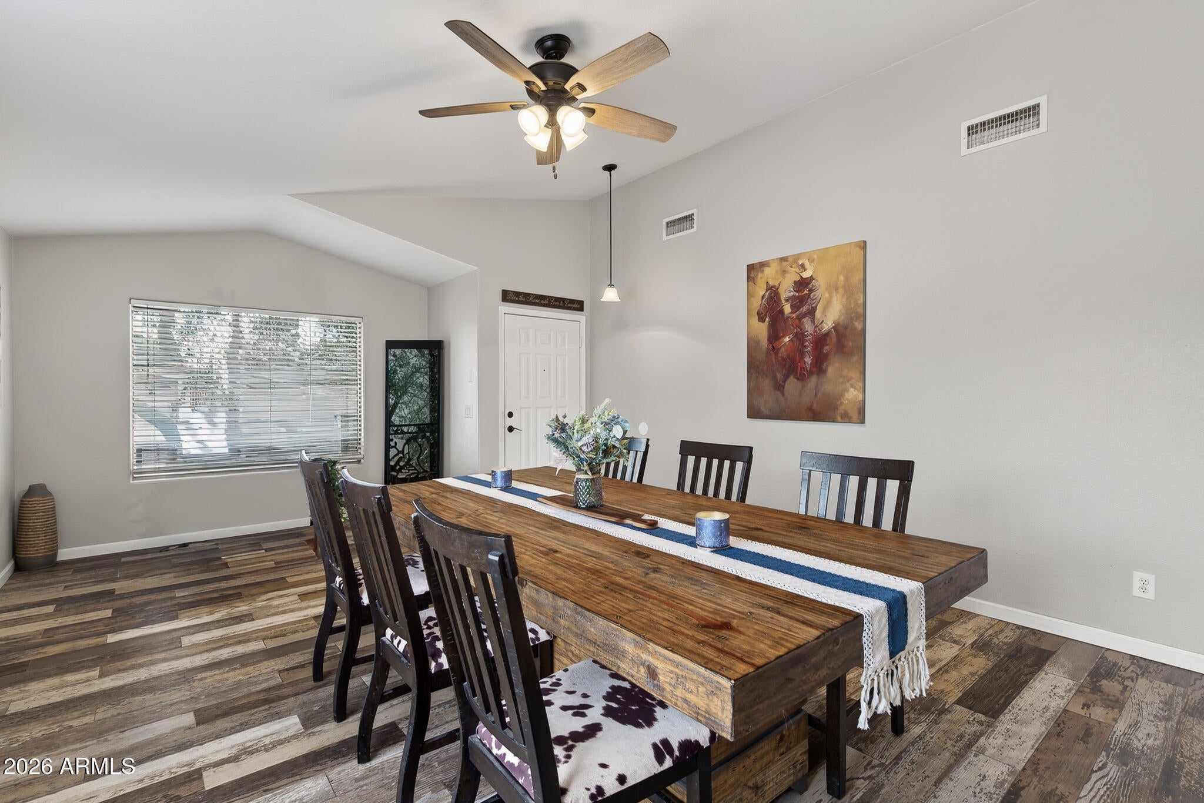
PREMIUM WATERFRONT LOT, 3-CAR GARAGE & LAKE VIEWS! Make your move on this beautifully maintained Crystal Gardens home offering 3 bedrooms + den, 2 baths and 2,134 sq. ft. on an impressive 10,431 sq. ft. lot. Step inside to vaulted ceilings, tile flooring throughout, separate living and dining areas, and a spacious family room anchored by a cozy fireplace. The kitchen is ready for everyday living and entertaining with stainless steel appliances, Corian countertops, island with breakfast bar, glass-front cabinetry and a generous walk-in pantry. The primary suite delivers with direct backyard access, dual sinks, separate tub and shower, and a walk-in closet. Outside is where this home really stands apart: an expansive, low-maintenance backyard with view fencing overlooking the lake, creating a fantastic setting to relax, entertain and enjoy the waterfront surroundings. Add the 3-car garage, RV gate/double gate, covered patio and waterfront lot, and you have a home that checks the boxes buyers are looking for.

Save
Ask
Tour
Hide
Share
Listing Snapshot
Price 
$489,850
Days On Site 
4 Days
Bedrooms 
3
Inside Area (SqFt) 
2,134 sqft
Total Baths 
2
Full Baths 
2
Partial Baths 
N/A
Lot Size 
0.24 Acres
Year Built 
2001
MLS Number 
7100694
Status 
Active
Property Tax 
$2,909
HOA/Condo/Coop Fees 
$56 monthly
Sq Ft Source 
Assessor
Friends & Family
Recent Activity
4 days agoListing updated with changes from the MLS
4 days agoStatus changed to Active
5 days agoListing first seen on site
General Features
Acres 
0.24
Cross Street 
107th Ave. & McDowell Rd.
Disclosures 
Seller Discl AvailAgency Discl Req
Garage 
Yes
Garage Spaces 
3
Land Lease 
No
Levels 
One
Number Of Stories 
1
Parking 
RV GatedGarage Door OpenerDirect Access
Parking Spaces 
3
Property Sub Type 
Single Family Residence
Sewer 
Public Sewer
SqFt Total 
2134
Water Source 
Public
Interior Features
Appliances 
DishwasherDisposalMicrowaveGas Range
Cooling 
Ceiling Fan(s)Central Air
Fireplace 
Yes
Fireplace Features 
Family Room
Fireplaces 
1
Flooring 
Tile
Heating 
Forced Air
Interior 
Double VanityEat-in KitchenBreakfast BarKitchen IslandHigh Speed InternetVaulted Ceiling(s)
Laundry Features 
Inside
Save
Ask
Tour
Hide
Share
Exterior Features
Construction Details 
Stucco
Fencing 
Wrought IronBlock
Lot Features 
Desert FrontDesert BackSprinklers In FrontSprinklers In RearWaterfront
Roof 
Tile
Spa Features 
None
Waterfront 
Yes
Community Features
Association Fee 
$56.0
Association Fee Frequency 
Monthly
Community Features 
Lake
School District 
Tolleson Union High School District
Township 
2N
Financing Terms Available 
CashVA LoanFHAConventional1031 Exchange
Schools
School District
Tolleson Union High School District
Elementary School
Canyon Breeze Elementary
Middle School
Canyon Breeze Elementary
High School
West Point High School
Listing courtesy of Keller Williams Arizona Realty.


All information should be verified by the recipient and none is guaranteed as accurate by ARMLS. Copyright 2026 Arizona Regional Multiple Listing Service, Inc. All rights reserved.
Last checked: 2026-11-08 05:34 PM UTC

Neighborhood & Commute
Source: Walkscore
Disclosure: Community information and market data powered by Constellation Data Labs. Information is deemed reliable but not guaranteed.
Save
Ask
Tour
Hide
Share

Compare listings

Compare