Save
Ask
Tour
Hide
Share
$605,000
New Listing

491 E PINTO Drive
Gilbert, AZ 85296

For Sale|Single Family Residence|Active
4
Beds
2
Total Baths
2
Full Baths
2,310
SqFt
$262
/SqFt
1996
Built
Subdivision:
MIRA VISTA PLACE
County:
Maricopa
491 E PINTO Drive491 E PINTO Drive491 E PINTO Drive491 E PINTO Drive
Save
Ask
Tour
Hide
Share

Mortgage Calculator

Monthly Payment (Est.)

Enter an interest rate to see your estimated monthly payment.
Calculator powered by Showcase IDX, a Constellation1 Company. Copyright ©2026 Information is deemed reliable but not guaranteed.

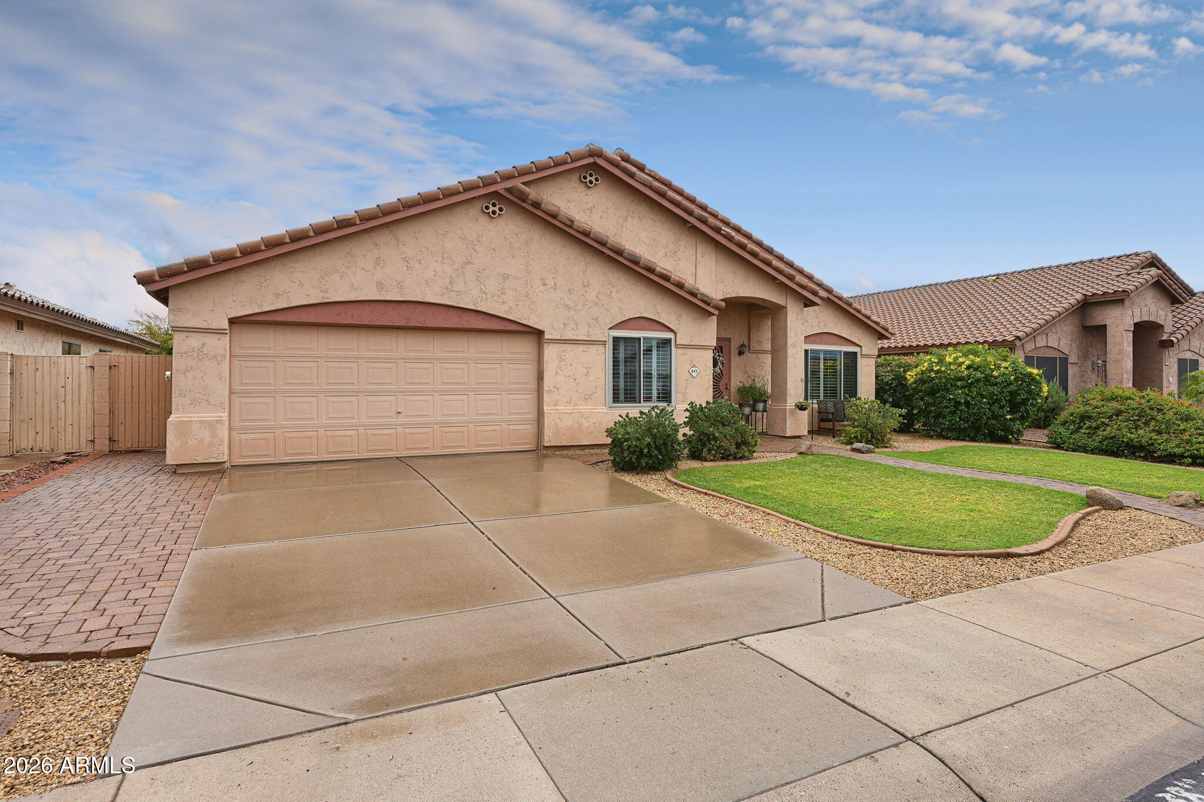
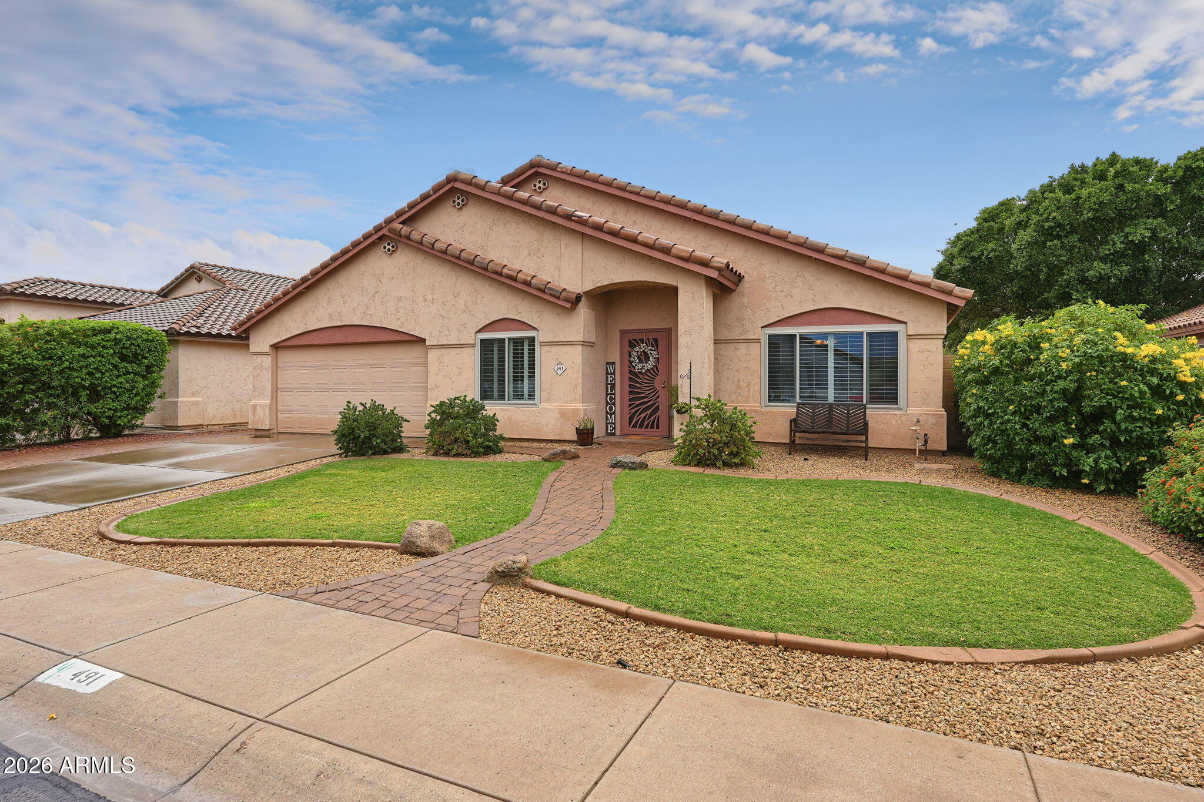
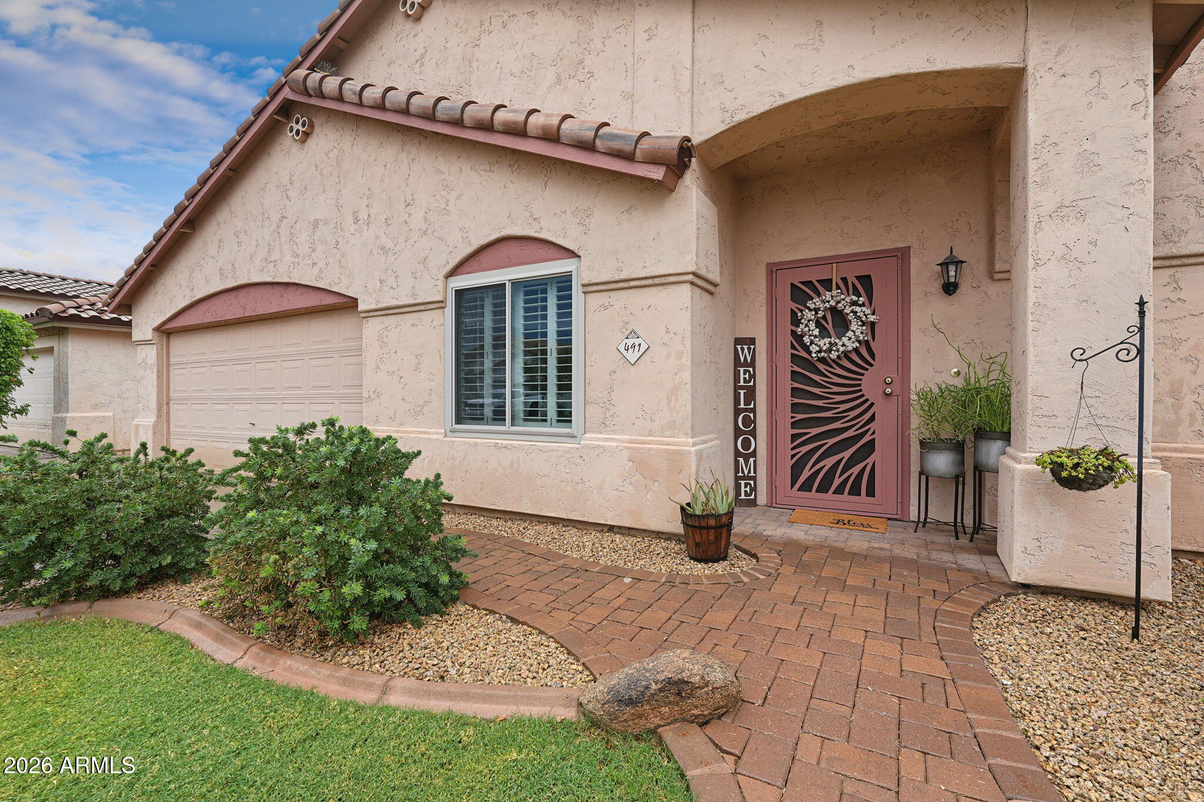
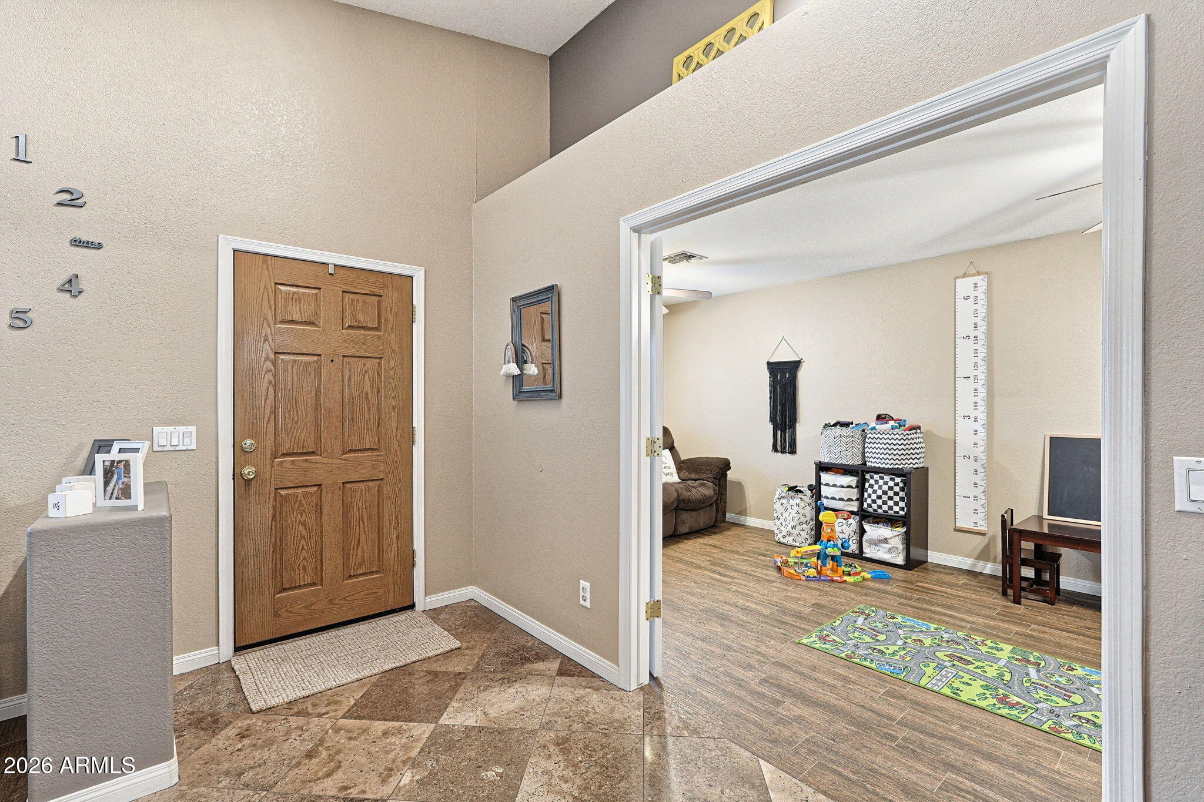
Welcome home to this move in ready Gilbert gem, where exceptional curb appeal sets the stage for an incredible living experience. Step inside the formal entry to discover soaring ceilings, custom paint, plantation shutters, and a seamless blend of tile and wood look tile flooring in all the right places. The versatile floor plan features formal living and dining spaces, plus a double door den that makes the perfect home office or private gym. At the heart of the home, the chef s kitchen shines with crisp white cabinetry, granite countertops, a breakfast bar, black appliances, and a convenient pantry. This bright culinary space opens directly into a spacious great room, creating an ideal setup for everyday living and entertaining. The split floor plan ensures maximum privacy for the primary retreat, complete with wood look flooring and a generous en suite bathroom featuring a separate tub and shower alongside double sinks. Three additional secondary bedrooms and a second full bath offer plenty of space for family or guests. French doors from the great room lead to your own private backyard oasis. Enjoy seamless indoor outdoor living with an extended patio, a built in BBQ, and a sparkling play pool complete with a relaxing water feature. Situated in a highly desirable Gilbert location, this home places you moments from premier shopping, dining, and vibrant downtown Gilbert.

Save
Ask
Tour
Hide
Share
Listing Snapshot
Price 
$605,000
Days On Site 
0 Days
Bedrooms 
4
Inside Area (SqFt) 
2,310 sqft
Total Baths 
2
Full Baths 
2
Partial Baths 
N/A
Lot Size 
0.16 Acres
Year Built 
1996
MLS Number 
7101219
Status 
Active
Property Tax 
$2,083
HOA/Condo/Coop Fees 
$49 monthly
Sq Ft Source 
Assessor
Friends & Family
Recent Activity
12 hours agoListing updated with changes from the MLS
12 hours agoListing first seen on site
General Features
Acres 
0.16
Attached Garage 
Yes
Cross Street 
Gilbert Rd & Warner Rd
Disclosures 
Seller Discl AvailAgency Discl Req
Garage 
Yes
Garage Spaces 
2
Land Lease 
No
Levels 
One
Number Of Stories 
1
Parking 
Garage Door Opener
Parking Spaces 
2
Property Sub Type 
Single Family Residence
Sewer 
Public Sewer
SqFt Total 
2310
Water Source 
Public
Interior Features
Appliances 
DishwasherDisposalRefrigeratorMicrowaveElectric Range
Cooling 
Ceiling Fan(s)Central Air
Flooring 
CarpetTile
Heating 
Electric
Interior 
Double VanityEat-in KitchenBreakfast BarPantryGranite CountersHigh Speed InternetVaulted Ceiling(s)
Laundry Features 
Washer Hookup
Window Features 
Double Pane Windows
Save
Ask
Tour
Hide
Share
Exterior Features
Construction Details 
Stucco
Exterior 
BarbecueBuilt-in Barbecue
Fencing 
BlockBack Yard
Lot Features 
Sprinklers In FrontSprinklers In Rear
Pool Features 
FencedOutdoor Pool
Private Pool 
Yes
Roof 
Tile
Spa Features 
None
Windows/Doors 
Double Pane Windows
Community Features
Association Fee 
$49.0
Association Fee Frequency 
Monthly
Community Features 
Playground
School District 
Gilbert Unified District
Township 
1S
Financing Terms Available 
CashVA LoanFHAConventional
Schools
School District
Gilbert Unified District
Elementary School
Mesquite Elementary
Middle School
Mesquite Jr High School
High School
Gilbert High School
Listing courtesy of Home Key Realty.


All information should be verified by the recipient and none is guaranteed as accurate by ARMLS. Copyright 2026 Arizona Regional Multiple Listing Service, Inc. All rights reserved.
Last checked: 2026-11-02 09:53 AM UTC

Neighborhood & Commute
Source: Walkscore
Disclosure: Community information and market data powered by Constellation Data Labs. Information is deemed reliable but not guaranteed.
Save
Ask
Tour
Hide
Share

Compare listings

Compare