
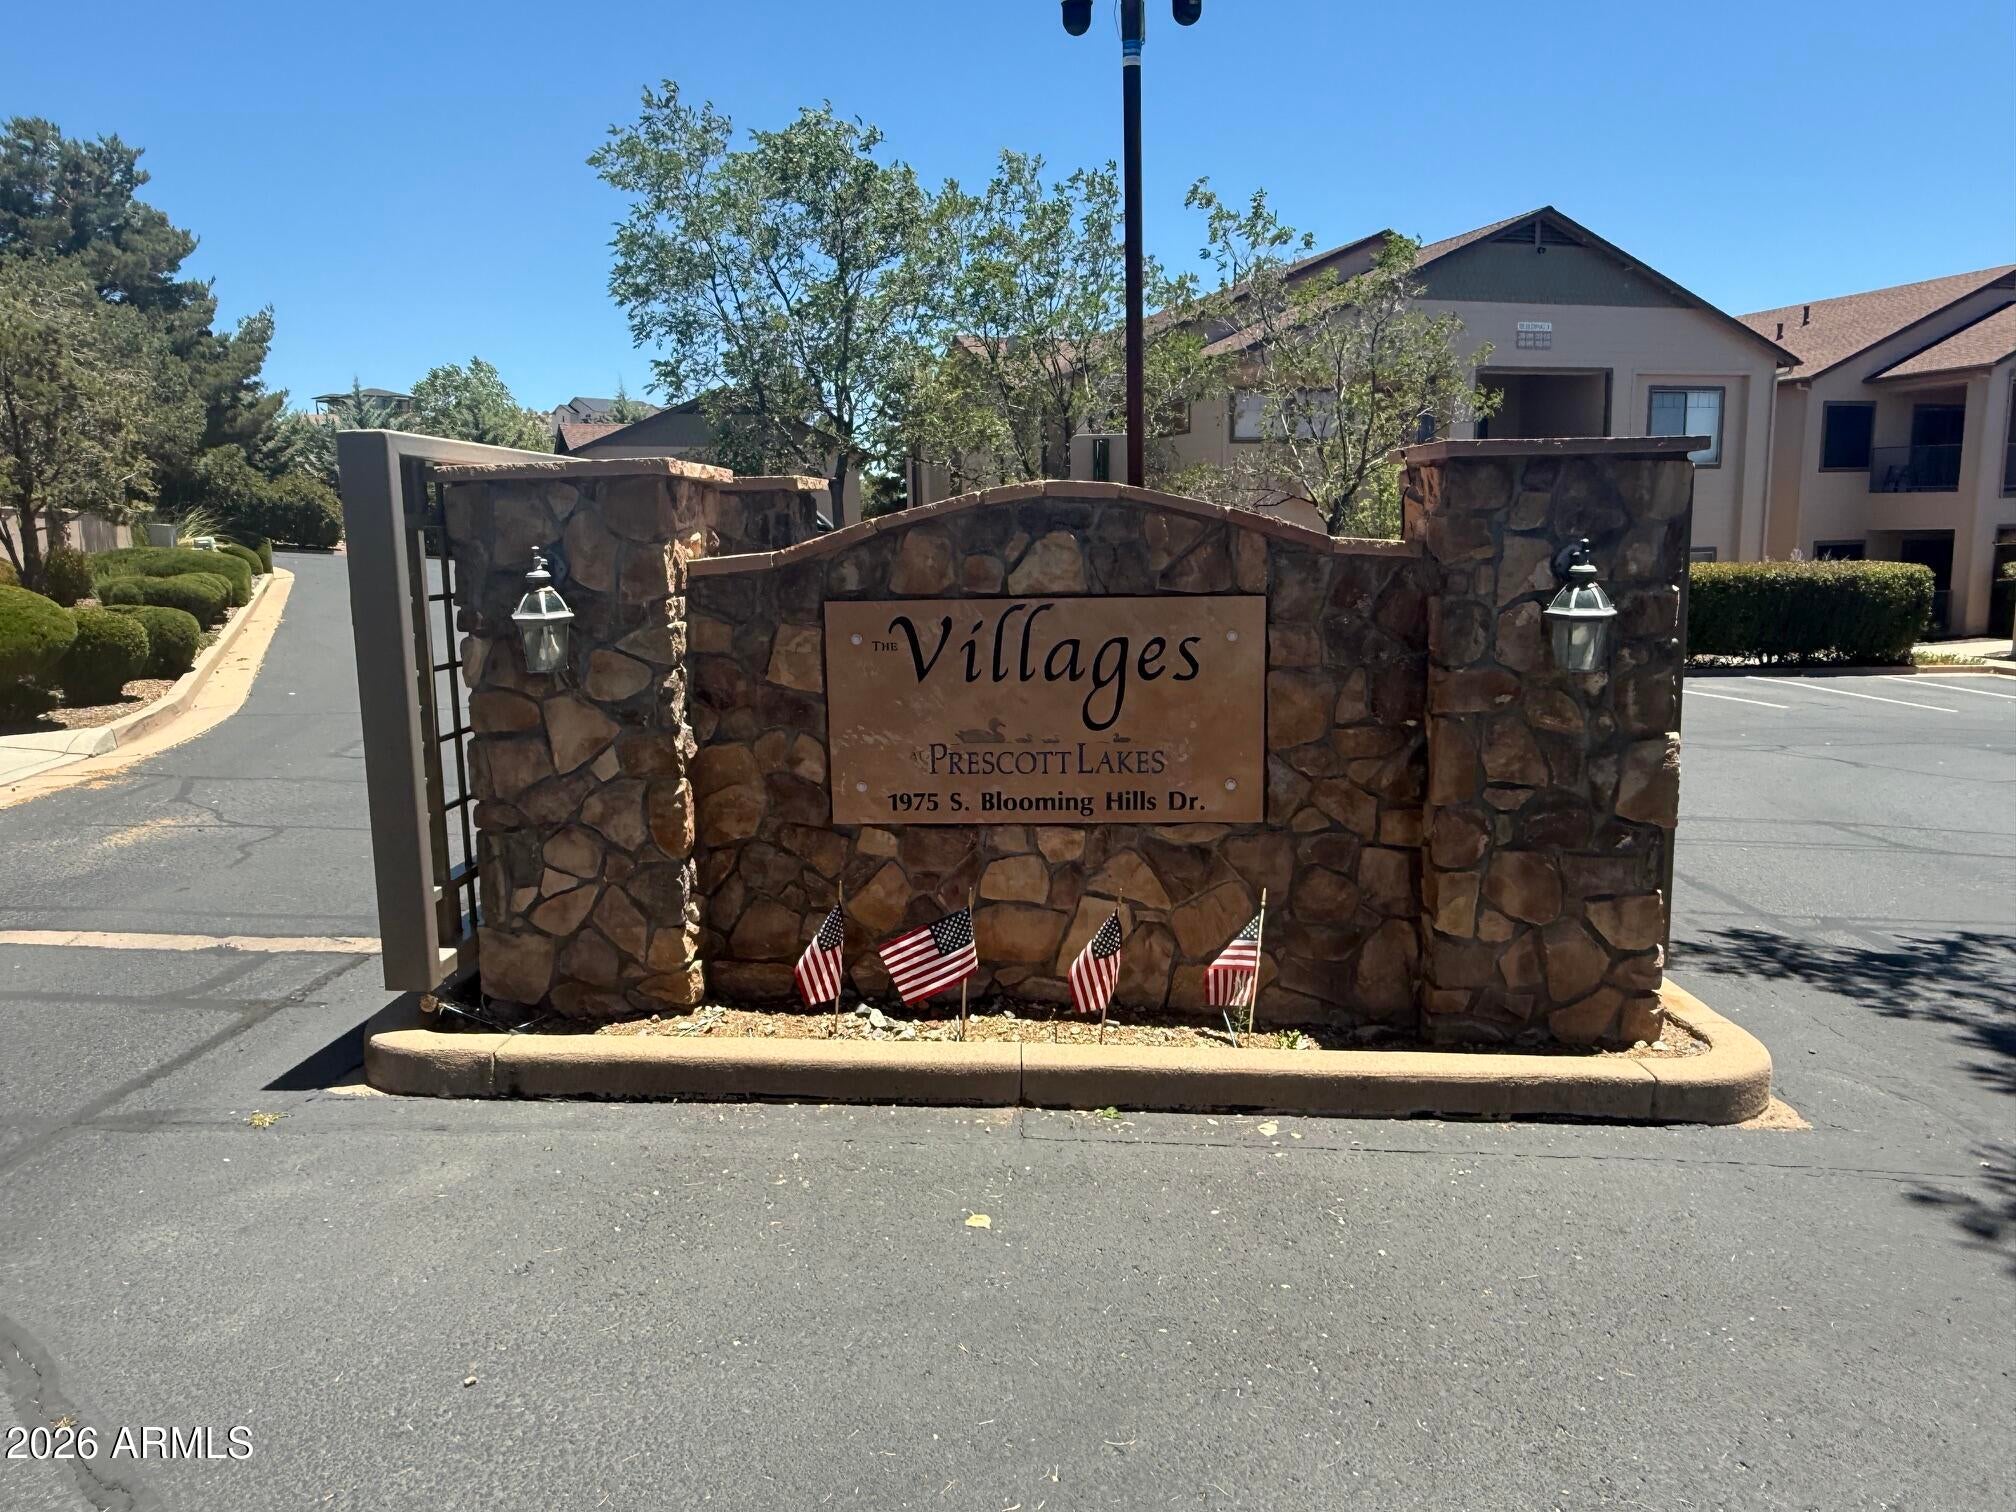
1975 S Blooming Hills Drive 120Prescott, AZ 86301
Mortgage Calculator
Monthly Payment (Est.)
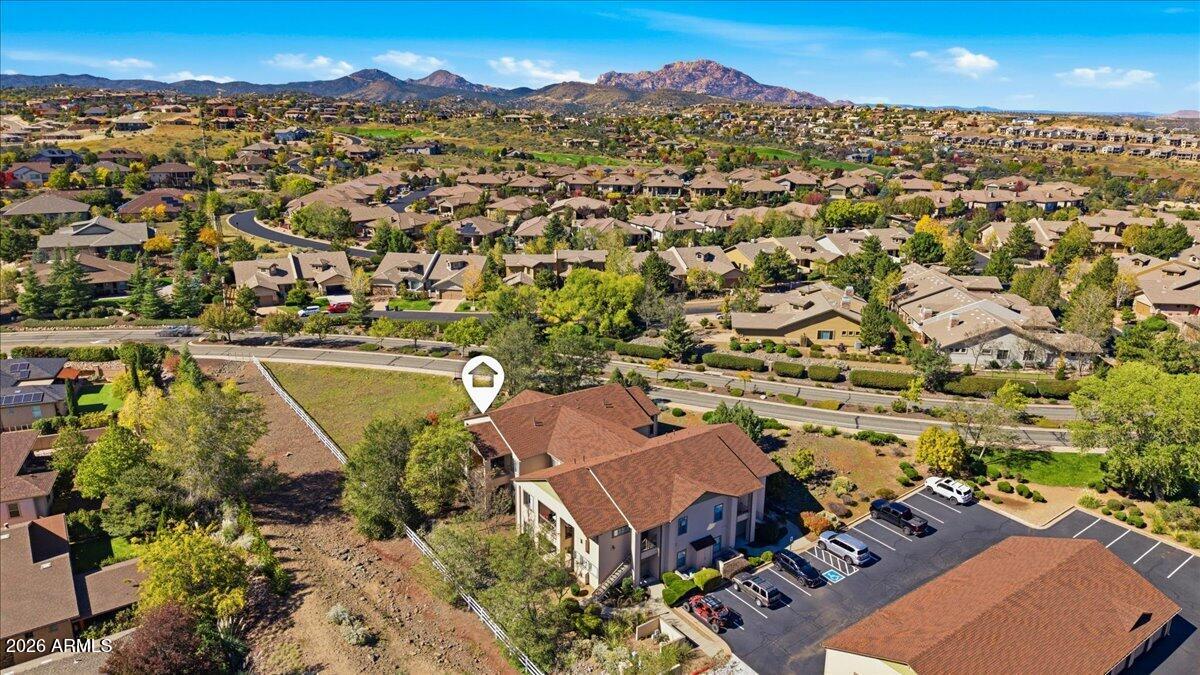
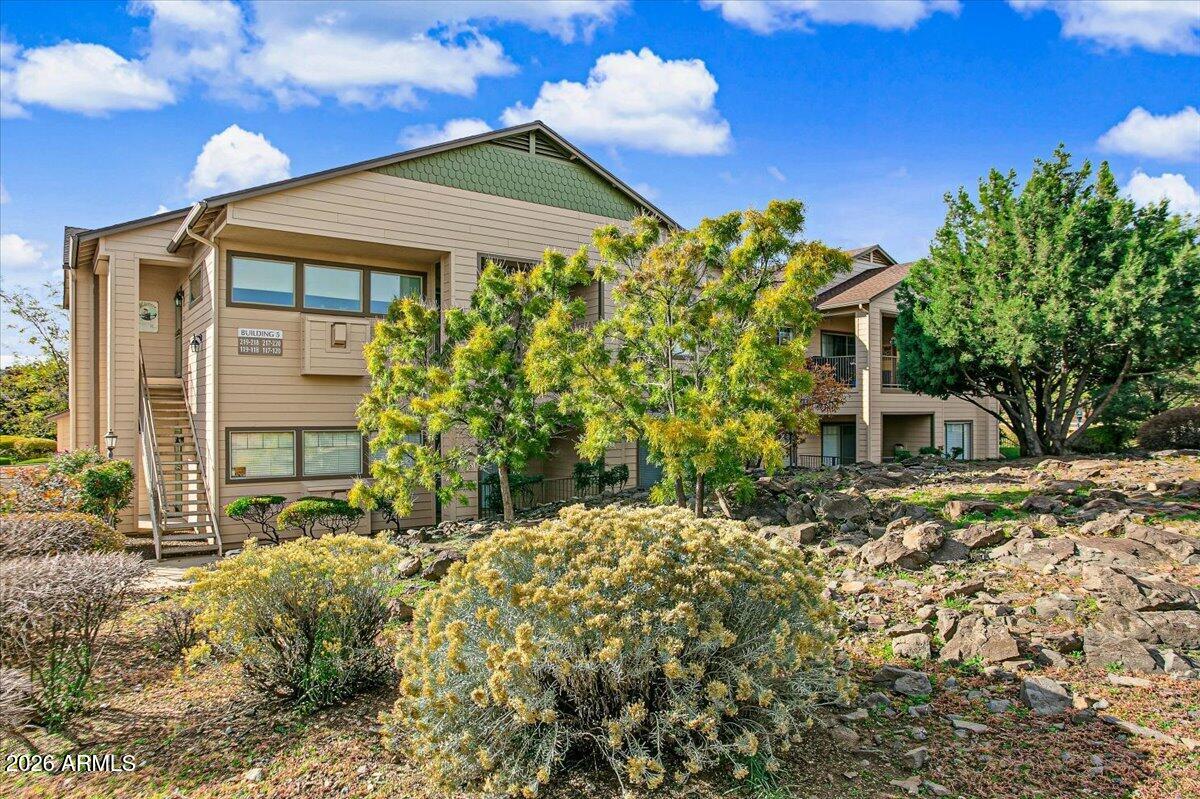
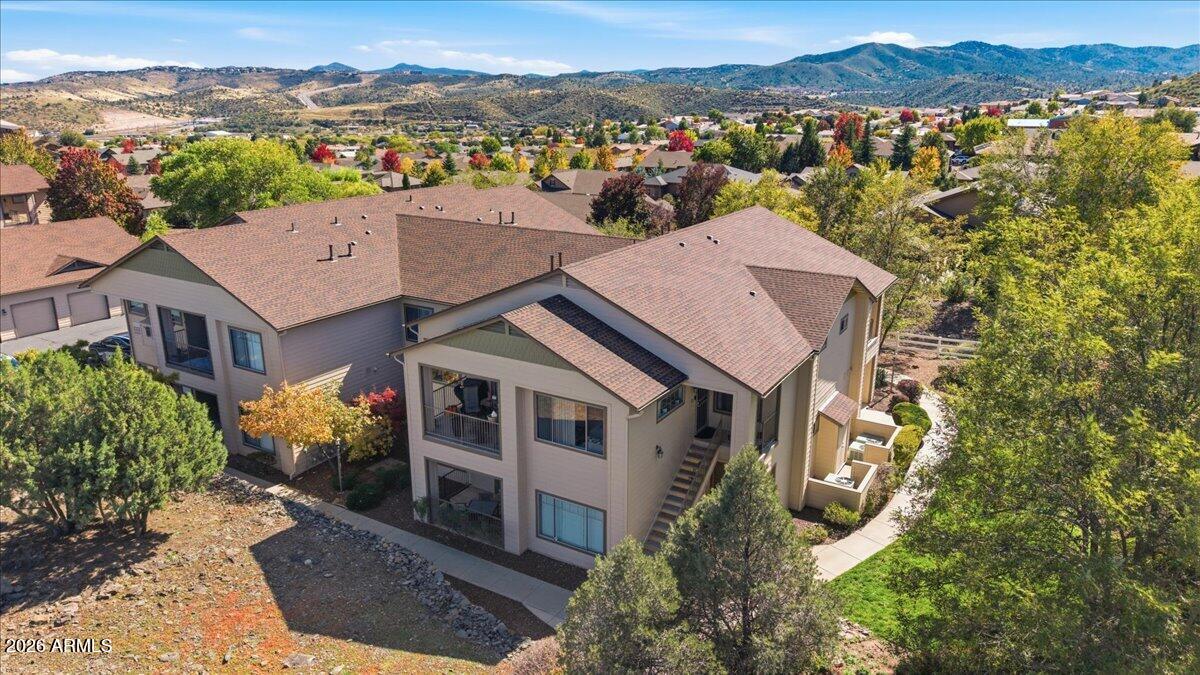
Enter an interest rate to see your estimated monthly payment.If a great Location is a priority, this very desirable Condo Unit 120 that's a Lower Level end unit 3 Bedroom, 2 Bathroom 1,361 SF home with a detached 1 Car Garage in the gated Villages can be it. Located in the coveted Prescott Lakes Community that offers a perfect blend of stye, amenities, comfort and convenience. You will find the home in excellent condition, ready for you to move into. There is no need to carry furniture and groceries upstairs in this home. The home offers nice Common Area views and a private location with a side patio to enjoy Prescott's mild four season weather. Excellent location in Prescott as just minutes away from medical facilities, restaurants, retail boutique shops, hiking trails, multiple lakes, and all that the historic Prescott's downtown has to offer! Step into a beautiful open Great Room Floor Plan featuring tile and carpet flooring, granite countertops, and 9 foot+ ceilings. The large double pane windows allow in plenty of natural lighting throughout the home. The Kitchen is open to the Great Room that has a Gas Fireplace to enjoy the cozy Prescott cooler evenings. There's Granite Counter Tops, Wood Cabinetry, and newer Stainless Steel appliances. If you're looking for a home with a spacious Primary Bedroom Suite that includes space for an additional sitting area and a walk-in closet, this home has it. The Primary Bathroom features a spacious shower, double vanity and walk in closet. The 2nd and 3rd bedrooms are spacious, allowing family members or guests plenty of privacy. Bedroom 2 or 3 could be used as an Office, Exercise Room, or Craft Room. Step outside to your comfortable Private Patio with Southern exposure to take in the views or open the glass sliders to seamlessly blend indoor and outdoor living. This home includes a separate private, extended detached Single Car Garage with a remote opener plus an Owner's Designated Parking Space. The Garage has space for a workbench and additional storage. The garage is the 3rd one from the right end. Garage Code is 5549 to see inside. Prescott Lakes' Clubhouse Amenities are close by, and it offers an indoor Exercise Gym with all newer exercise equipment, Olympic style outdoor swimming pool, an indoor pool, an outdoor Spa, fine dining, meeting and game rooms, and much more. The HOA is responsible for all the Common Area Landscape, Entry Gate, Maintenance of the Building's Exterior including the Garage, and providing City Water, City Sewer and Trash. Come take a look at Prescott Lakes Living and all it has to offer and make this Lower Level Condo your new home. So do not miss this opportunity to live in Prescott Lakes.
| 29 minutes ago | Listing updated with changes from the MLS | |
| 3 hours ago | Listing first seen on site |

All information should be verified by the recipient and none is guaranteed as accurate by ARMLS. Copyright 2026 Arizona Regional Multiple Listing Service, Inc. All rights reserved.
Last checked: 2026-11-03 04:29 PM UTC