Save
Ask
Tour
Hide
Share
$1,050,000
2 Days On Site

27953 N 111TH Way
Scottsdale, AZ 85262

For Sale|Single Family Residence|Active
3
Beds
3
Total Baths
2
Full Baths
1
Partial Bath
2,343
SqFt
$448
/SqFt
1996
Built
Subdivision:
ECHO RIDGE UNIT 2 AT TROON NORTH LOT 99-189 TR L-R
County:
Maricopa
27953 N 111TH Way27953 N 111TH Way27953 N 111TH Way27953 N 111TH Way
Save
Ask
Tour
Hide
Share

Mortgage Calculator

Monthly Payment (Est.)

Enter an interest rate to see your estimated monthly payment.
Calculator powered by Showcase IDX, a Constellation1 Company. Copyright ©2026 Information is deemed reliable but not guaranteed.

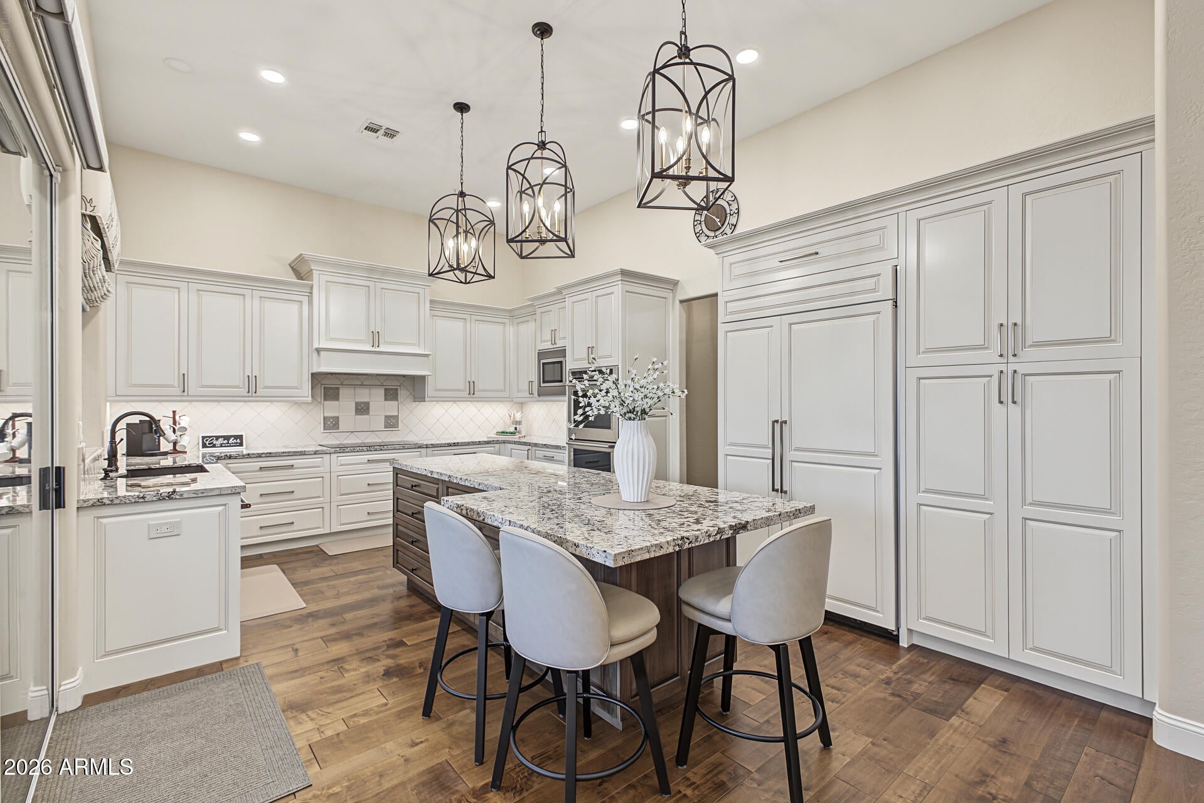
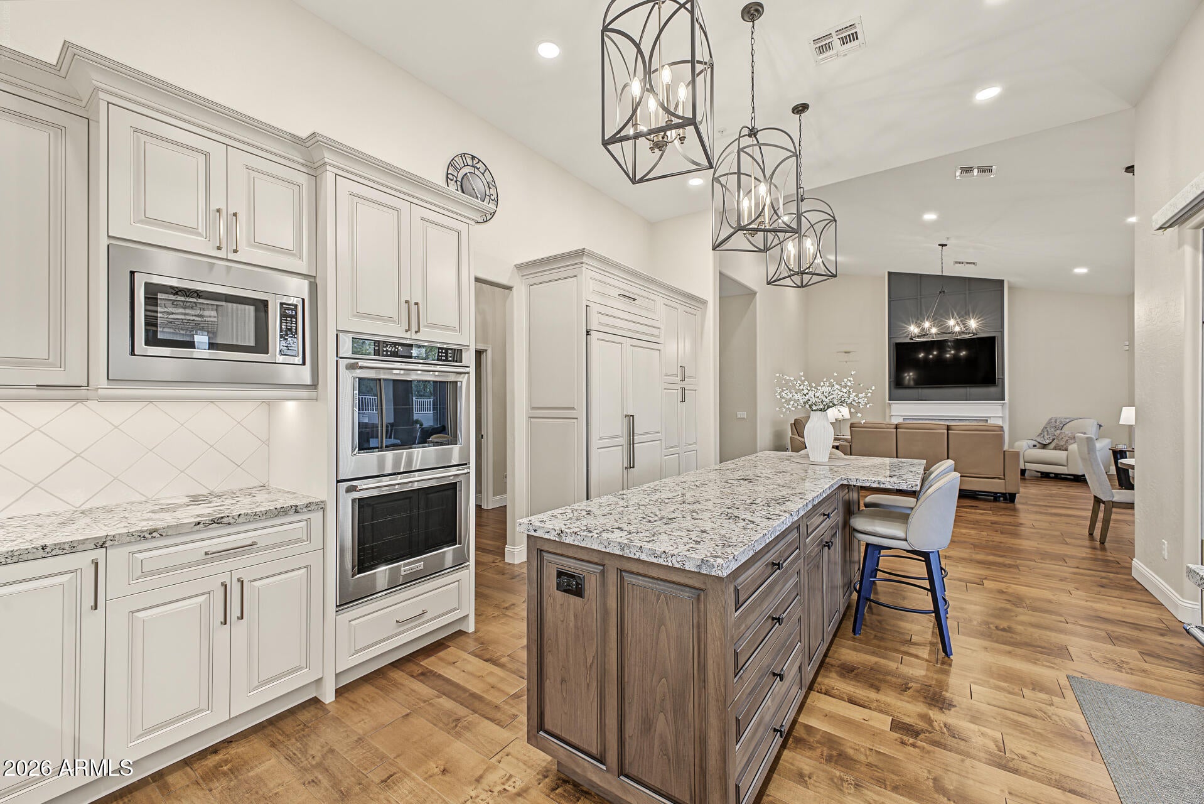
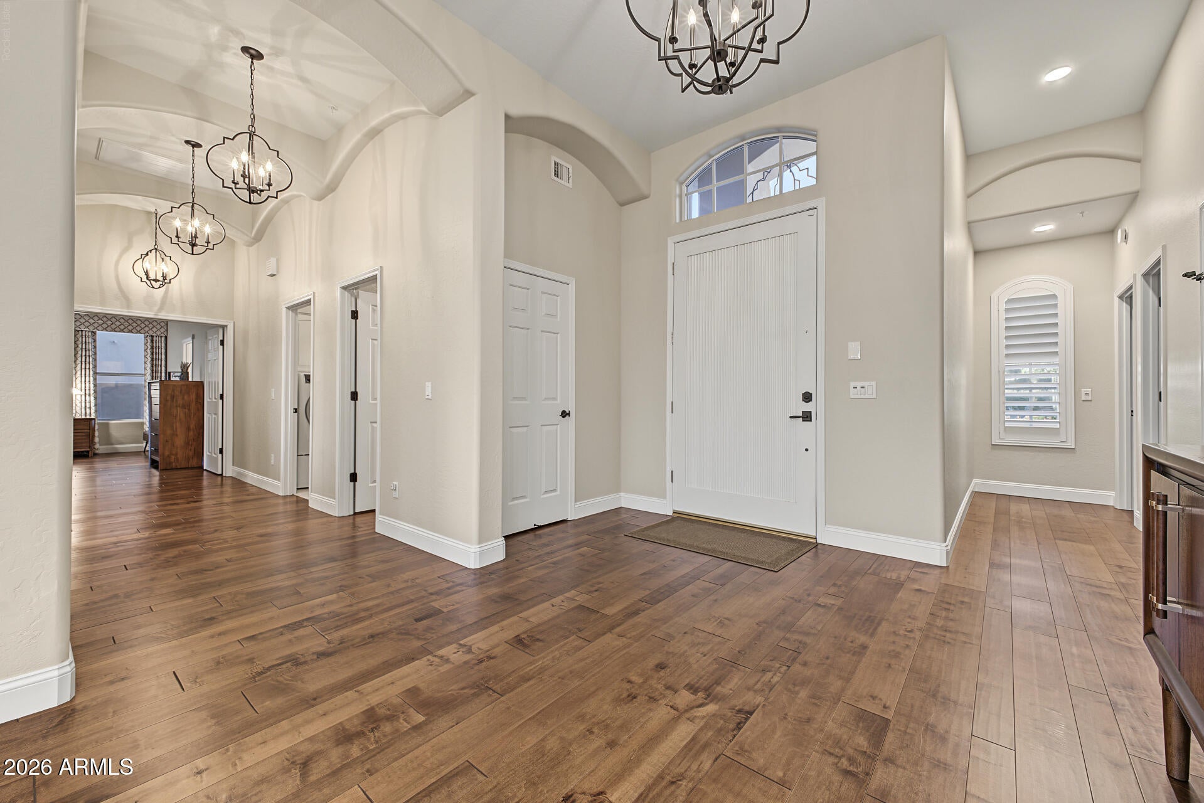
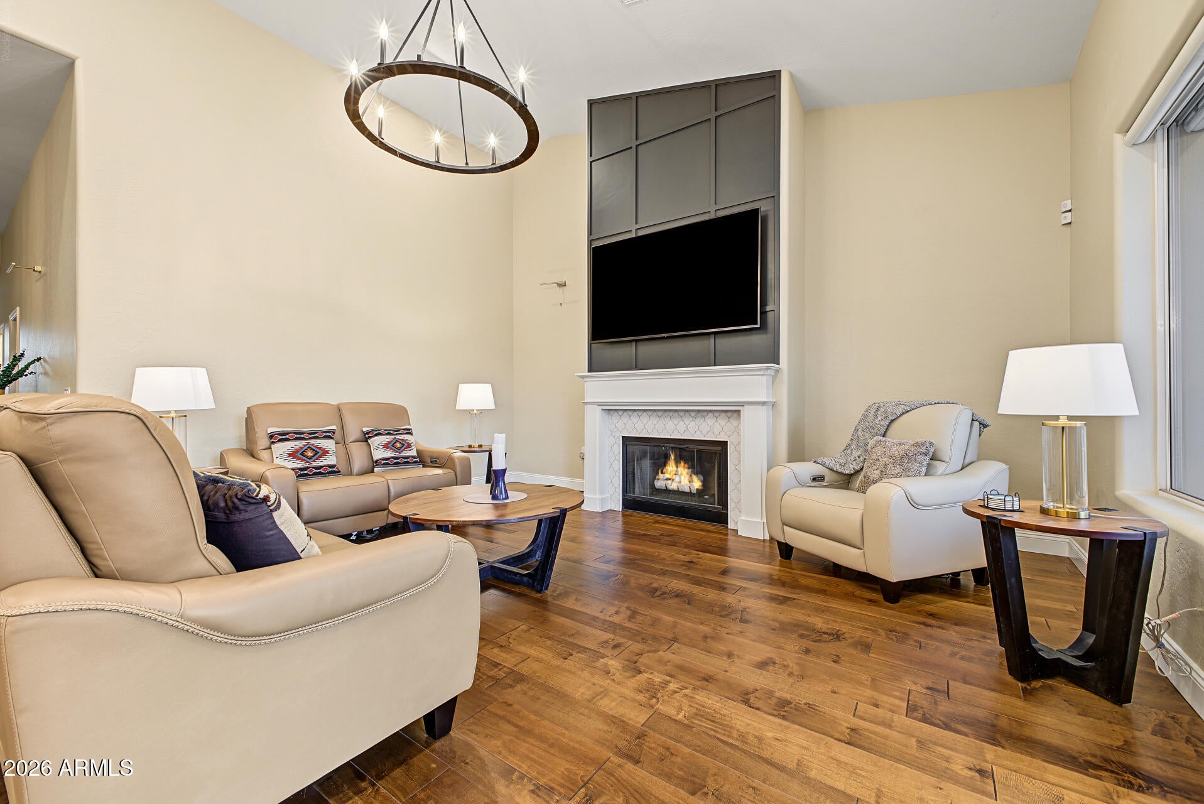
Stunning, stylish home completely remodeled with no detail overlooked. Interior walls were removed to create great open living spaces from the entry through the living room, dining, and kitchen. Enjoy beautiful wood plank flooring and designer window treatments. The kitchen was reimagined with custom cabinetry, crown molding, pull-out shelves, and a center island with seating; complete with double ovens and an induction cooktop. Living room features vaulted ceilings and a propane gas fireplace. Relax in the peaceful backyard with an extended covered patio, multiple access points, a soothing water feature, and eastern exposure for year-round enjoyment. Split floor plan with a spacious master suite, luxurious bath, and large closet. New HVAC (2021); Roof (2016)

Save
Ask
Tour
Hide
Share
Listing Snapshot
Price 
$1,050,000
Days On Site 
2 Days
Bedrooms 
3
Inside Area (SqFt) 
2,343 sqft
Total Baths 
3
Full Baths 
2
Partial Baths 
1
Lot Size 
0.18 Acres
Year Built 
1996
MLS Number 
7102647
Status 
Active
Property Tax 
$1,972.3
HOA/Condo/Coop Fees 
$25 monthly
Sq Ft Source 
Assessor
Friends & Family
Recent Activity
2 days agoListing updated with changes from the MLS
2 days agoStatus changed to Active
3 days agoListing first seen on site
General Features
Acres 
0.18
Cross Street 
Dynamite and Alma School
Disclosures 
Seller Discl AvailAgency Discl Req
Foundation 
Slab
Garage 
Yes
Garage Spaces 
3
Land Lease 
No
Levels 
One
Number Of Stories 
1
Parking 
Garage Door Opener
Property Sub Type 
Single Family Residence
Security 
Security System OwnedFire Sprinkler System
Sewer 
Public Sewer
SqFt Total 
2343
Style 
Santa Barbara/Tuscan
Water Source 
Public
Interior Features
Appliances 
DishwasherDisposalRefrigeratorInduction CooktopElectric OvenWasherDryerWater Softener Owned
Cooling 
Ceiling Fan(s)Central Air
Fireplace 
Yes
Fireplace Features 
Gas
Fireplaces 
1
Flooring 
TileWood
Heating 
Electric
Interior 
Double VanityEat-in KitchenBreakfast BarKitchen IslandGranite CountersHigh Speed InternetHigh Ceilings
Laundry Features 
Inside
Window Features 
ENERGY STAR Qualified WindowsScreens
Save
Ask
Tour
Hide
Share
Exterior Features
Construction Details 
Stucco
Exterior 
BarbecueBuilt-in Barbecue
Fencing 
Wrought IronBlock
Lot Features 
Desert FrontDesert BackSprinklers In FrontSprinklers In Rear
Patio And Porch 
Patio
Roof 
Tile
Spa Features 
None
View 
Desert
Waterview 
Desert
Windows/Doors 
ENERGY STAR Qualified WindowsScreens
Community Features
Association Fee 
$300.0
Association Fee Frequency 
Annually
School District 
Cave Creek Unified District
Township 
5N
Financing Terms Available 
CashConventional
Roads 
AsphaltPaved
Schools
School District
Cave Creek Unified District
Elementary School
Desert Sun Academy
Middle School
Sonoran Trails Middle School
High School
Cactus Shadows High School
Listing courtesy of Berkshire Hathaway HomeServices Arizona Properties.


All information should be verified by the recipient and none is guaranteed as accurate by ARMLS. Copyright 2026 Arizona Regional Multiple Listing Service, Inc. All rights reserved.
Last checked: 2026-11-10 07:10 PM UTC

Neighborhood & Commute
Source: Walkscore
Disclosure: Community information and market data powered by Constellation Data Labs. Information is deemed reliable but not guaranteed.
Save
Ask
Tour
Hide
Share

Compare listings

Compare