
Save
Ask
Tour
Hide
$121,500
2 Days On Site
805 N DYSART Road 120Avondale, AZ 85323
For Sale|Manufactured Home|Active
4
Beds
2
Total Baths
2
Full Baths
2,211
SqFt
$55
/SqFt
1976
Built
Subdivision:
Wigwam and Estrella Home Community
County:
Maricopa
Save
Ask
Tour
Hide
Mortgage Calculator
Monthly Payment (Est.)
Enter an interest rate to see your estimated monthly payment.Calculator powered by Showcase IDX, a Constellation1 Company. Copyright ©2026 Information is deemed reliable but not guaranteed.
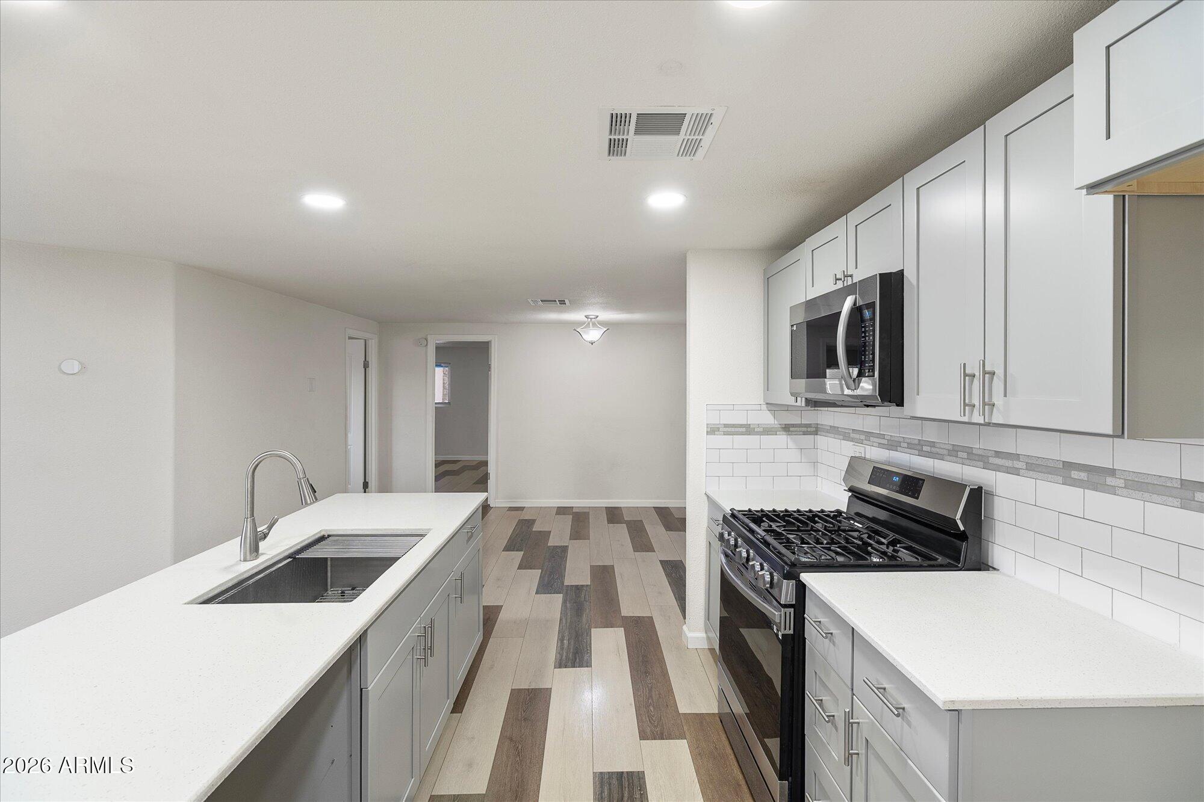
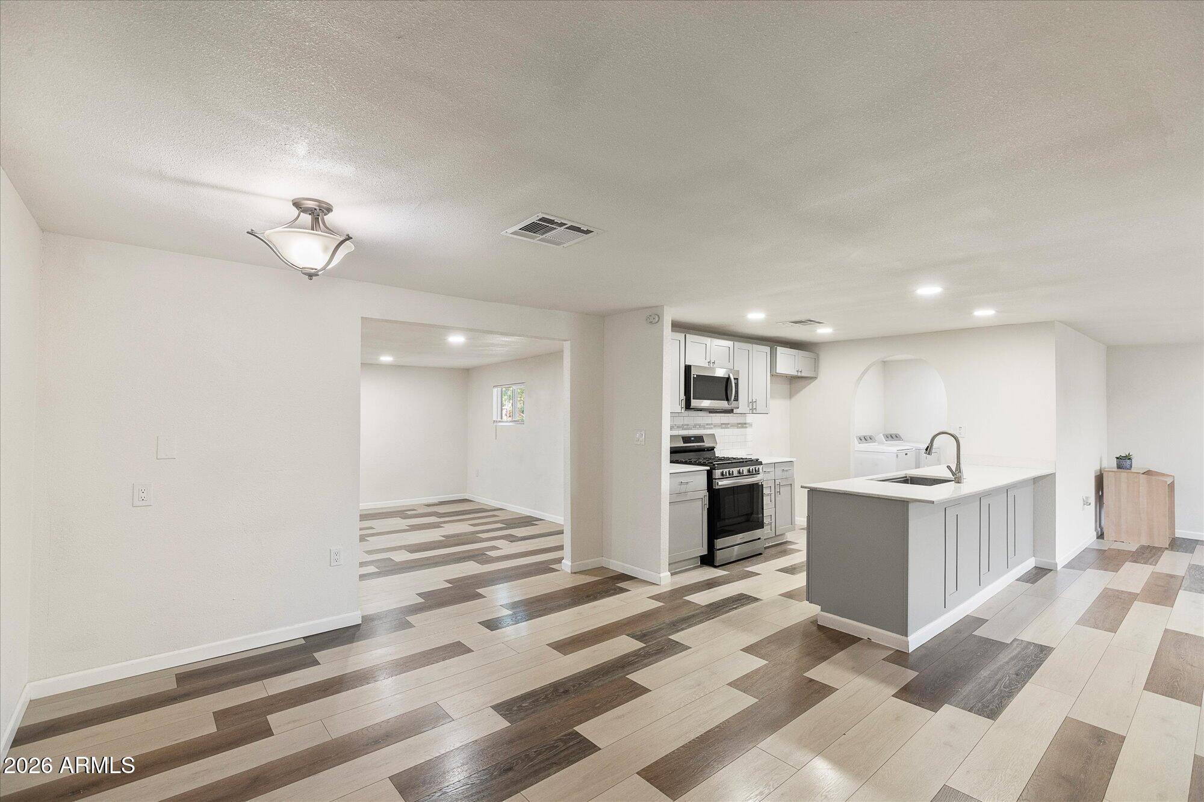
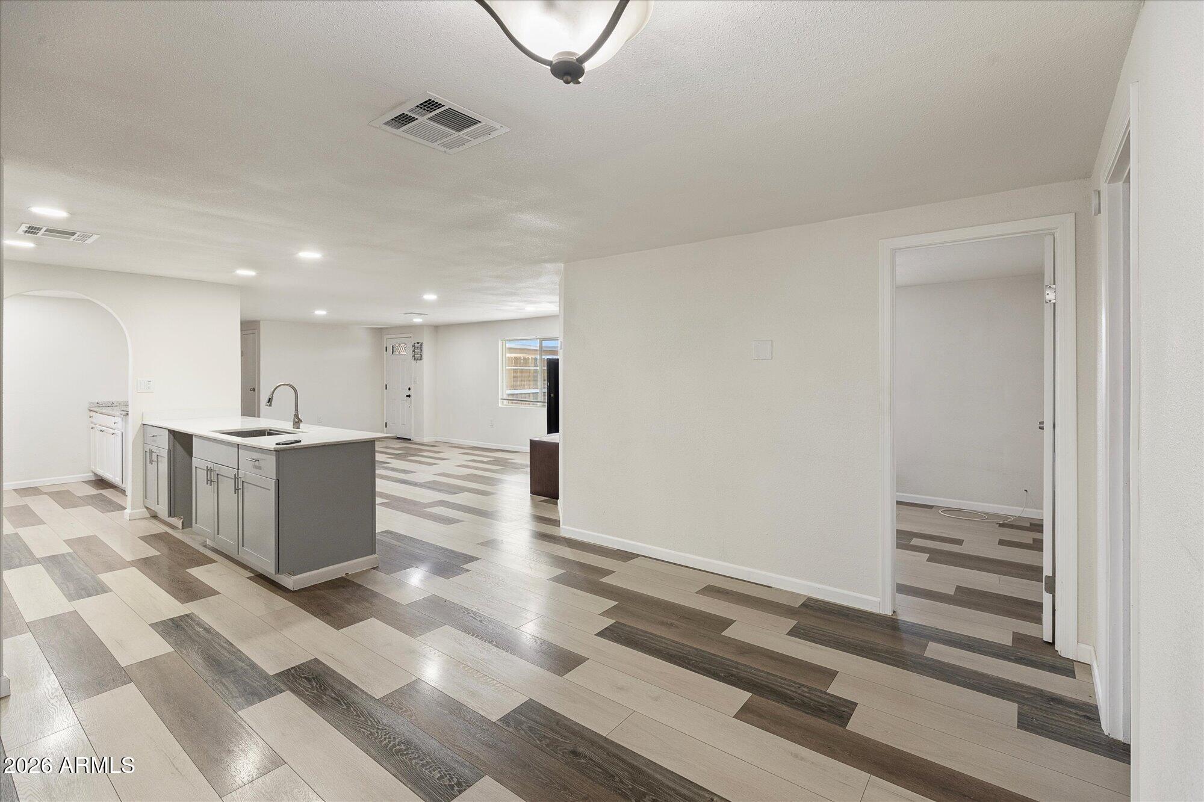
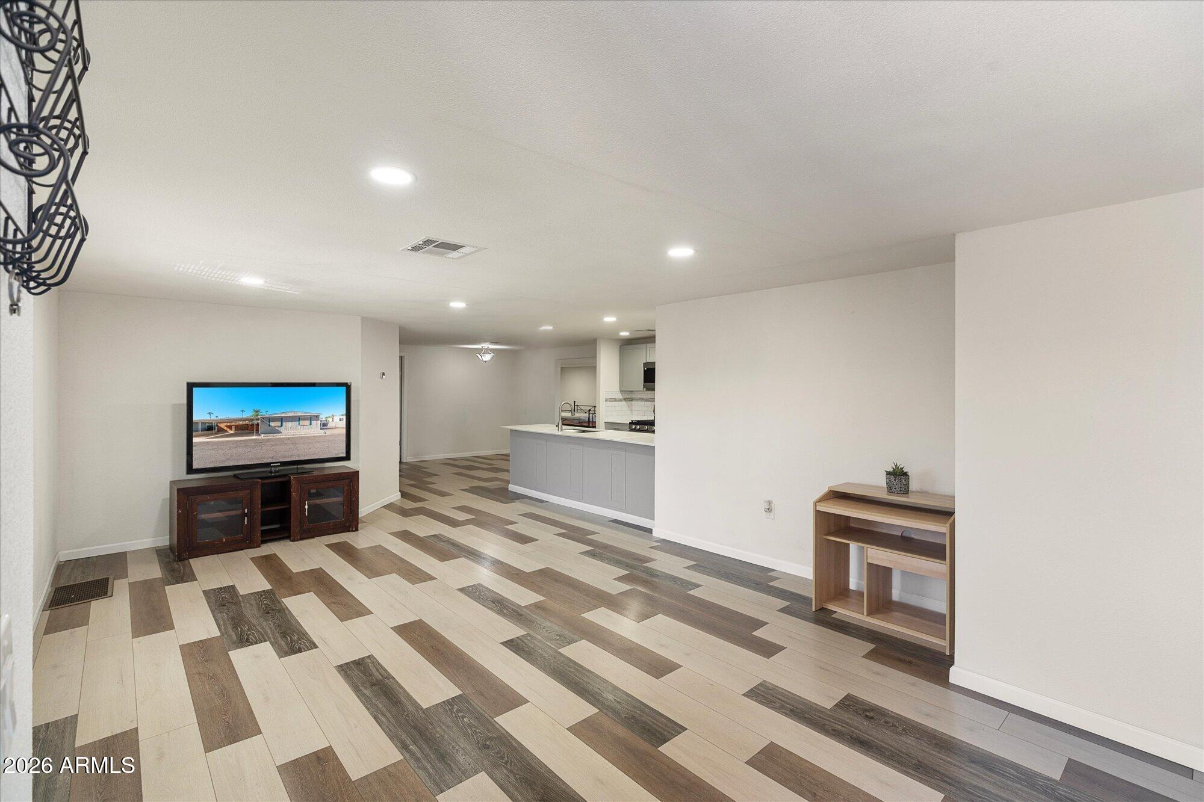
Space, updates and value in one! This 4-bedroom, 2-bath manufactured home with an addition offers about 2,211 sq ft and was refreshed in 2023 with new flooring, wiring, plumbing, HVAC, roof, kitchen and baths. The kitchen shines with granite counters, a gas range and built-in microwave, and the layout includes a great room, a family room with fireplace, formal dining and inside laundry with washer and dryer included. Outside are 2 carport spaces and a storage shed. Gated community with a pool, close to shopping, dining, schools and I-10. Land lease $735/mo plus trash, sewer and metered water. Buyer must be approved by the community. Sold as-is; buyer to verify all information. 805 N Dysart Rd #120, Avondale, AZ 85323
Save
Ask
Tour
Hide
Listing Snapshot
Price
$121,500
Days On Site
2 Days
Bedrooms
4
Inside Area (SqFt)
2,211 sqft
Total Baths
2
Full Baths
2
Partial Baths
N/A
Lot Size
0.12 Acres
Year Built
1976
MLS Number
7102933
Status
Active
Property Tax
$28,014
HOA/Condo/Coop Fees
N/A
Sq Ft Source
Owner
Friends & Family
Recent Activity
| 2 days ago | Listing updated with changes from the MLS | |
| 3 days ago | Listing first seen on site |
General Features
Acres
0.12
Carport
2
Cross Street
Dysart Rd & Brinker Drive
Disclosures
Seller Discl AvailAgency Discl Req
Land Lease
Yes
Lease Amount
$735.0
Lease Amount Frequency
Monthly
Levels
One
Number Of Stories
1
Parking
Carport
Parking Spaces
3
Property Sub Type
Manufactured Home
Sewer
Public Sewer
SqFt Total
2211
Interior Features
Appliances
MicrowaveGas RangeElectric OvenWasherDryer
Cooling
Central AirDuctless
Fireplace
Yes
Fireplace Features
Family Room
Fireplaces
1
Flooring
Laminate
Heating
Heat Pump
Interior
Double VanityGranite Counters
Laundry Features
Inside
Save
Ask
Tour
Hide
Exterior Features
Construction Details
Wood Siding
Exterior
Rain Gutters
Fencing
OtherBack YardFront Yard
Other Structures
Shed(s)
Patio And Porch
Patio
Roof
Composition
Spa Features
None
Community Features
Community Features
Gated
School District
Agua Fria Union High School District
Township
1N
Financing Terms Available
CashConventional
Roads
Asphalt
Schools
School District
Agua Fria Union High School District
Elementary School
Avondale Middle School
Middle School
Avondale Middle School
High School
Agua Fria High School
Listing courtesy of Re/Max Fine Properties.

All information should be verified by the recipient and none is guaranteed as accurate by ARMLS. Copyright 2026 Arizona Regional Multiple Listing Service, Inc. All rights reserved.
Last checked: 2026-11-08 06:12 PM UTC
All information should be verified by the recipient and none is guaranteed as accurate by ARMLS. Copyright 2026 Arizona Regional Multiple Listing Service, Inc. All rights reserved.
Last checked: 2026-11-08 06:12 PM UTC
Neighborhood & Commute
Source: Walkscore
Disclosure: Community information and market data powered by Constellation Data Labs. Information is deemed reliable but not guaranteed.
Save
Ask
Tour
Hide
Did you know? You can invite friends and family to your search. They can join your search, rate and discuss listings with you.