Save
Ask
Tour
Hide
Share
$379,000
3 Days On Site

6227 W Carol Ann Way
Glendale, AZ 85306

For Sale|Single Family Residence|Active
3
Beds
2
Total Baths
2
Full Baths
1,500
SqFt
$253
/SqFt
1980
Built
Subdivision:
GREENWAY MEADOWS
County:
Maricopa
6227 W Carol Ann Way6227 W Carol Ann Way6227 W Carol Ann Way6227 W Carol Ann Way
Save
Ask
Tour
Hide
Share

Mortgage Calculator

Monthly Payment (Est.)

Enter an interest rate to see your estimated monthly payment.
Calculator powered by Showcase IDX, a Constellation1 Company. Copyright ©2026 Information is deemed reliable but not guaranteed.

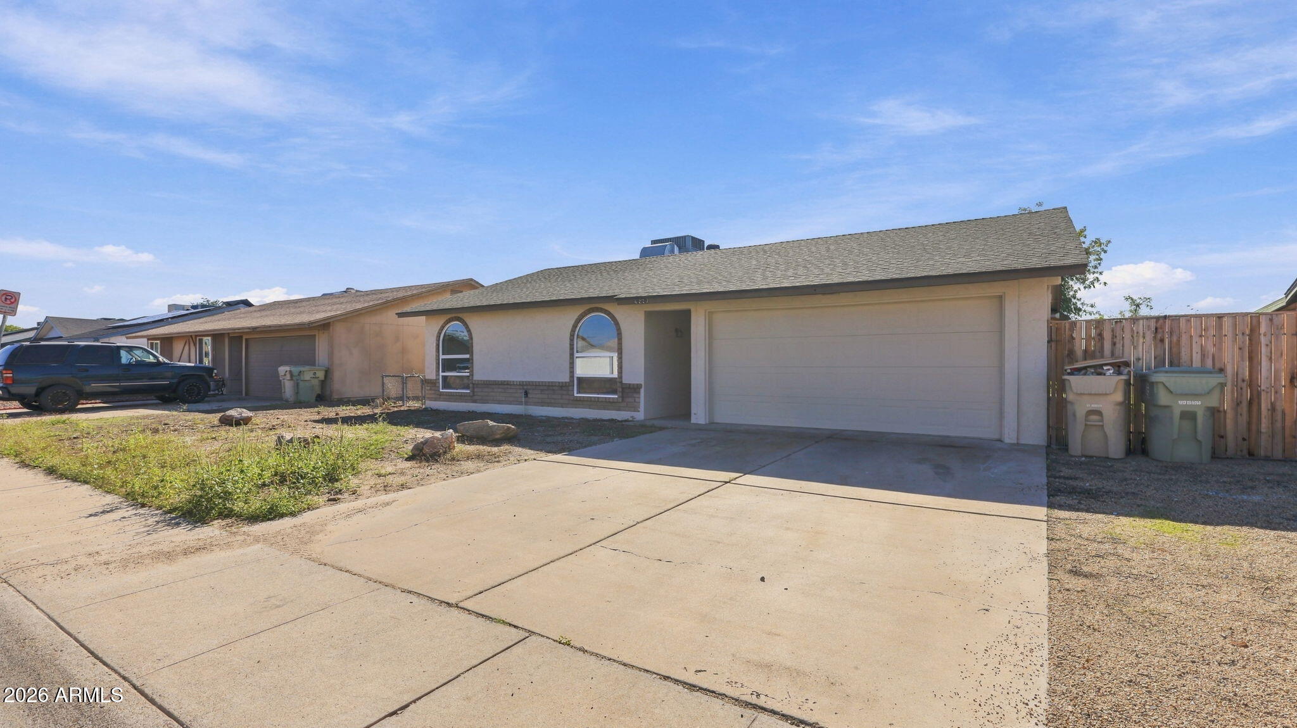
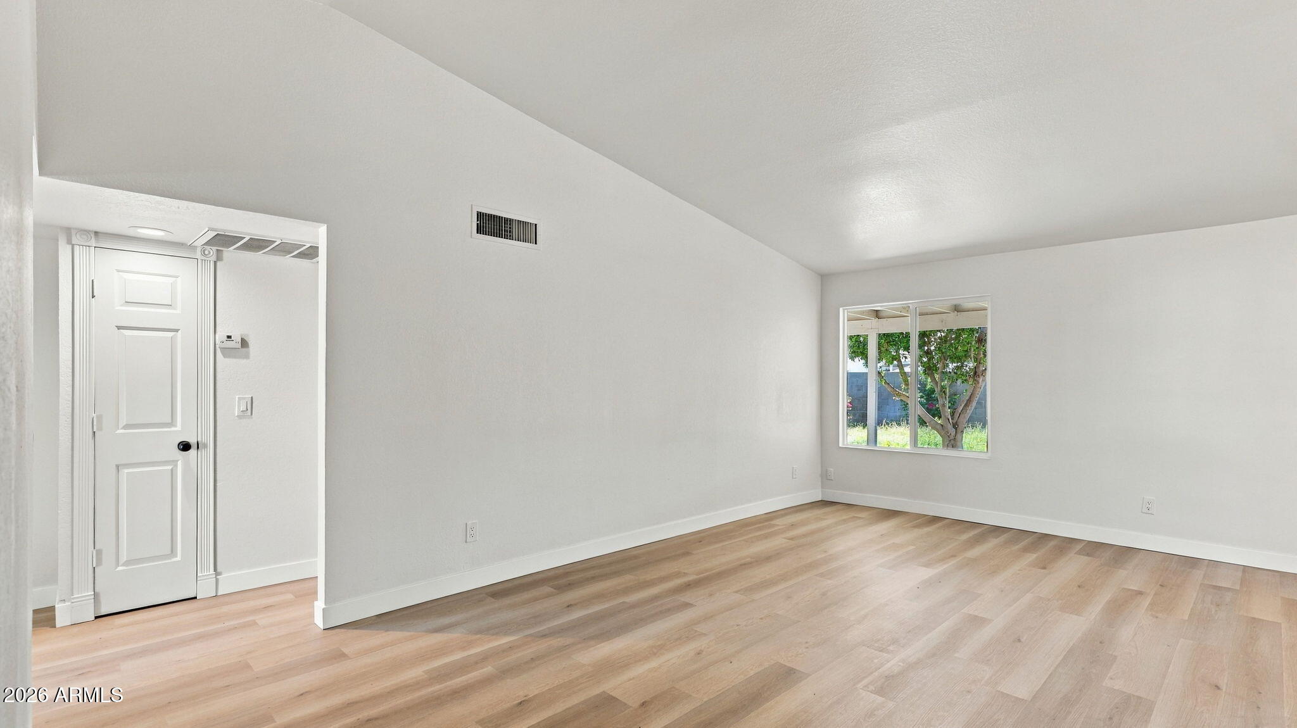
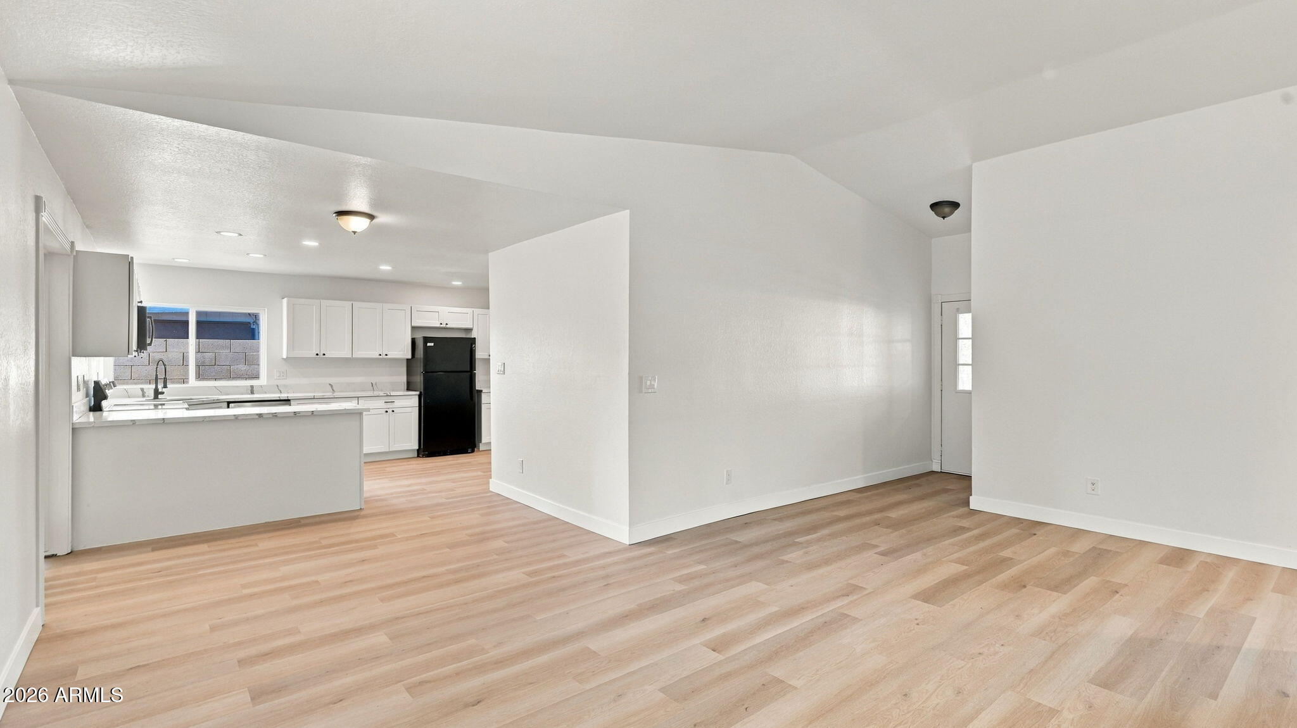
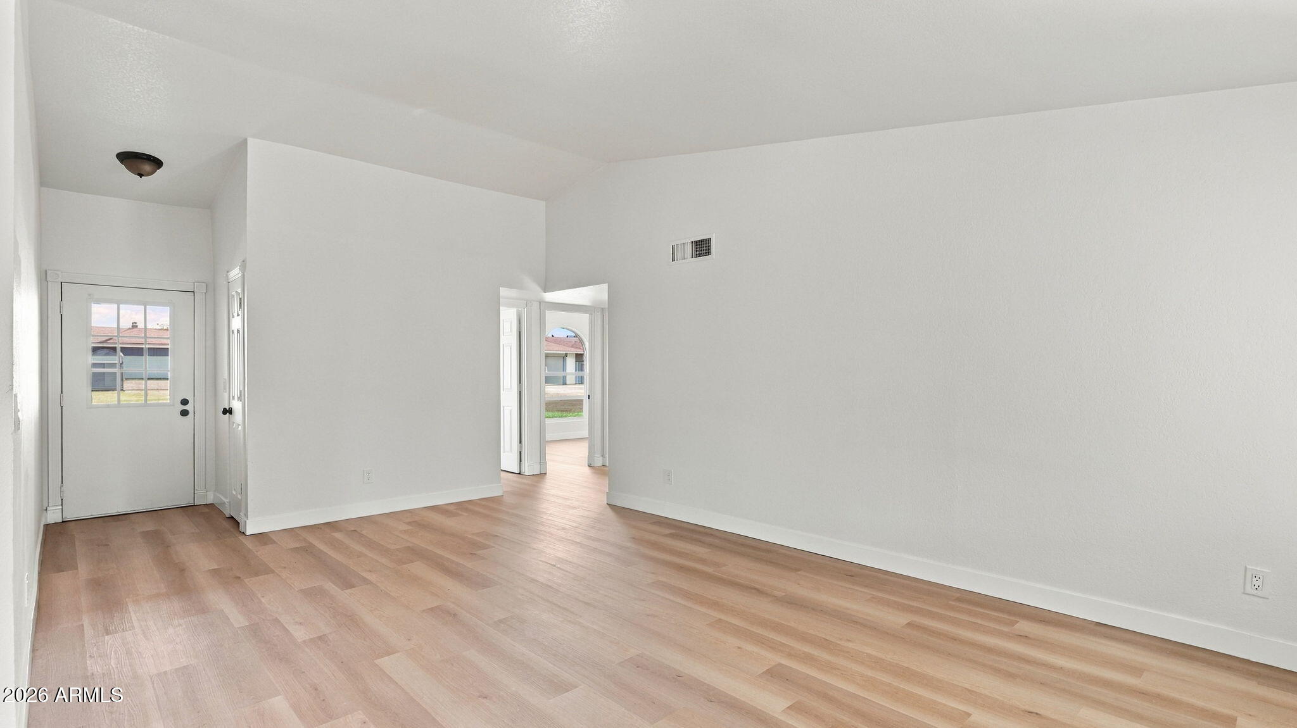
STUNNING FULLY REMODELED GLENDALE HOME! This beautifully transformed home offers the perfect combination of modern upgrades, comfort, and an outstanding location! Step inside and discover a gorgeous new kitchen featuring brand-new cabinetry, elegant quartz countertops, and stylish finishes. Enjoy beautiful new flooring throughout, completely remodeled bathrooms with new vanities and updated fixtures, new ceiling fans, and thoughtful upgrades throughout the entire interior. Every detail has been carefully updated to create a fresh, modern, move-in-ready home! Nestled in an established Glendale neighborhood, this home is conveniently located near schools, parks, shopping, restaurants, and everyday amenities. Just minutes from Foothills Elementary, Cactus High School, ASU West Valley, and con

Save
Ask
Tour
Hide
Share
Listing Snapshot
Price 
$379,000
Days On Site 
3 Days
Bedrooms 
3
Inside Area (SqFt) 
1,500 sqft
Total Baths 
2
Full Baths 
2
Partial Baths 
N/A
Lot Size 
0.14 Acres
Year Built 
1980
MLS Number 
7103243
Status 
Active
Property Tax 
$947
HOA/Condo/Coop Fees 
N/A
Sq Ft Source 
Assessor
Friends & Family
Recent Activity
2 days agoListing updated with changes from the MLS
3 days agoStatus changed to Active
4 days agoListing first seen on site
General Features
Acres 
0.14
Cross Street 
BELL & 59TH AVE
Disclosures 
Seller Discl Avail
Garage 
Yes
Garage Spaces 
2
Land Lease 
No
Levels 
One
Number Of Stories 
1
Property Sub Type 
Single Family Residence
Sewer 
Public Sewer
SqFt Total 
1500
Style 
Ranch
Water Source 
Public
Interior Features
Appliances 
DishwasherDisposalRefrigeratorMicrowaveElectric OvenElectric Range
Cooling 
Central Air
Heating 
Electric
Laundry Features 
Washer Hookup
Save
Ask
Tour
Hide
Share
Exterior Features
Construction Details 
Block
Fencing 
Block
Roof 
Composition
Spa Features 
None
Community Features
School District 
Peoria Unified School District
Township 
3N
Financing Terms Available 
CashVA LoanFHAConventional
Schools
School District
Peoria Unified School District
Elementary School
Foothills Elementary School
Middle School
Foothills Elementary School
High School
Cactus High School
Listing courtesy of Four Peaks Property Management LLC.


All information should be verified by the recipient and none is guaranteed as accurate by ARMLS. Copyright 2026 Arizona Regional Multiple Listing Service, Inc. All rights reserved.
Last checked: 2026-11-08 06:47 PM UTC

Neighborhood & Commute
Source: Walkscore
Disclosure: Community information and market data powered by Constellation Data Labs. Information is deemed reliable but not guaranteed.
Save
Ask
Tour
Hide
Share

Compare listings

Compare