Save
Ask
Tour
Hide
Share
$479,900
New Listing

11013 W SHERIDAN Street
Avondale, AZ 85392

For Sale|Single Family Residence|Active
3
Beds
3
Total Baths
2
Full Baths
1
Partial Bath
2,389
SqFt
$201
/SqFt
2003
Built
Subdivision:
CRYSTAL GARDENS PHASE 2 PARCEL 5
County:
Maricopa
11013 W SHERIDAN Street11013 W SHERIDAN Street11013 W SHERIDAN Street11013 W SHERIDAN Street
Save
Ask
Tour
Hide
Share

Mortgage Calculator

Monthly Payment (Est.)

Enter an interest rate to see your estimated monthly payment.
Calculator powered by Showcase IDX, a Constellation1 Company. Copyright ©2026 Information is deemed reliable but not guaranteed.

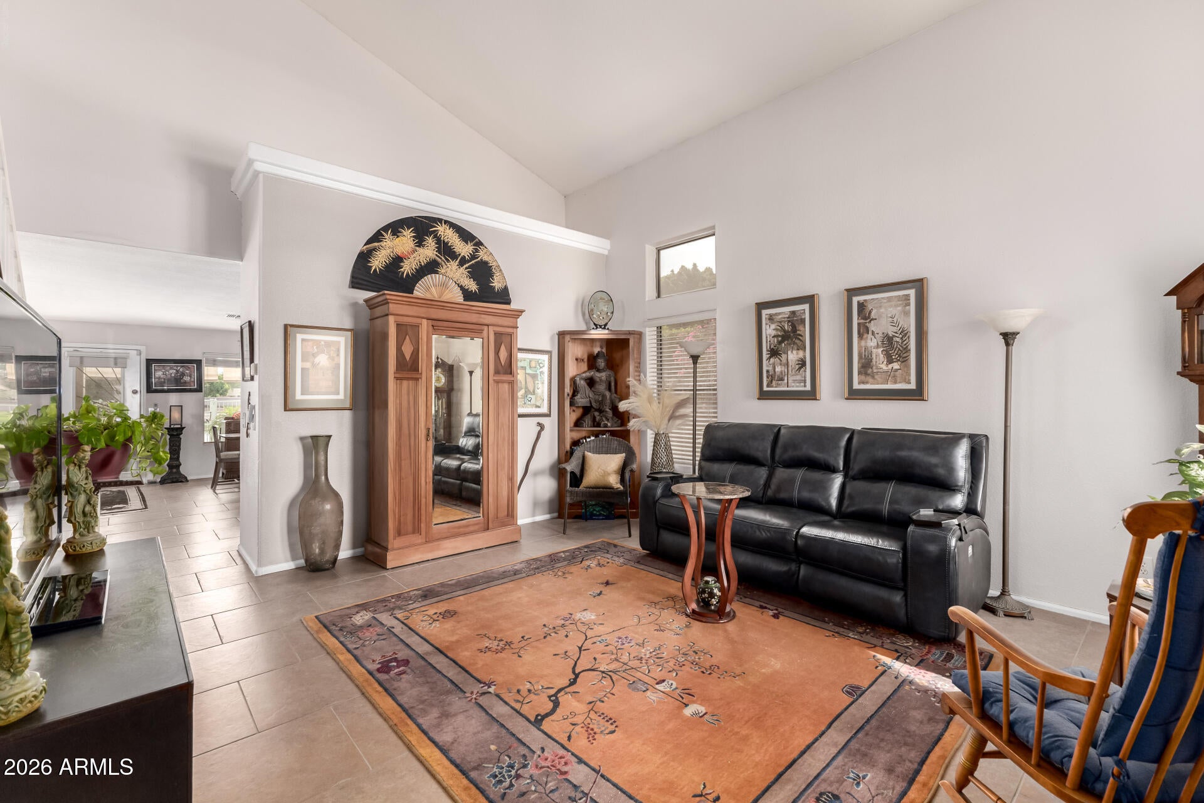
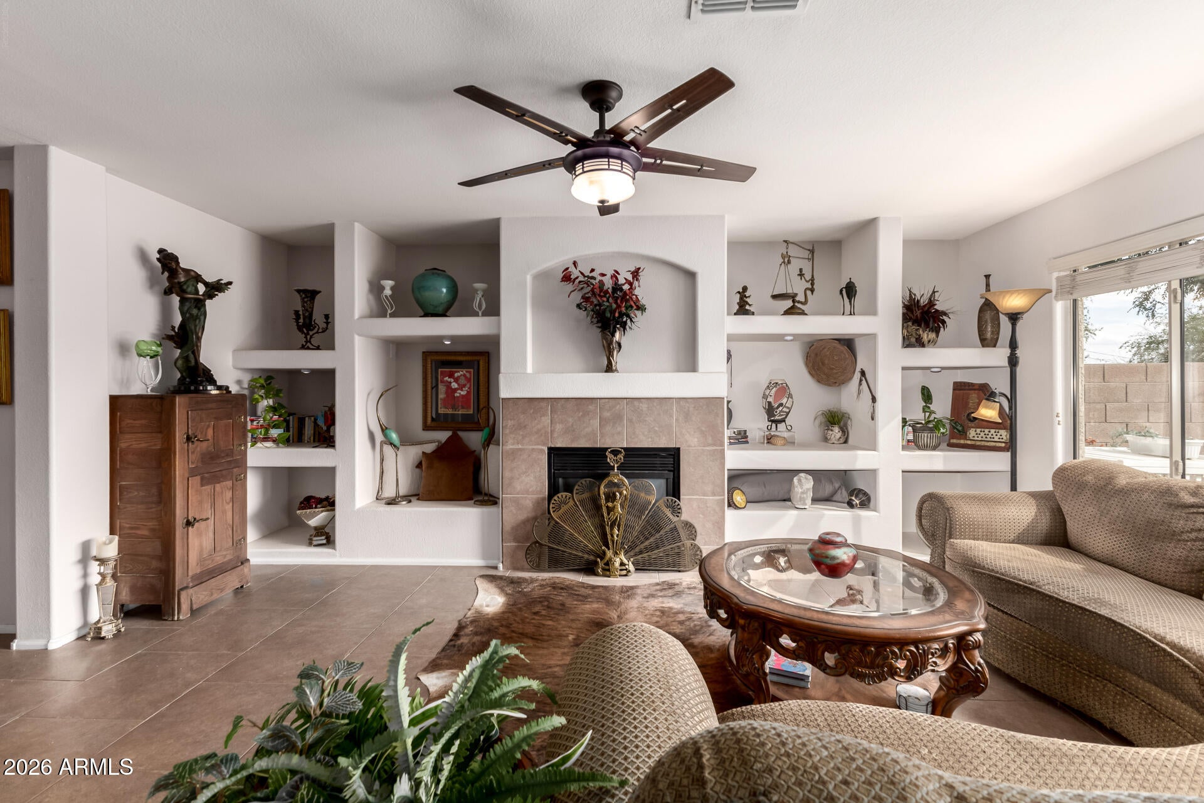
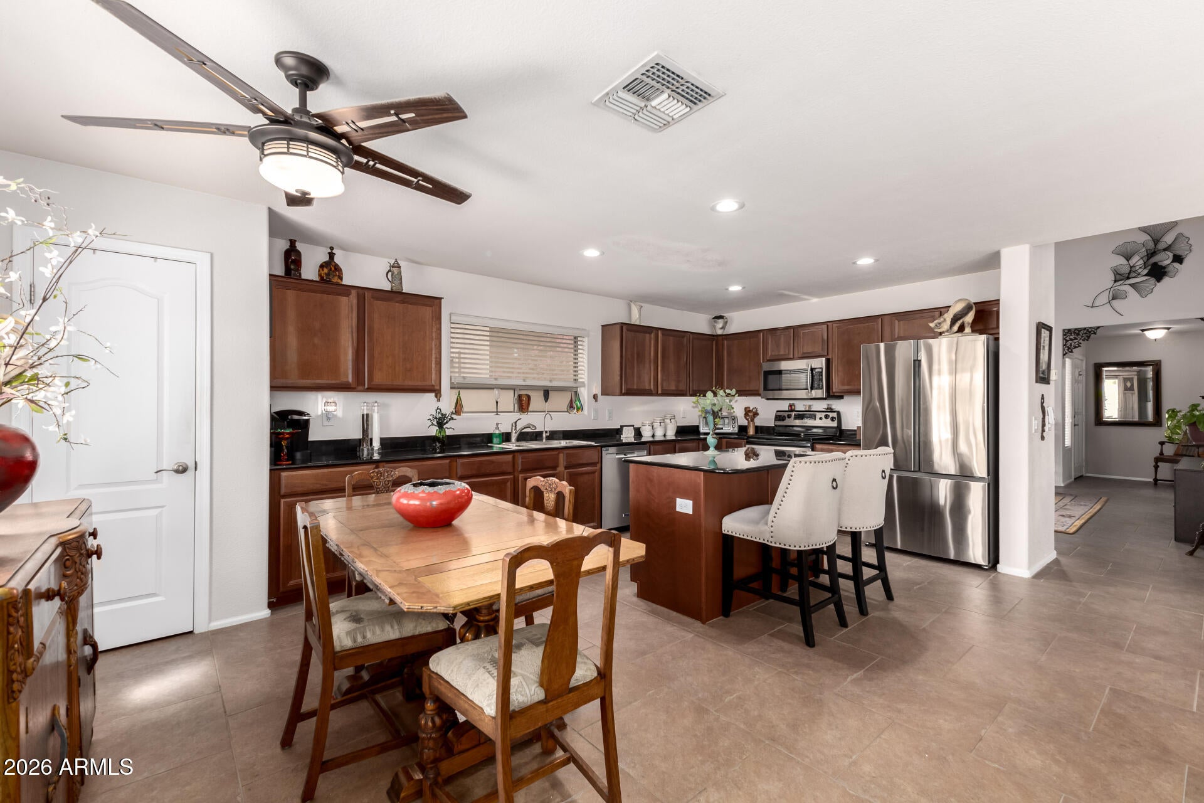
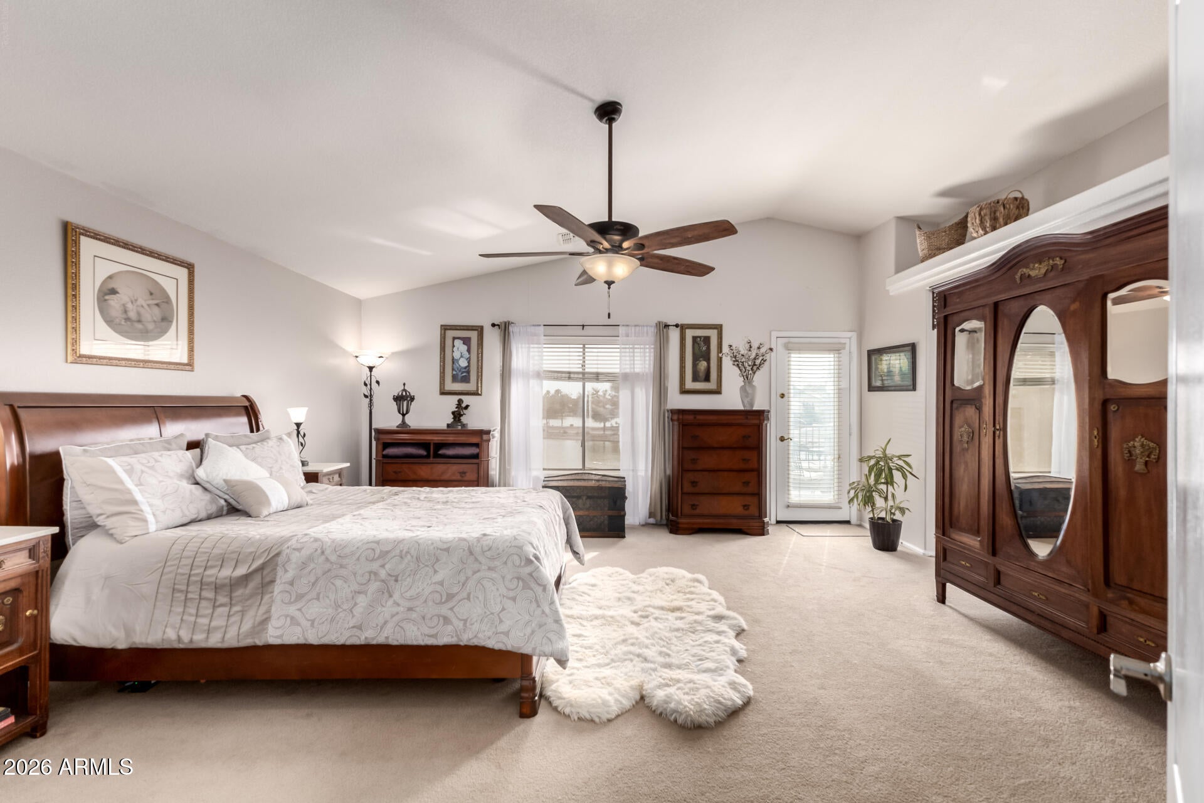
Lakefront opportunity in Crystal Gardens! This beautifully appointed home offers a true backyard oasis with sparkling pool, built-in BBQ/bar, balcony, and stunning lake views. Inside, enjoy 18'' staggered tile, designer paint, soaring 2-story ceilings in the living/dining area, and an open layout ideal for entertaining. The island kitchen w/ updated appl, opens to the family room, fireplace, and breakfast nook so the chef stays part of the action. Downstairs den with closet can serve as a 4th bedroom. Upstairs features a cozy loft and an oversized owner's retreat with a giant walk-in closet, private balcony, and lake views. Exterior painted in 2019 and sunscreens added. Community features walking paths, fishing, parks, and a prime location near shopping, dining, sports venues, and freeway

Save
Ask
Tour
Hide
Share
Listing Snapshot
Price 
$479,900
Days On Site 
0 Days
Bedrooms 
3
Inside Area (SqFt) 
2,389 sqft
Total Baths 
3
Full Baths 
2
Partial Baths 
1
Lot Size 
0.12 Acres
Year Built 
2003
MLS Number 
7103294
Status 
Active
Property Tax 
$3,102
HOA/Condo/Coop Fees 
$56 monthly
Sq Ft Source 
Assessor
Friends & Family
Recent Activity
2 hours agoListing updated with changes from the MLS
2 hours agoListing first seen on site
General Features
Acres 
0.12
Attached Garage 
Yes
Cross Street 
107th and McDowell
Disclosures 
Seller Discl AvailAgency Discl Req
Garage 
Yes
Garage Spaces 
2
Land Lease 
No
Levels 
Two
Number Of Stories 
2
Parking 
Direct Access
Parking Spaces 
2
Property Sub Type 
Single Family Residence
Sewer 
Public Sewer
SqFt Total 
2389
Utilities 
Natural Gas Connected
Water Source 
Public
Interior Features
Appliances 
DishwasherDisposalMicrowaveElectric Oven
Cooling 
Central Air
Fireplace 
Yes
Fireplace Features 
Family RoomGas
Fireplaces 
1
Flooring 
CarpetTile
Heating 
Natural GasForced Air
Interior 
Eat-in KitchenBreakfast BarPantryKitchen IslandGranite Counters
Laundry Features 
Inside
Window Features 
ScreensDouble Pane Windows
Save
Ask
Tour
Hide
Share
Exterior Features
Construction Details 
Stucco
Fencing 
Wrought IronBack Yard
Lot Features 
Desert FrontDesert BackWaterfront
Patio And Porch 
Patio
Private Pool 
Yes
Roof 
Tile
Spa Features 
None
View 
Mountain(s)Lake
Waterfront 
Yes
Waterview 
Mountain(s)Lake
Windows/Doors 
ScreensDouble Pane Windows
Community Features
Association Fee 
$56.0
Association Fee Frequency 
Monthly
Community Features 
LakePlaygroundSidewalks
School District 
Tolleson Union High School District
Township 
2N
Financing Terms Available 
CashVA LoanFHAConventional
Roads 
Asphalt
Schools
School District
Tolleson Union High School District
Elementary School
Canyon Breeze Elementary
Middle School
Canyon Breeze Elementary
High School
Westview High School
Listing courtesy of HomeSmart.


All information should be verified by the recipient and none is guaranteed as accurate by ARMLS. Copyright 2026 Arizona Regional Multiple Listing Service, Inc. All rights reserved.
Last checked: 2026-11-06 04:26 PM UTC

Neighborhood & Commute
Source: Walkscore
Disclosure: Community information and market data powered by Constellation Data Labs. Information is deemed reliable but not guaranteed.
Save
Ask
Tour
Hide
Share

Compare listings

Compare