
Save
Ask
Tour
Hide
$375,000
3 Days On Site
9008 N 55TH AvenueGlendale, AZ 85302
For Sale|Single Family Residence|Active
3
Beds
2
Total Baths
2
Full Baths
1,370
SqFt
$274
/SqFt
1971
Built
Subdivision:
BRAEMAR ESTATES
County:
Maricopa
Save
Ask
Tour
Hide
Mortgage Calculator
Monthly Payment (Est.)
Enter an interest rate to see your estimated monthly payment.Calculator powered by Showcase IDX, a Constellation1 Company. Copyright ©2026 Information is deemed reliable but not guaranteed.
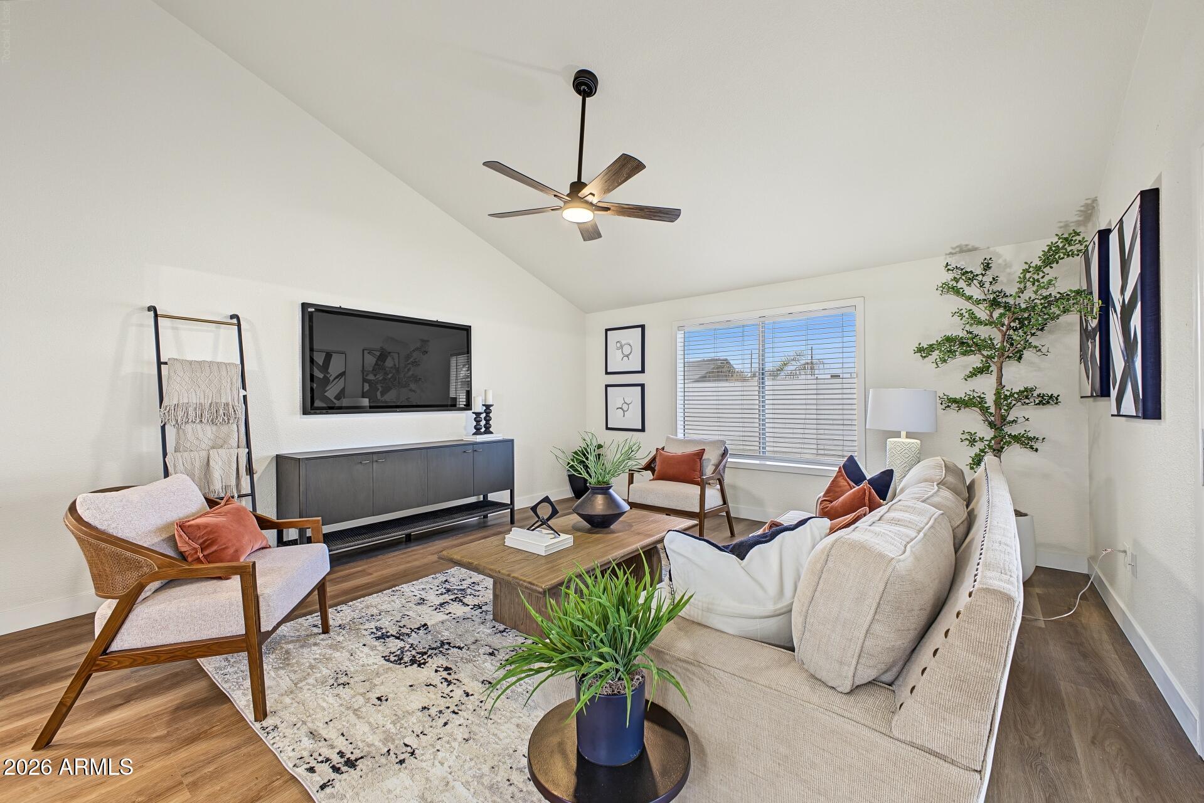
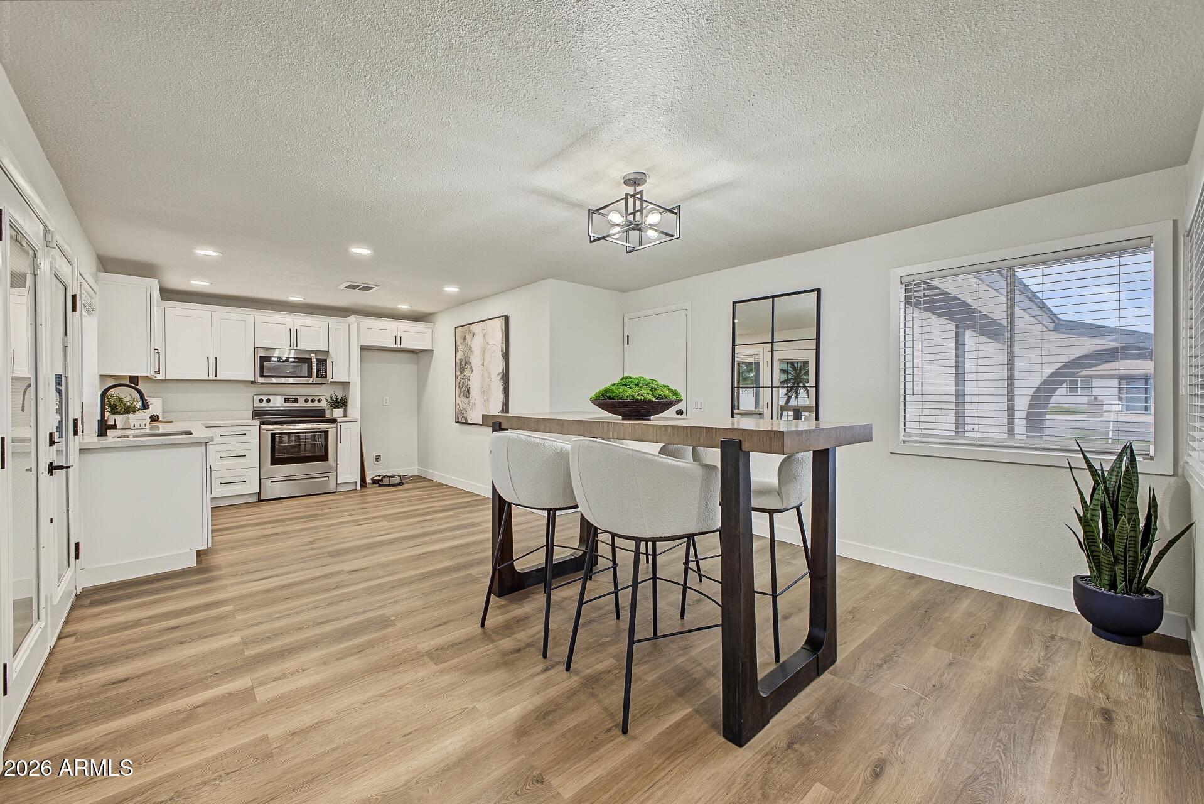
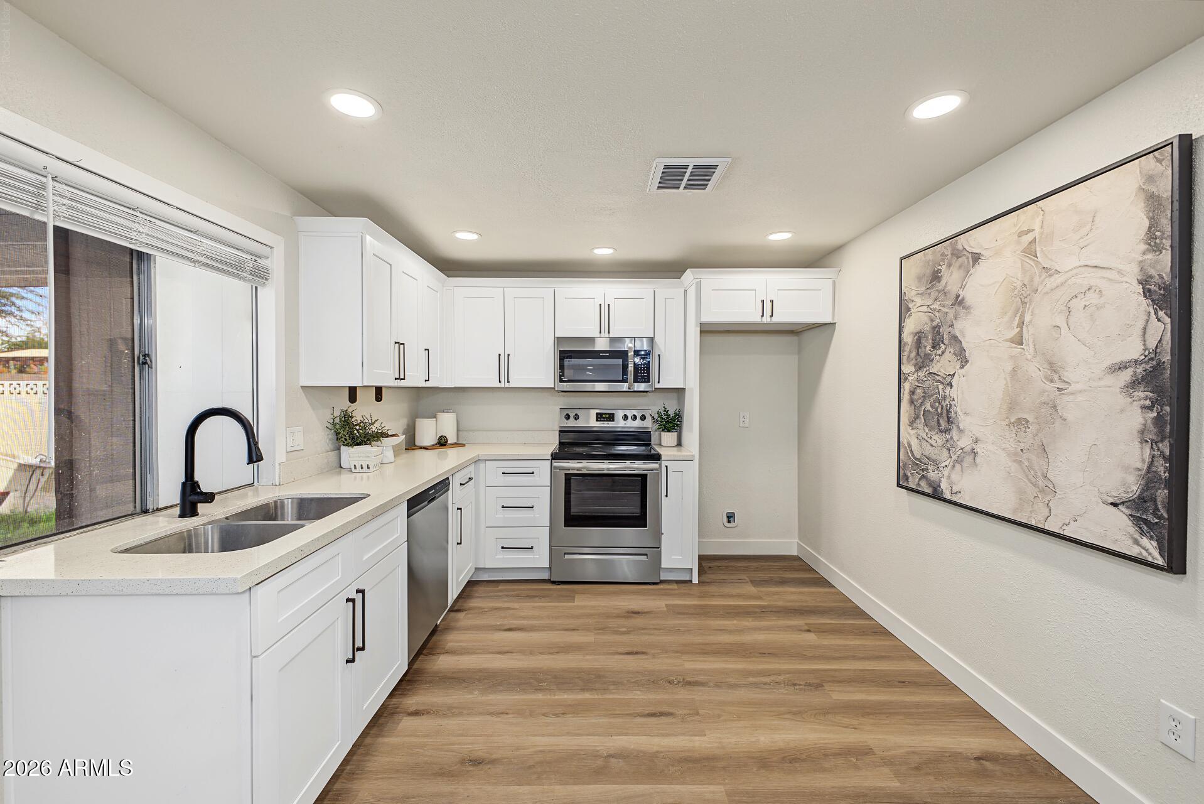
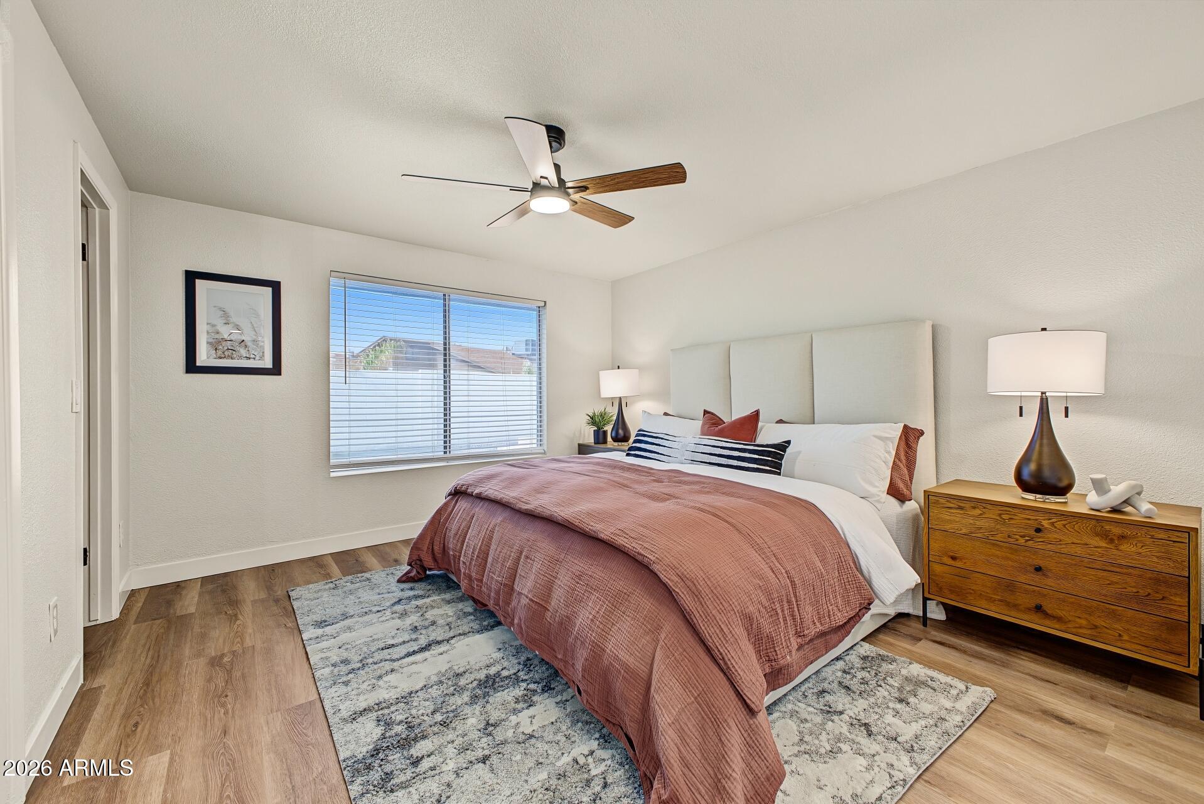
Welcome to this charming Glendale home featuring inviting living spaces and stylish finishes throughout! Step inside to a bright, spacious living room with vaulted ceilings and plenty of natural light. The kitchen features white cabinetry, beautiful countertops, stainless steel appliances, and ample cabinet space. The primary suite offers a walk-in closet and a private bathroom with a beautifully tiled shower. Step outside to your own backyard retreat, complete with a sparkling private pool and spacious covered patio, perfect for relaxing, entertaining, or enjoying Arizona's sunny weather! Additional highlights include a two-car garage, RV gate, and NO HOA! Don't miss this opportunity to make this Glendale home your own!
Save
Ask
Tour
Hide
Listing Snapshot
Price
$375,000
Days On Site
3 Days
Bedrooms
3
Inside Area (SqFt)
1,370 sqft
Total Baths
2
Full Baths
2
Partial Baths
N/A
Lot Size
0.15 Acres
Year Built
1971
MLS Number
7103382
Status
Active
Property Tax
$773
HOA/Condo/Coop Fees
N/A
Sq Ft Source
Assessor
Friends & Family
Recent Activity
| yesterday | Listing updated with changes from the MLS | |
| 2 days ago | Status changed to Active | |
| 4 days ago | Listing first seen on site |
General Features
Acres
0.15
Attached Garage
Yes
Cross Street
51st Avenue & Olive Avenue
Disclosures
None
Garage
Yes
Garage Spaces
2
Land Lease
No
Levels
One
Number Of Stories
1
Parking
RV GatedDirect Access
Parking Spaces
2
Property Sub Type
Single Family Residence
Sewer
Public Sewer
SqFt Total
1370
Style
Ranch
Water Source
Public
Interior Features
Appliances
DishwasherDisposalMicrowaveElectric OvenElectric Range
Cooling
Ceiling Fan(s)Central Air
Flooring
Vinyl
Heating
Electric
Interior
Eat-in KitchenVaulted Ceiling(s)
Laundry Features
Inside
Window Features
Double Pane Windows
Bedroom
Dimensions - 12.0 x 10.0Level - First
Bedroom 2
Dimensions - 11.0 x 10.0Level - First
Dining Room
Dimensions - 18.0 x 13.0Level - First
Kitchen
Dimensions - 10.0 x 10.0Level - First
Living Room
Dimensions - 15.0 x 15.0Level - First
Master Bedroom
Dimensions - 15.0 x 12.0Level - First
Save
Ask
Tour
Hide
Exterior Features
Construction Details
Block
Fencing
Block
Pool Features
Outdoor Pool
Private Pool
Yes
Roof
Composition
Spa Features
None
Windows/Doors
Double Pane Windows
Community Features
School District
Peoria Unified School District
Township
3N
Financing Terms Available
CashVA LoanFHAConventional
Schools
School District
Peoria Unified School District
Elementary School
Heritage School
Middle School
Heritage School
High School
Ironwood High School
Listing courtesy of eXp Realty.

All information should be verified by the recipient and none is guaranteed as accurate by ARMLS. Copyright 2026 Arizona Regional Multiple Listing Service, Inc. All rights reserved.
Last checked: 2026-11-08 05:06 PM UTC
All information should be verified by the recipient and none is guaranteed as accurate by ARMLS. Copyright 2026 Arizona Regional Multiple Listing Service, Inc. All rights reserved.
Last checked: 2026-11-08 05:06 PM UTC
Neighborhood & Commute
Source: Walkscore
Disclosure: Community information and market data powered by Constellation Data Labs. Information is deemed reliable but not guaranteed.
Save
Ask
Tour
Hide