Save
Ask
Tour
Hide
Share
$385,000
4 Days On Site

9415 E PURDUE Avenue 287
Scottsdale, AZ 85258

For Sale|Apartment|Active
2
Beds
2
Total Baths
2
Full Baths
1,318
SqFt
$292
/SqFt
1992
Built
Subdivision:
VILLAGE 4E REPLAT
County:
Maricopa
9415 E PURDUE Avenue 2879415 E PURDUE Avenue 2879415 E PURDUE Avenue 2879415 E PURDUE Avenue 287
Save
Ask
Tour
Hide
Share

Mortgage Calculator

Monthly Payment (Est.)

Enter an interest rate to see your estimated monthly payment.
Calculator powered by Showcase IDX, a Constellation1 Company. Copyright ©2026 Information is deemed reliable but not guaranteed.

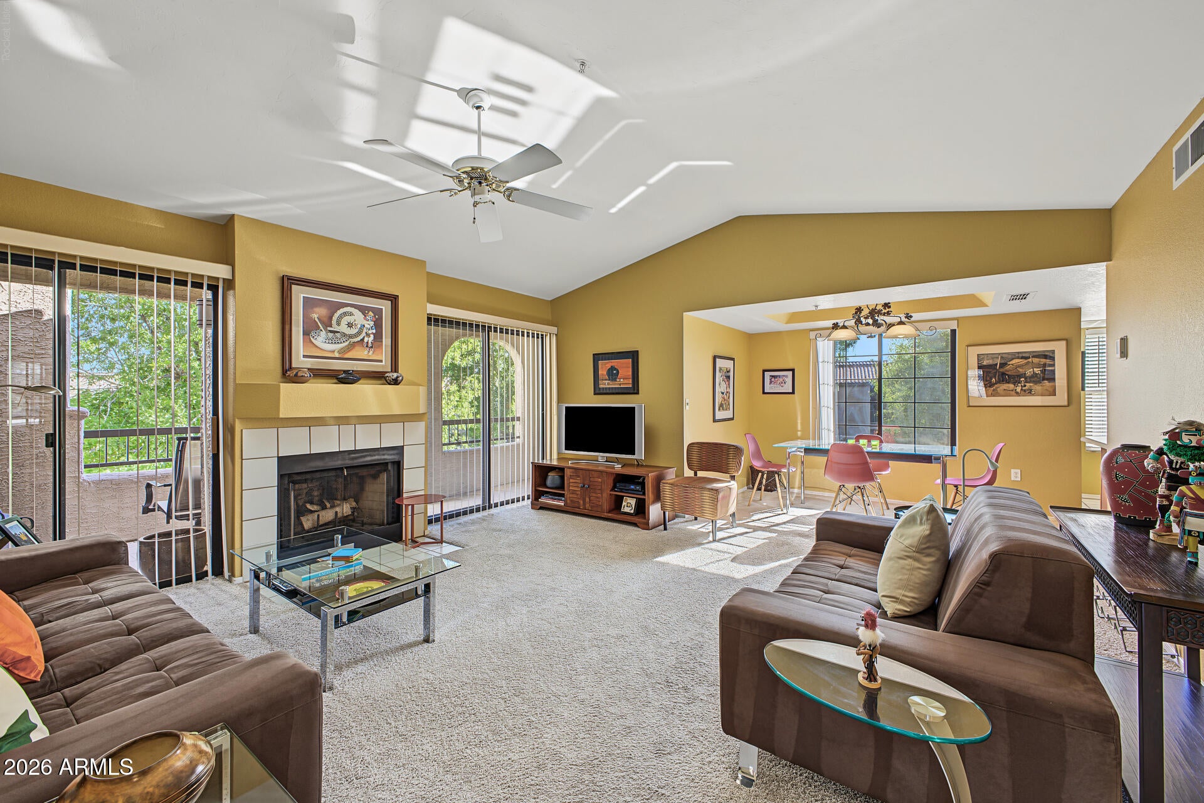
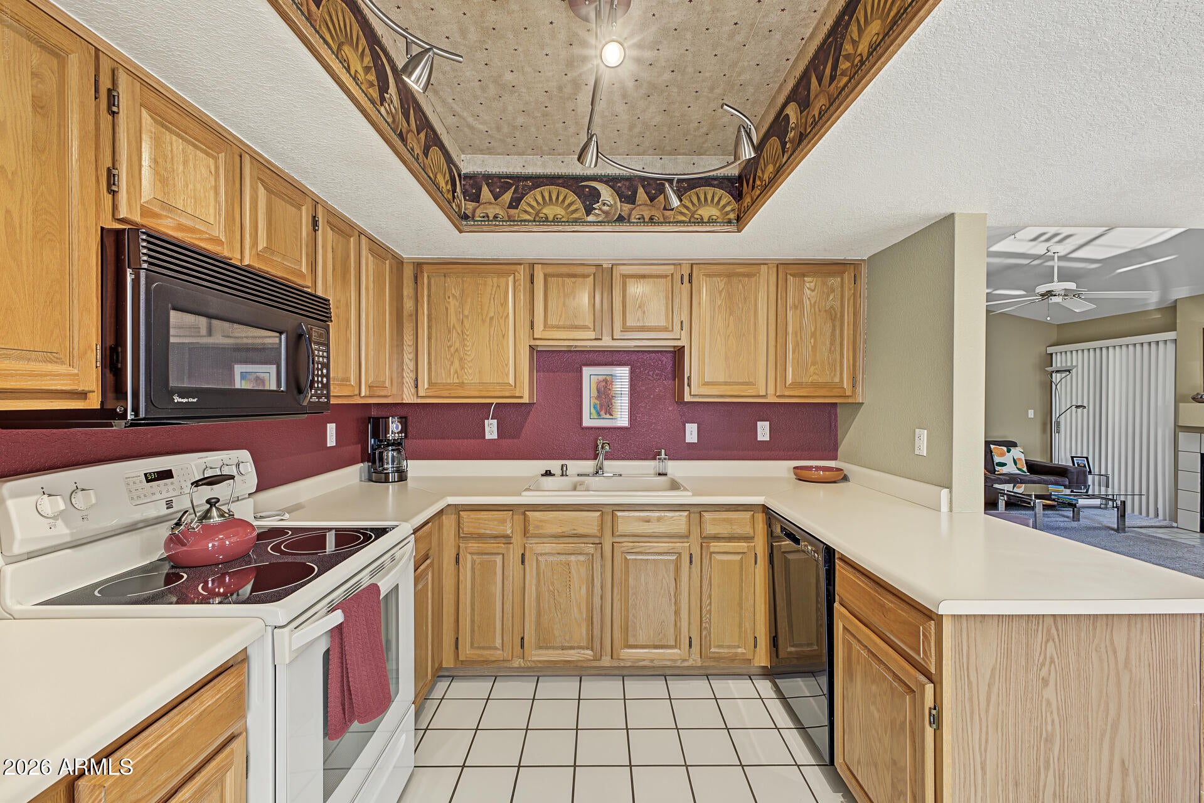
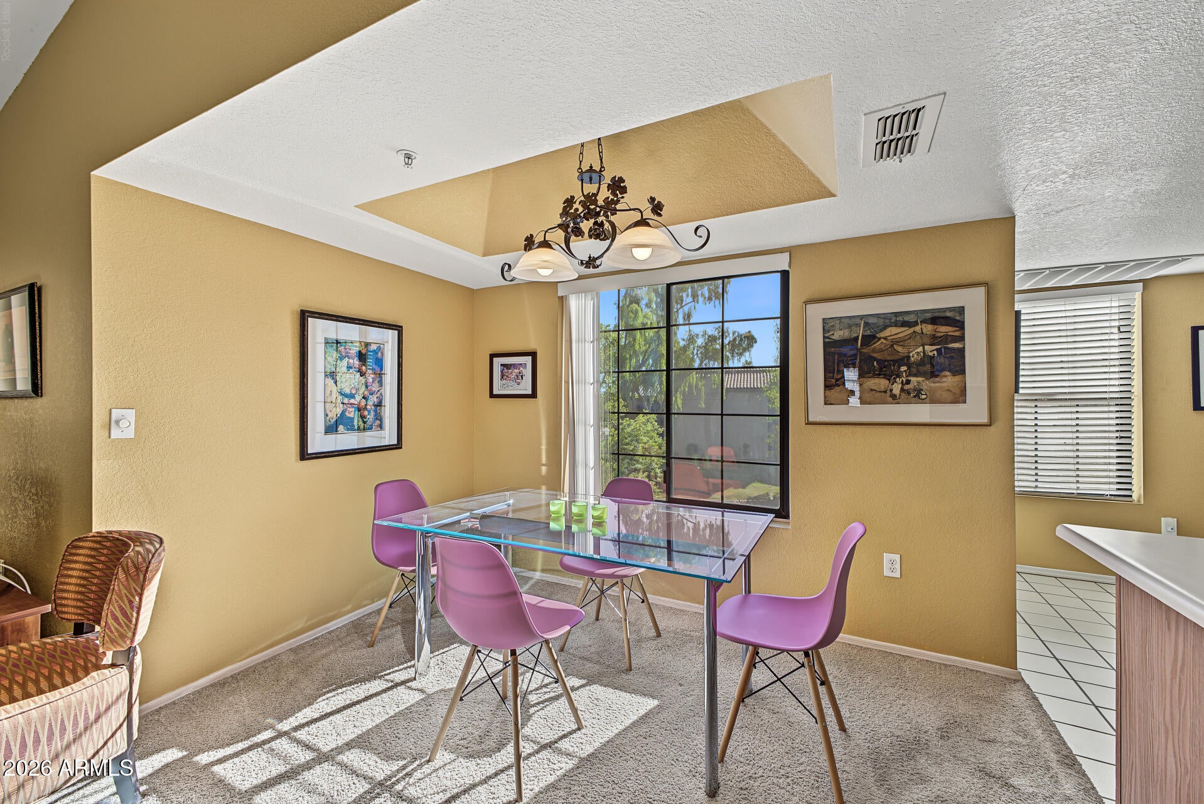
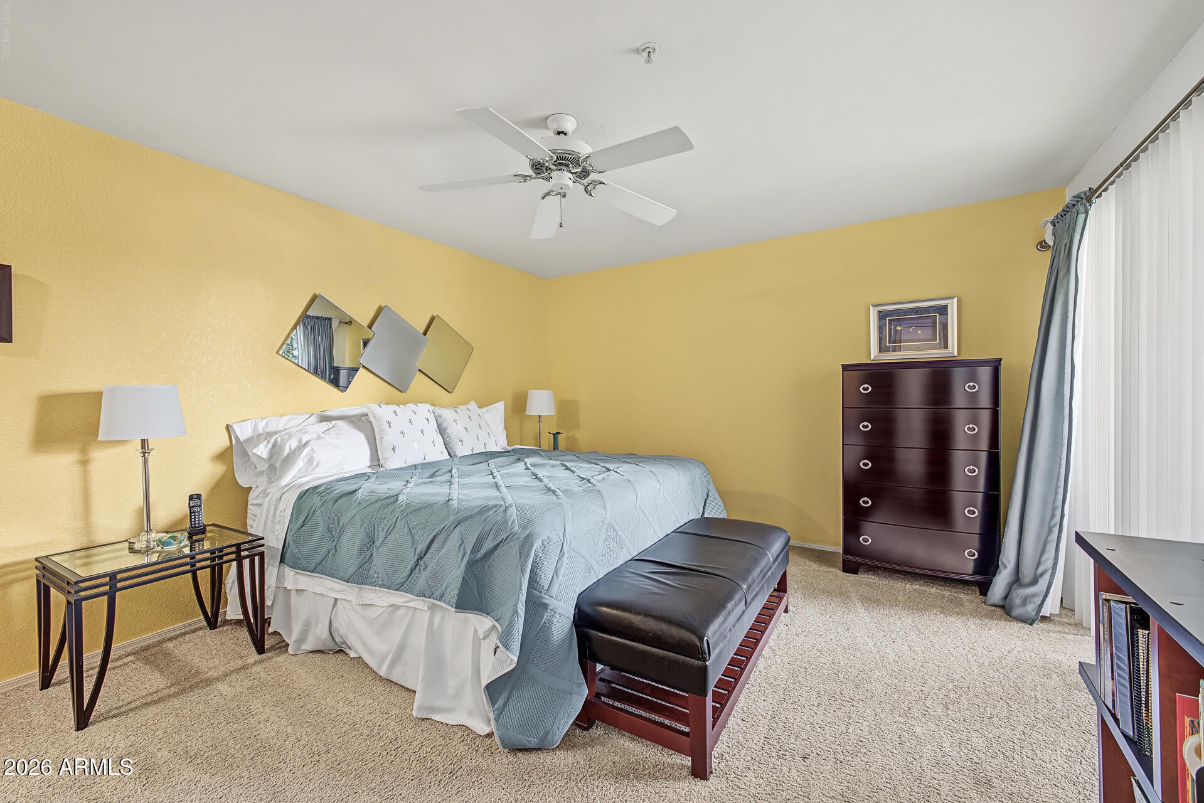
Greenbelt views and one of the most convenient locations in McCormick Ranch. This second-floor 2 bed + den, 2 bath condo in The Villages overlooks lush lawns and mature trees, with vaulted ceilings, a living room fireplace, and a private balcony to take in the view. The split floor plan gives each bedroom its own space, the primary suite has a double vanity, and the den makes an ideal office or reading room. Eat-in kitchen, in-unit washer and dryer, covered carport, and extra storage. Priced to reflect cosmetic updating, so you can finish it to your taste. Lock-and-leave living: the HOA covers the exterior, roof, water, sewer, trash, and grounds. Steps to heated pools and spas, tennis and pickleball courts, and greenbelt paths. Minutes to the Loop 101, HonorHealth Shea, Mayo Clinic, ... Old Town, Kierland, and Sky Harbor. Partially furnished; furniture available on a separate bill of sale.

Save
Ask
Tour
Hide
Share
Listing Snapshot
Price 
$385,000
Days On Site 
4 Days
Bedrooms 
2
Inside Area (SqFt) 
1,318 sqft
Total Baths 
2
Full Baths 
2
Partial Baths 
N/A
Lot Size 
0.03 Acres
Year Built 
1992
MLS Number 
7103635
Status 
Active
Property Tax 
$1,455
HOA/Condo/Coop Fees 
$372.08 monthly
Sq Ft Source 
Assessor
Friends & Family
Recent Activity
3 days agoListing updated with changes from the MLS
4 days agoListing first seen on site
General Features
Acres 
0.03
Carport 
1
Cross Street 
SHEA AND 96TH STREET
Disclosures 
Seller Discl AvailAgency Discl Req
Land Lease 
No
Levels 
One
Number Of Stories 
2
Parking 
Detached Carport
Property Sub Type 
Apartment
Security 
Fire Sprinkler System
Sewer 
Public Sewer
SqFt Total 
1318
Style 
Spanish
Water Source 
Public
Interior Features
Appliances 
DishwasherDisposalRefrigeratorMicrowaveElectric RangeWasherDryer
Cooling 
Ceiling Fan(s)Central Air
Fireplace 
Yes
Fireplace Features 
Family RoomWood Burning
Fireplaces 
1
Flooring 
CarpetTile
Furnished 
Furnished
Heating 
Electric
Interior 
Double VanityEat-in KitchenLaminate CountersHigh Speed InternetVaulted Ceiling(s)
Laundry Features 
Inside
Window Features 
Screens
Save
Ask
Tour
Hide
Share
Exterior Features
Construction Details 
Stucco
Exterior 
BalconyStorage
Fencing 
None
Lot Features 
Desert FrontDesert Back
Pool Features 
HeatedFenced
Roof 
Tile
Spa Features 
None
Windows/Doors 
Screens
Community Features
Association Fee 
$350.0
Association Fee Frequency 
Monthly
Additional Association Fee 
$265.0
Additional Association Fee Frequency 
Annually
Community Features 
Tennis Court(s)Sidewalks
School District 
Scottsdale Unified District
Township 
3N
Financing Terms Available 
CashVA LoanFHAConventional
Roads 
Paved
Schools
School District
Scottsdale Unified District
Elementary School
Laguna Elementary School
Middle School
Mountainside Middle School
High School
Desert Mountain High School
Listing courtesy of RE/MAX Fine Properties.


All information should be verified by the recipient and none is guaranteed as accurate by ARMLS. Copyright 2026 Arizona Regional Multiple Listing Service, Inc. All rights reserved.
Last checked: 2026-11-11 12:15 AM UTC

Neighborhood & Commute
Source: Walkscore
Disclosure: Community information and market data powered by Constellation Data Labs. Information is deemed reliable but not guaranteed.
Save
Ask
Tour
Hide
Share

Compare listings

Compare