Save
Ask
Tour
Hide
Share
$459,000
14 Days On Site

4706 S 127TH Drive
Avondale, AZ 85323

For Sale|Single Family Residence|Active
4
Beds
3
Total Baths
3
Full Baths
2,105
SqFt
$218
/SqFt
2024
Built
Subdivision:
ALAMAR PHASE 4 REPLAT
County:
Maricopa
Upcoming Open Houses
Fri, Nov 13, 11:00 AM - 1:30 PM
Sat, Nov 14, 10:00 AM - 12:30 PM
4706 S 127TH Drive4706 S 127TH Drive4706 S 127TH Drive4706 S 127TH Drive
Save
Ask
Tour
Hide
Share

Mortgage Calculator

Monthly Payment (Est.)

Enter an interest rate to see your estimated monthly payment.
Calculator powered by Showcase IDX, a Constellation1 Company. Copyright ©2026 Information is deemed reliable but not guaranteed.

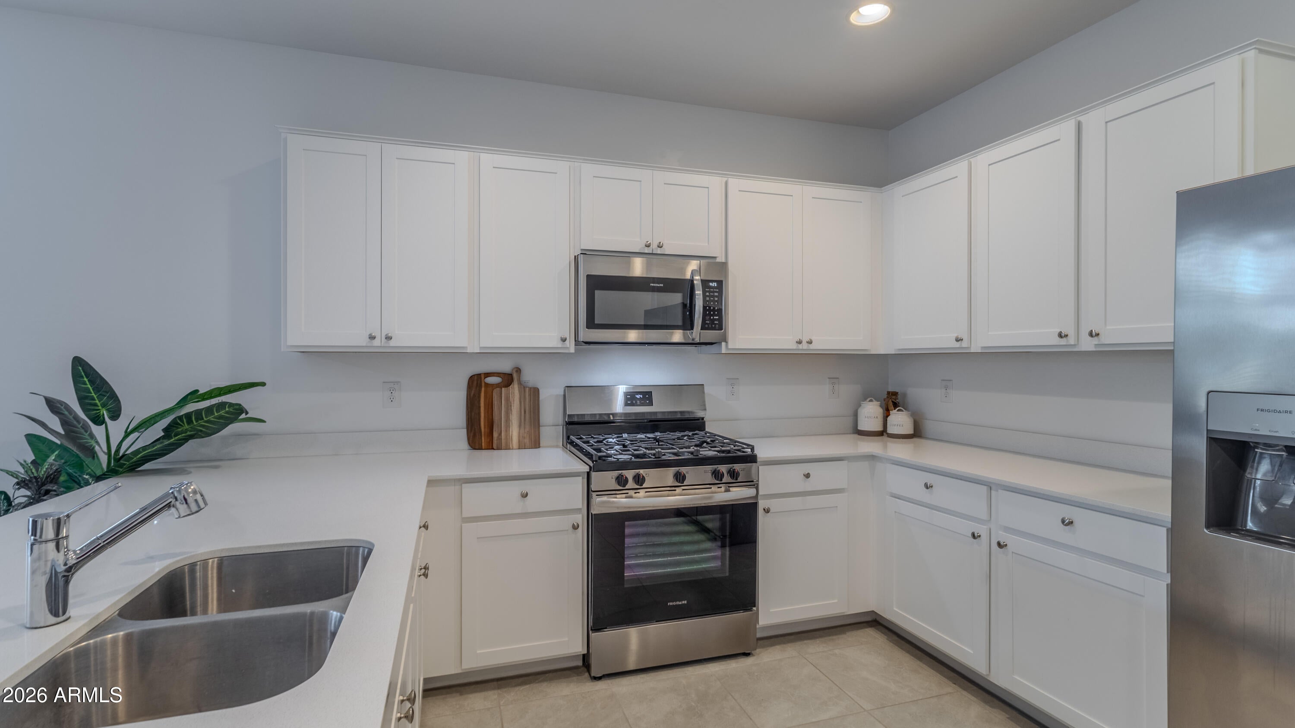
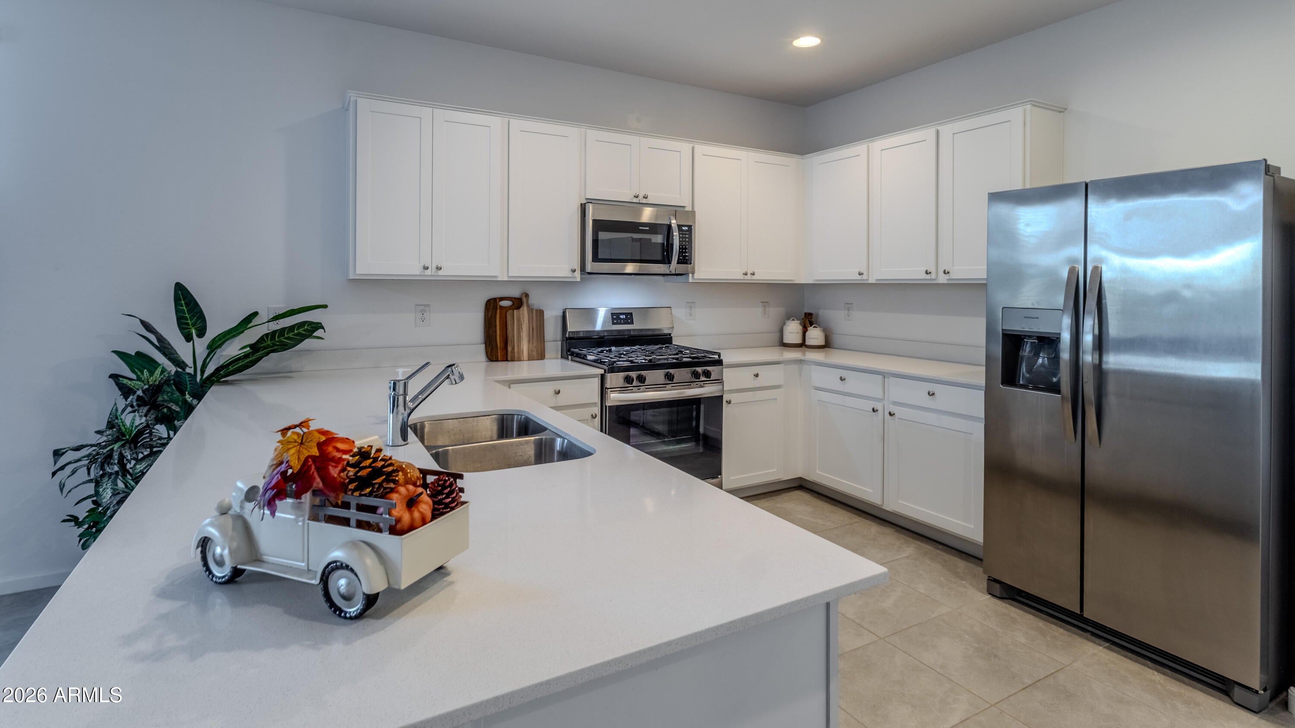
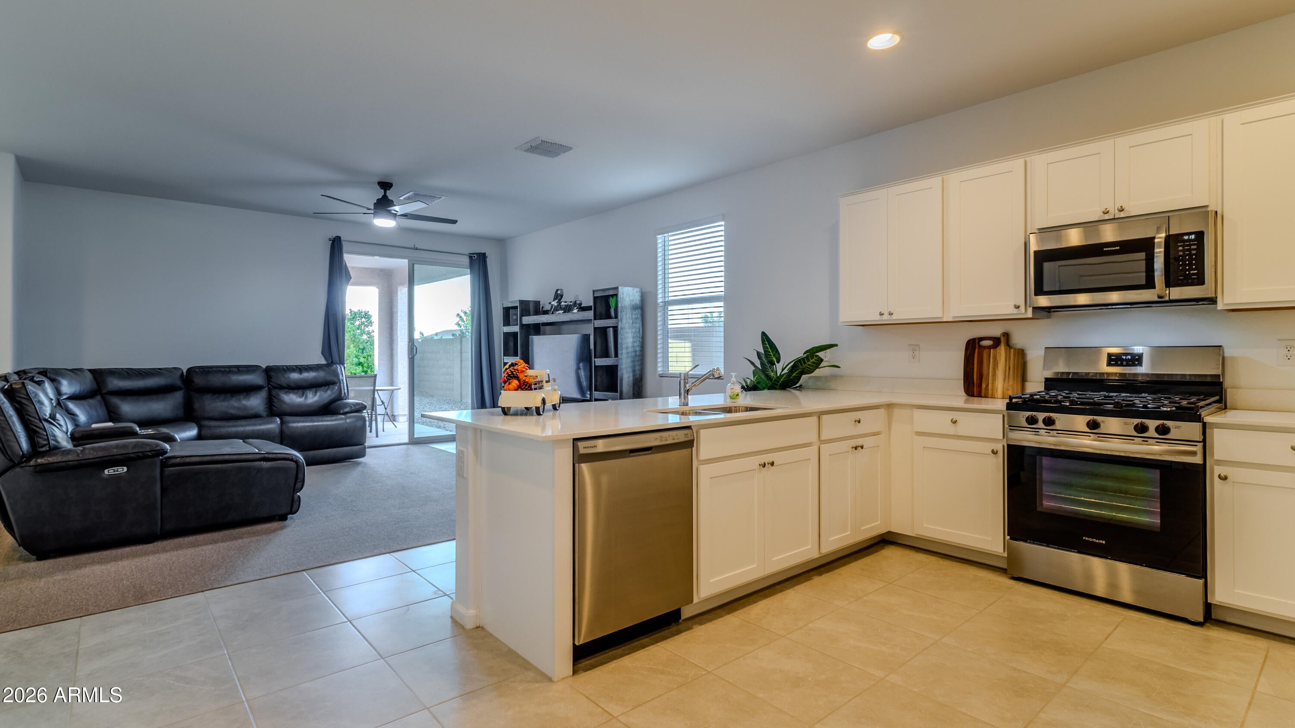
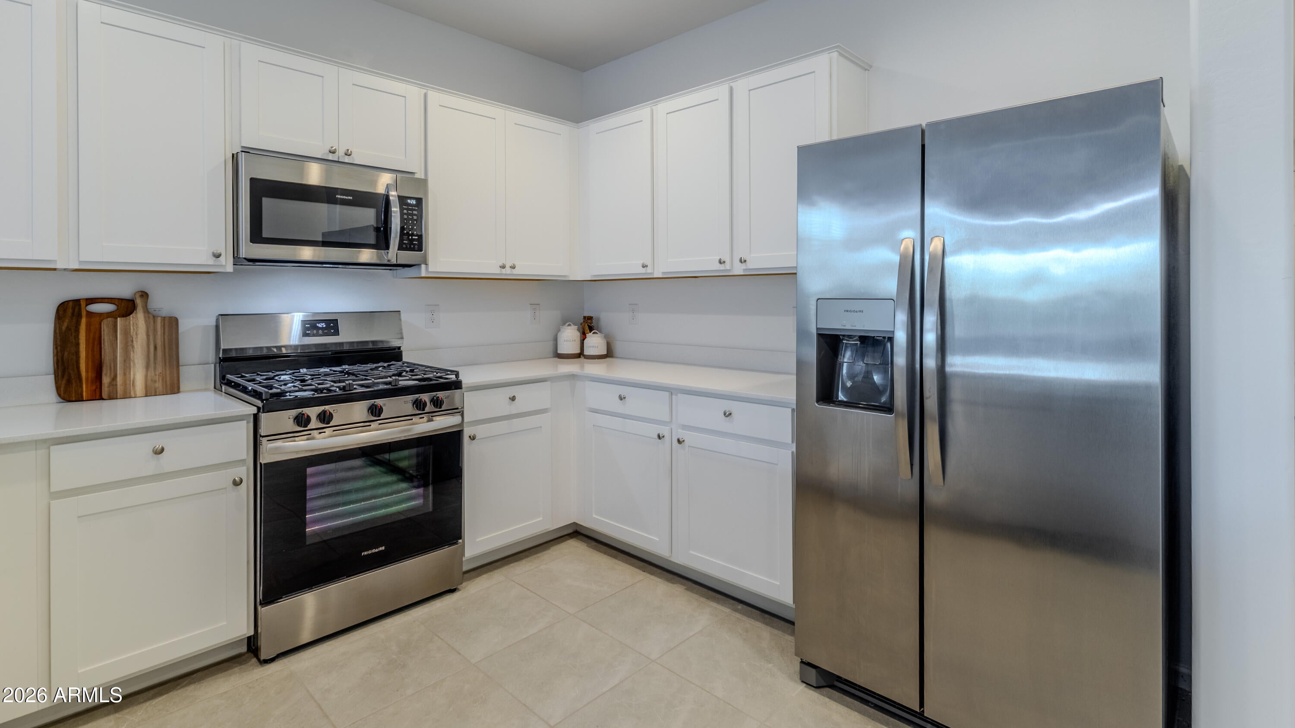
This nearly new Alamar home brings style, energy efficiency & a NextGEN ''home within a home'' all in one place! With a private entrance, bedroom & full kitchen, the space is perfect for extended family, guests, home office or that friend who never leaves! The main home dazzles with an open layout, quartz counters & tile floors. The backyard? DONE! No dirt, no delays, just enjoyment! All tucked on a corner cul-de-sac lot with Estrella Mountain views. Alamar is a community of neighbors and a lifestyle! Enjoy private, organized clubs, grilling & chilling at the neighborhood parks, hanging at the pool or visit ALAMAR park only a short walk away! Featuring a fishing lake, pickleball, dog parks, ball fields, splash pad,walking trails & outdoor workout area-there is so much to enjoy!

Save
Ask
Tour
Hide
Share
Listing Snapshot
Price 
$459,000
Days On Site 
14 Days
Bedrooms 
4
Inside Area (SqFt) 
2,105 sqft
Total Baths 
3
Full Baths 
3
Partial Baths 
N/A
Lot Size 
0.14 Acres
Year Built 
2024
MLS Number 
7103908
Status 
Active
Property Tax 
$3,708
HOA/Condo/Coop Fees 
$101 monthly
Sq Ft Source 
Assessor
Friends & Family
Recent Activity
6 hours agoListing updated with changes from the MLS
24 hours agoStatus changed to Active
2 weeks agoListing first seen on site
General Features
Acres 
0.14
Attached Garage 
Yes
Cross Street 
El Mirage Rd and Alamar Blvd
Disclosures 
Seller Discl AvailAgency Discl Req
Foundation 
SlabConcrete Perimeter
Garage 
Yes
Garage Spaces 
2
Home Warranty 
Yes
Land Lease 
No
Levels 
One
Number Of Stories 
1
Parking 
Garage Door Opener
Parking Spaces 
2
Property Sub Type 
Single Family Residence
Sewer 
Public Sewer
SqFt Total 
2105
Style 
Spanish
Water Source 
Public
Interior Features
Appliances 
DishwasherDisposalRefrigeratorMicrowaveGas OvenGas RangeWasherDryer
Cooling 
Ceiling Fan(s)Central Air
Flooring 
CarpetTile
Heating 
Natural GasCeiling
Interior 
Double VanityPantryKitchen IslandHigh Ceilings
Laundry Features 
Inside
Window Features 
ENERGY STAR Qualified WindowsScreensDouble Pane Windows
Save
Ask
Tour
Hide
Share
Exterior Features
Construction Details 
Stucco
Exterior 
Rain Gutters
Fencing 
Block
Lot Features 
Cul-De-SacCorner LotDesert FrontSprinklers In FrontSprinklers In Rear
Other Structures 
Guest House
Pool Features 
LapCabanaFenced
Roof 
TileConcrete
Spa Features 
None
View 
Mountain(s)Desert
Waterview 
Mountain(s)Desert
Windows/Doors 
ENERGY STAR Qualified WindowsScreensDouble Pane Windows
Community Features
Association Fee 
$101.0
Association Fee Frequency 
Monthly
Community Features 
LakeTennis Court(s)PlaygroundFitness CenterSidewalks
School District 
Tolleson Union High School District
Township 
1N
Financing Terms Available 
CashVA LoanFHAConventional
Roads 
AsphaltPaved
Schools
School District
Tolleson Union High School District
Elementary School
Littleton Elementary School
Middle School
Lakin Prep Academy
High School
La Joya Community High School
Listing courtesy of HomeSmart.


All information should be verified by the recipient and none is guaranteed as accurate by ARMLS. Copyright 2026 Arizona Regional Multiple Listing Service, Inc. All rights reserved.
Last checked: 2026-11-08 05:45 PM UTC

Neighborhood & Commute
Source: Walkscore
Disclosure: Community information and market data powered by Constellation Data Labs. Information is deemed reliable but not guaranteed.
Save
Ask
Tour
Hide
Share

Compare listings

Compare