Save
Ask
Tour
Hide
Share
$599,500
New Listing

34910 N 144TH Street
Scottsdale, AZ 85262

For Sale|Single Family Residence|Active
3
Beds
2
Total Baths
2
Full Baths
1,501
SqFt
$399
/SqFt
2022
Built
Subdivision:
07/005
County:
Maricopa
34910 N 144TH Street34910 N 144TH Street34910 N 144TH Street34910 N 144TH Street
Save
Ask
Tour
Hide
Share

Mortgage Calculator

Monthly Payment (Est.)

Enter an interest rate to see your estimated monthly payment.
Calculator powered by Showcase IDX, a Constellation1 Company. Copyright ©2026 Information is deemed reliable but not guaranteed.

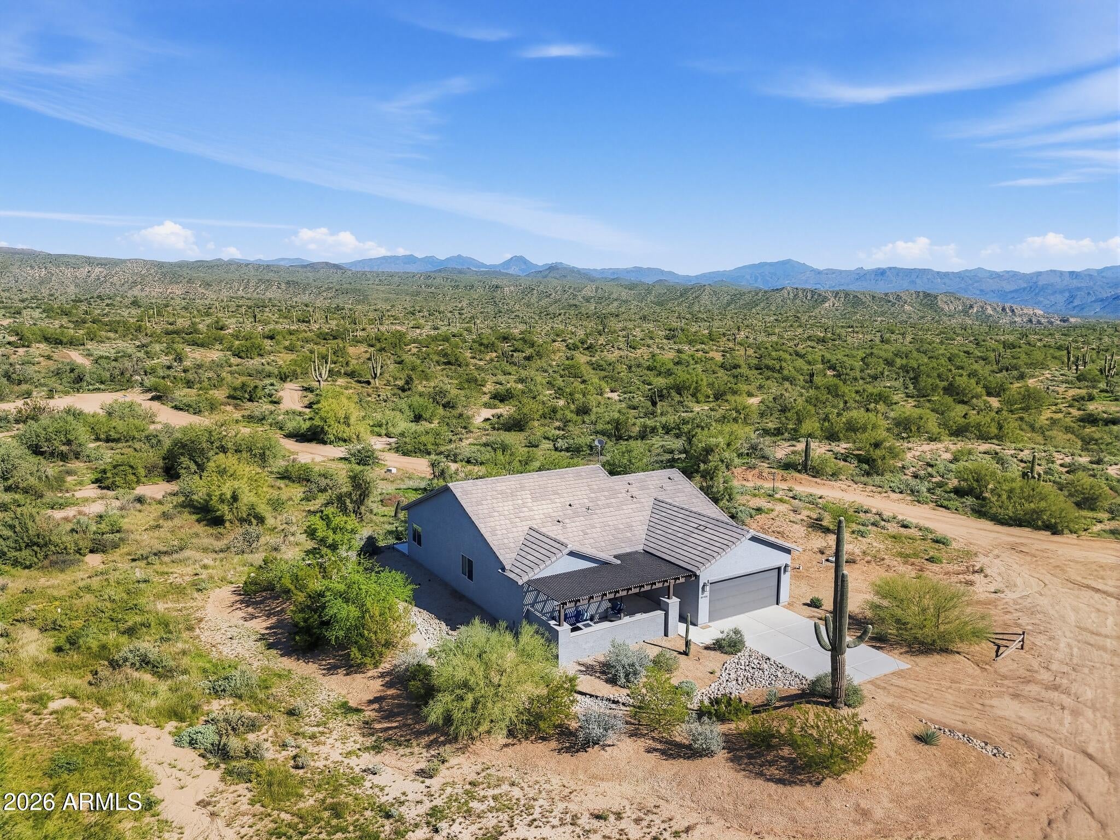
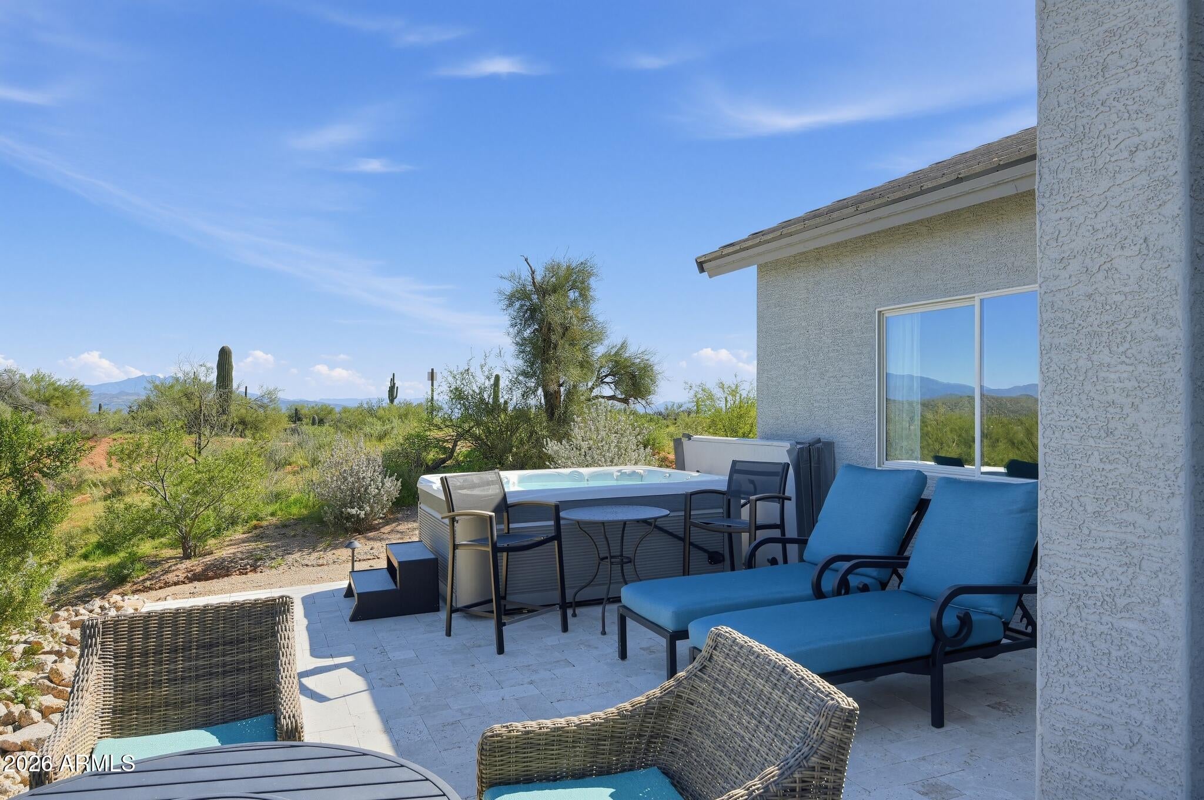
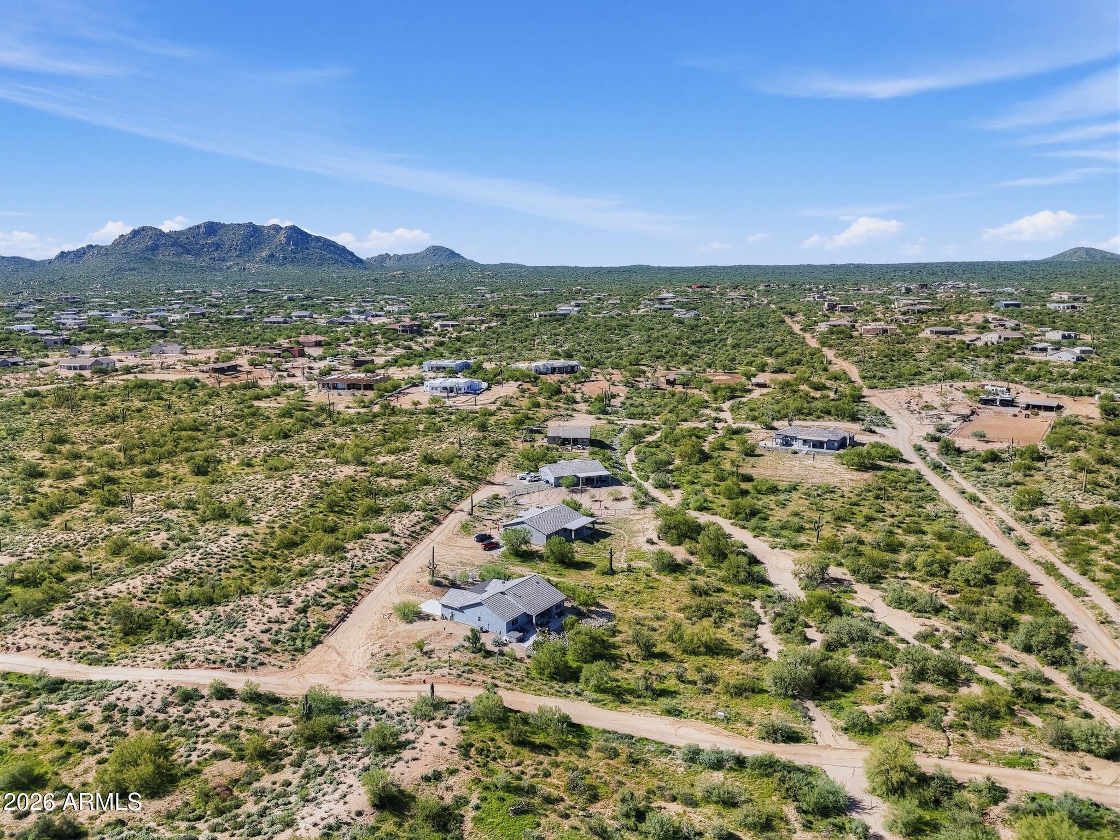
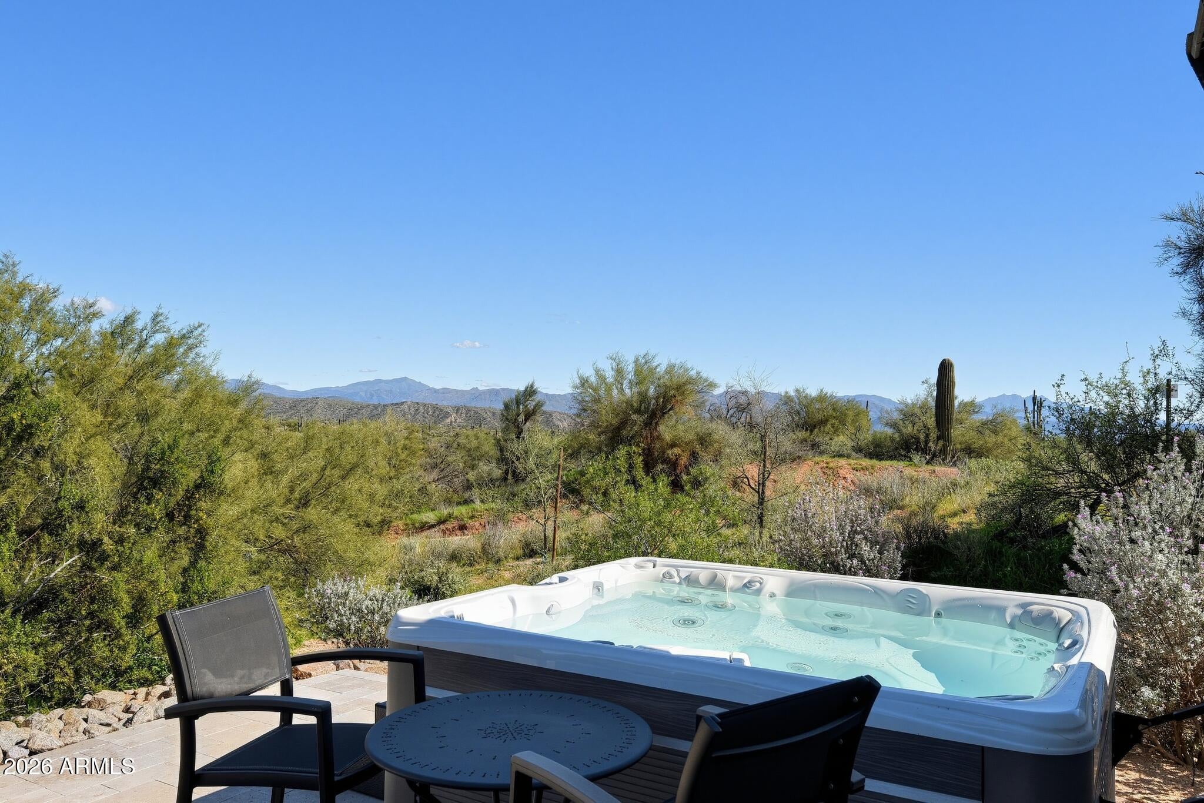
A Rare North Scottsdale Retreat Bordering the National Forest! This exceptional home offers breathtaking expansive views and an enviable location just steps from miles of scenic, marked hiking trails. Imagine unwinding after a day of adventure soaking in your private jacuzzi with a glass of wine surrounded by stunning desert sunsets, colorful skies, and North Scottsdale's beautiful winter weather! Inside the spacious kitchen is light, bright and welcoming while the thoughtfully designed floor plan offers privacy and comfort for all three bedrooms. The views from every room are simply spectacular! Entering through the charming front patio courtyard into the home, it feels as if each view is a vista painting from a high end art gallery. Custom built in 2022 with $100,000 in upgrades

Save
Ask
Tour
Hide
Share
Listing Snapshot
Price 
$599,500
Days On Site 
0 Days
Bedrooms 
3
Inside Area (SqFt) 
1,501 sqft
Total Baths 
2
Full Baths 
2
Partial Baths 
N/A
Lot Size 
1.46 Acres
Year Built 
2022
MLS Number 
7104072
Status 
Active
Property Tax 
$1,093
HOA/Condo/Coop Fees 
N/A
Sq Ft Source 
Assessor
Friends & Family
Recent Activity
8 hours agoListing updated with changes from the MLS
11 hours agoStatus changed to Active
20 hours agoListing first seen on site
General Features
Acres 
1.46
Attached Garage 
Yes
Cross Street 
Carefree Hwy/136th Street
Disclosures 
Seller Discl AvailAgency Discl Req
Garage 
Yes
Garage Spaces 
2
Land Lease 
No
Levels 
One
Number Of Stories 
1
Parking 
Garage Door OpenerDirect Access
Property Sub Type 
Single Family Residence
Sewer 
Septic Tank
SqFt Total 
1501
Interior Features
Appliances 
DishwasherDisposalRefrigeratorMicrowaveElectric OvenElectric RangeWasherDryer
Cooling 
Ceiling Fan(s)Central Air
Flooring 
CarpetTile
Heating 
Electric
Interior 
Double VanityEat-in KitchenBreakfast BarPantryGranite CountersHigh Speed InternetHigh Ceilings
Laundry Features 
Inside
Window Features 
Double Pane Windows
Save
Ask
Tour
Hide
Share
Exterior Features
Construction Details 
Stucco
Exterior 
Private Yard
Fencing 
None
Lot Features 
Corner LotDesert FrontSprinklers In FrontSprinklers In RearDesert Back
Road Frontage 
Unimproved
Roof 
Tile
Spa Features 
None
View 
Mountain(s)DesertPanoramic
Waterview 
Mountain(s)DesertPanoramic
Windows/Doors 
Double Pane Windows
Community Features
Community Features 
Sidewalks
School District 
Cave Creek Unified District
Township 
5N
Financing Terms Available 
CashConventional
Roads 
Dirt
Horse Allowed 
Yes
Schools
School District
Cave Creek Unified District
Elementary School
Horseshoe Trails Elementary School
Middle School
Sonoran Trails Middle School
High School
Cactus Shadows High School
Listing courtesy of HomeSmart.


All information should be verified by the recipient and none is guaranteed as accurate by ARMLS. Copyright 2026 Arizona Regional Multiple Listing Service, Inc. All rights reserved.
Last checked: 2026-11-09 07:35 PM UTC

Neighborhood & Commute
Source: Walkscore
Disclosure: Community information and market data powered by Constellation Data Labs. Information is deemed reliable but not guaranteed.
Save
Ask
Tour
Hide
Share

Compare listings

Compare