
3249 N PIEDRA CircleMesa, AZ 85207
Mortgage Calculator
Monthly Payment (Est.)
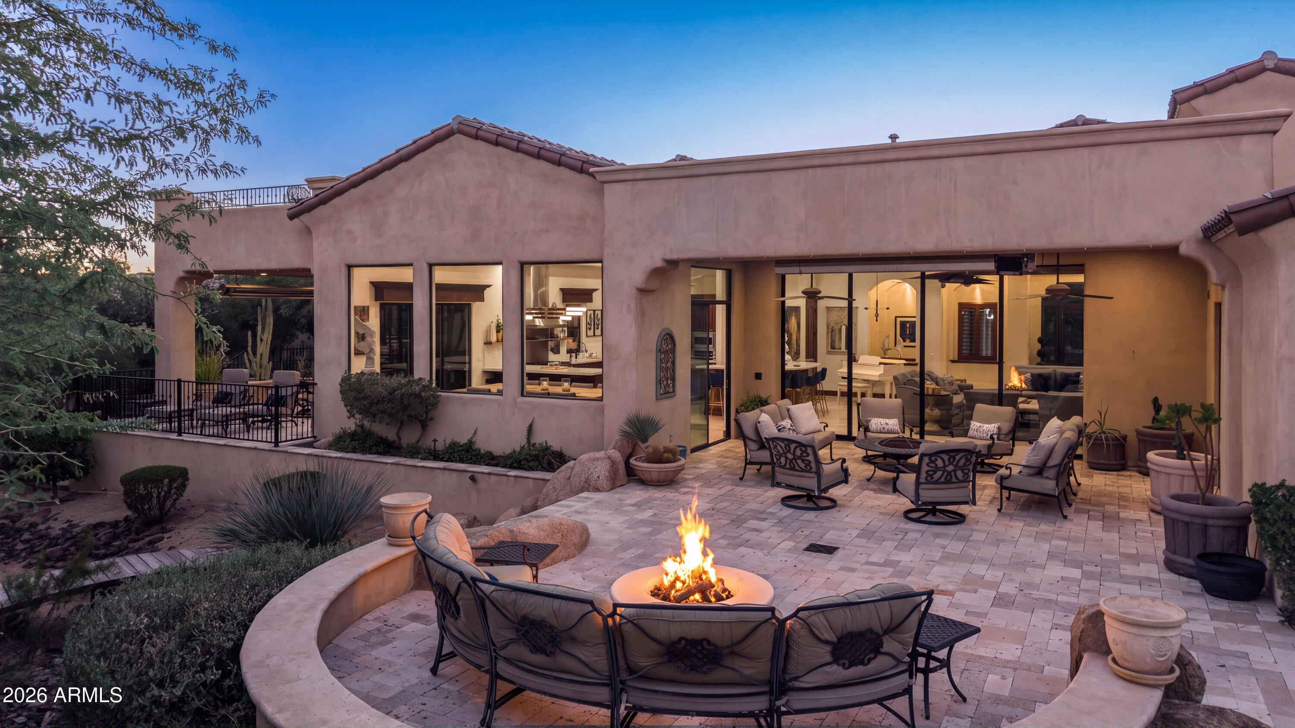
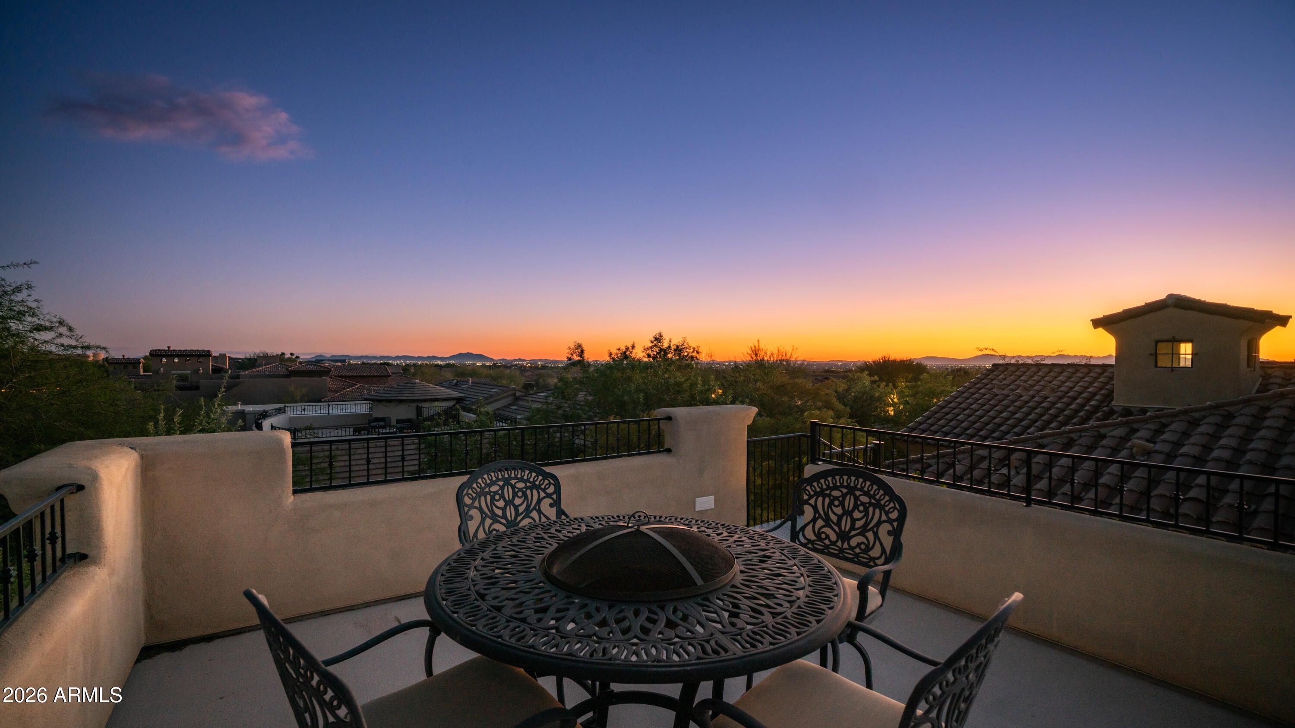
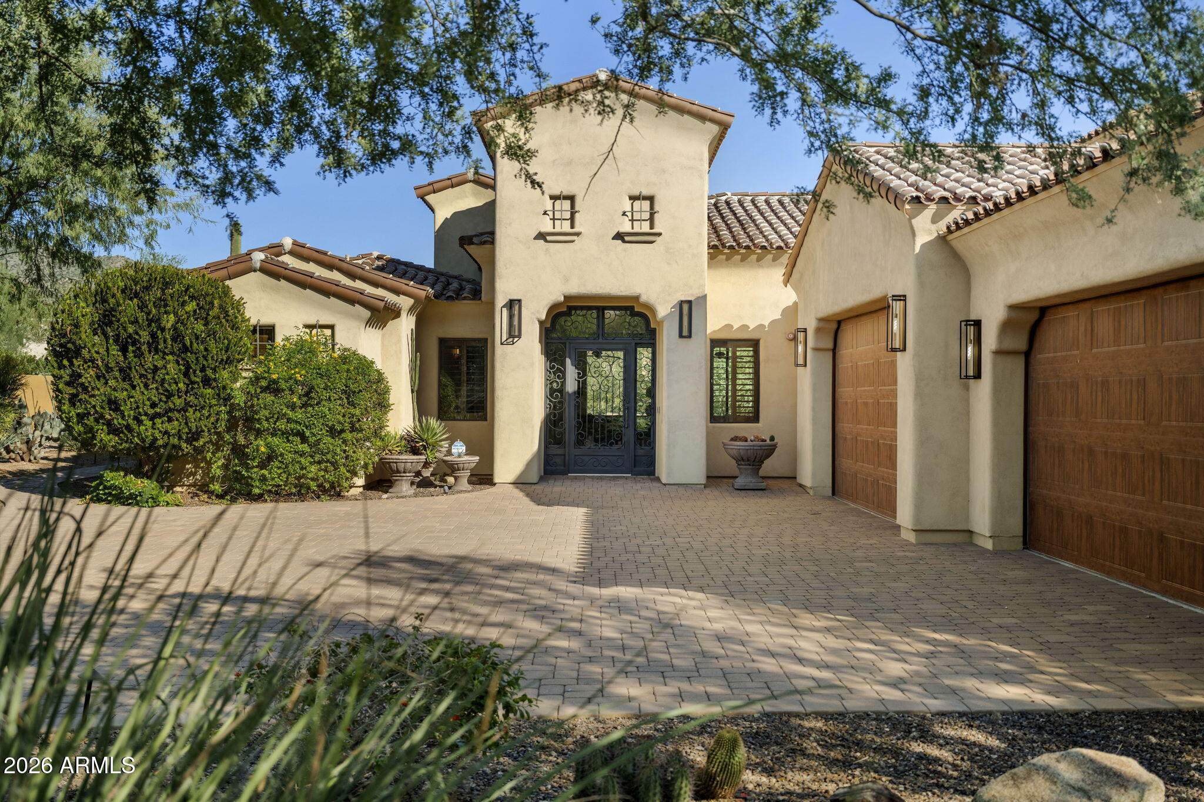
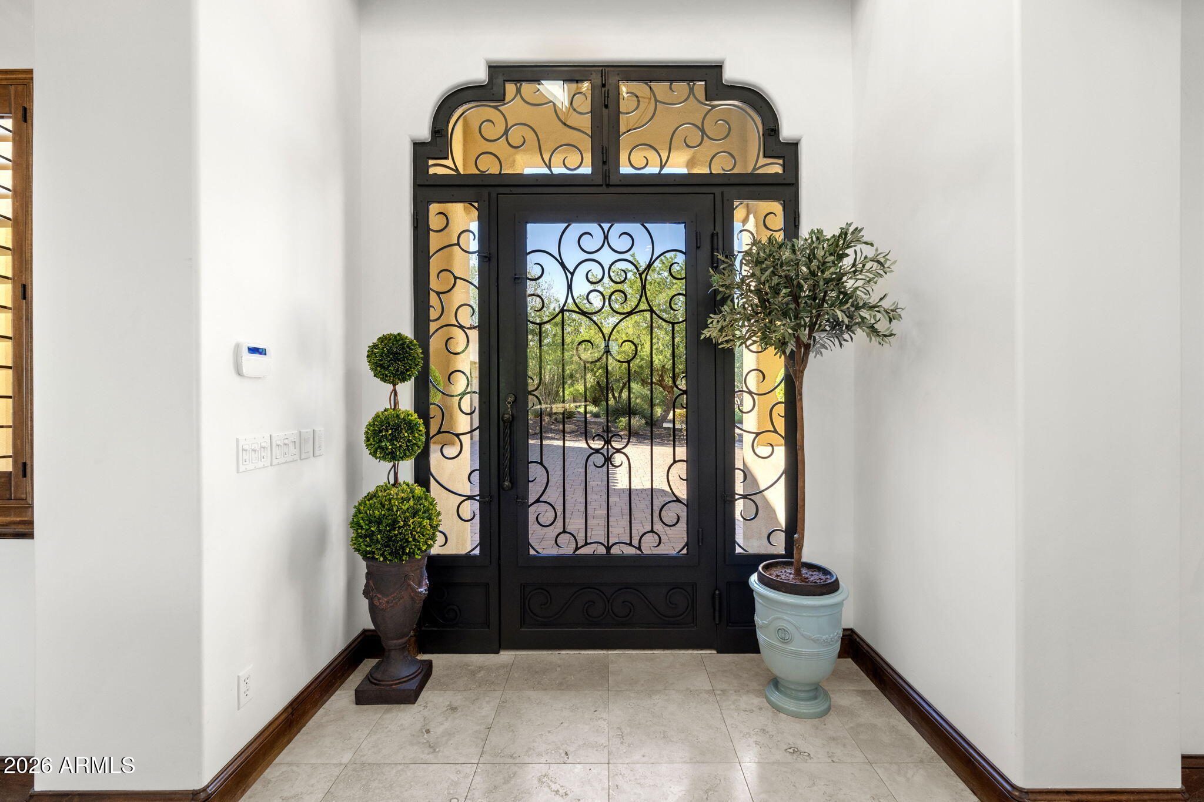
Enter an interest rate to see your estimated monthly payment.Discover your own private desert retreat in the incredible golf community of Las Sendas! This beautifully updated 4,181 sf custom home is light, airy & inviting, with soaring ceilings, stunning architecture & beautifully connected spaces ideal for entertaining. Walls of glass invite the outdoors in opening to expansive travertine patios surrounded by lush, tranquil desert landscaping. The open plan features a gourmet kitchen, great room, beautiful dining room & custom bar all surrounded by windows to the lush yard. The remodeled primary suite offers a spa-inspired escape with dual private bath suites - true luxury! The oversized air-conditioned 4-car garage has plenty of room for cars & toys. A rare combination of sophisticated design, exceptional comfort & restorative desert tranquility. Designed for gracious living & entertaining, the grand iron door leads to an expansive great room featuring soaring ceilings, beautiful wood beams, a wet bar, & a retractable wall of glass that opens to an expansive covered patio with a built-in heater & misters. The lush, private backyard is a peaceful oasis with expansive travertine patios, hot tub & meditation garden. The light and airy open plan dining room is surrounded by windows and opens to a second covered patio designed for entertaining with a built-in BBQ and private deck with sunset views. This home is truly designed for indoor/outdoor living! The exceptional split primary suite features a private sitting area & patio, plus two beautifully remodeled ensuite bath areas, each with their own custom vanity, private toilet room & spacious walk-in closet. Connected by an expansive walk-in shower, the larger bath also features a wall fountain, designer lighting & clawfoot tub. Three additional bedrooms offer generous walk-in closets. One bedroom features an ensuite bath with two other bedrooms share a Jack & Jill bath. Additional features include a custom iron entry door, wood inlay & travertine floors (no carpet), wood shutters, electronic shades, Control4, central vacuum, designer lighting, remodeled powder room & oversized laundry room with excellent storage & flex space. The air-conditioned 4-car garage offers 9' doors, 22' depth, epoxy floors & built-in cabinets. Both water heaters were replaced October 2026. The award-winning golf community of Las Sendas features hiking and mountain biking trails, two pools, tennis and pickleball courts, community parks, lifestyle activities, and a private gym. Located just minutes to the 202 Freeway, and twenty minutes to Scottsdale, Downtown Gilbert, Sky Harbor Airport, and Phoenix-Mesa Gateway Airport this is a truly exceptional property!
| 3 hours ago | Listing updated with changes from the MLS | |
| 6 hours ago | Listing first seen on site |

All information should be verified by the recipient and none is guaranteed as accurate by ARMLS. Copyright 2026 Arizona Regional Multiple Listing Service, Inc. All rights reserved.
Last checked: 2026-11-08 09:02 PM UTC