Save
Ask
Tour
Hide
Share
$1,525,000
1 Day On Site

33515 N 141ST Street
Scottsdale, AZ 85262

For Sale|Single Family Residence|Active
4
Beds
4
Total Baths
3
Full Baths
1
Partial Bath
4,539
SqFt
$336
/SqFt
2007
Built
Subdivision:
Rio Verde Foothills
County:
Maricopa
33515 N 141ST Street33515 N 141ST Street33515 N 141ST Street33515 N 141ST Street
Save
Ask
Tour
Hide
Share

Mortgage Calculator

Monthly Payment (Est.)

Enter an interest rate to see your estimated monthly payment.
Calculator powered by Showcase IDX, a Constellation1 Company. Copyright ©2026 Information is deemed reliable but not guaranteed.

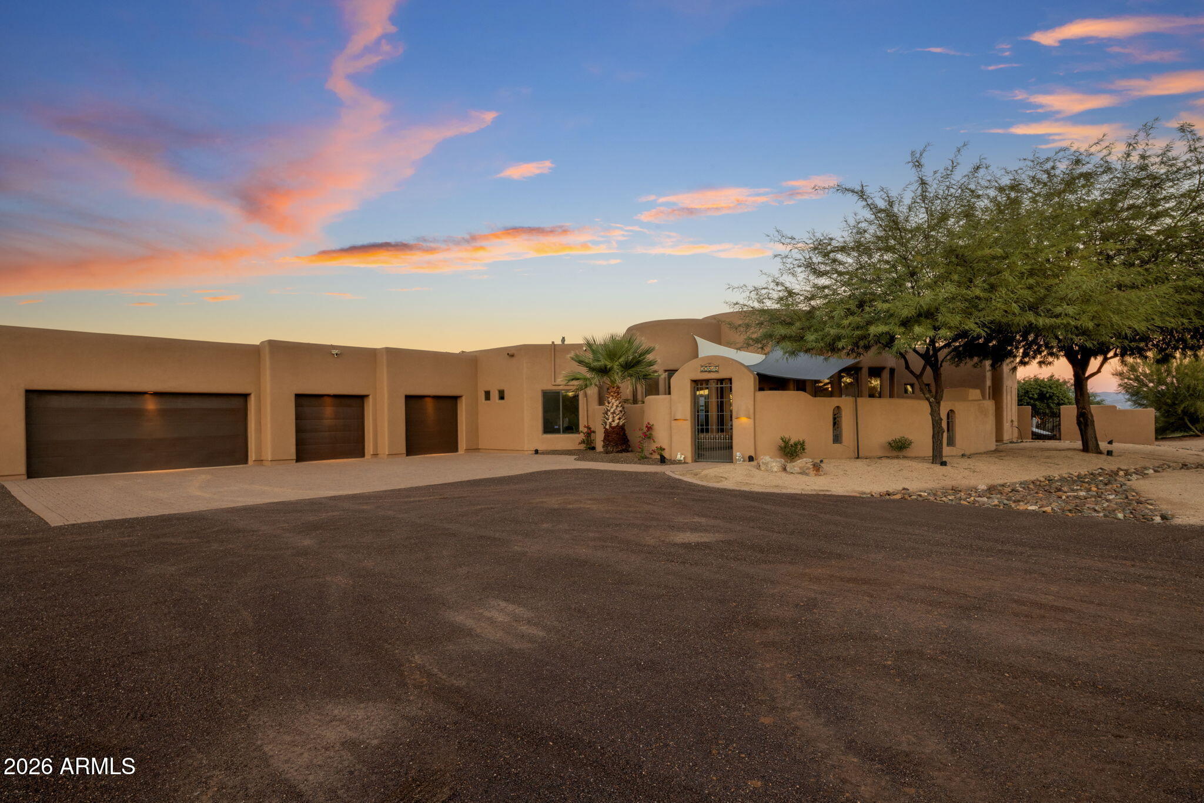
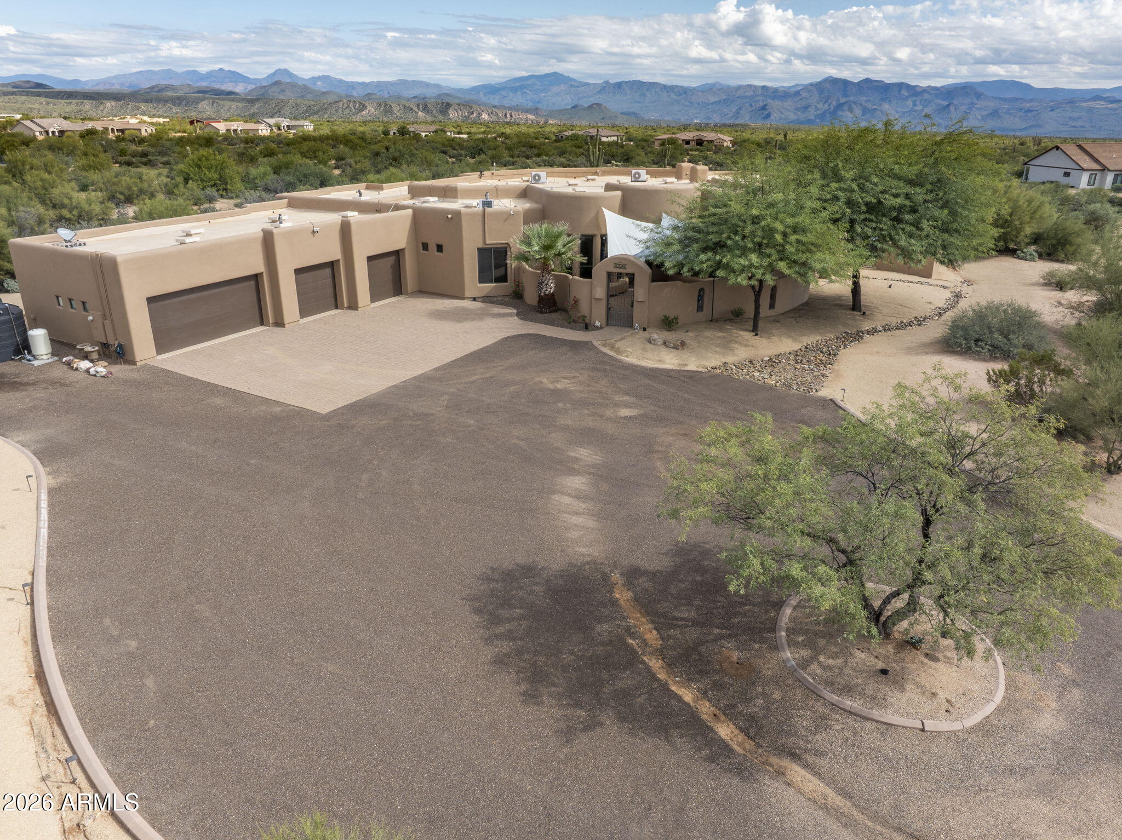
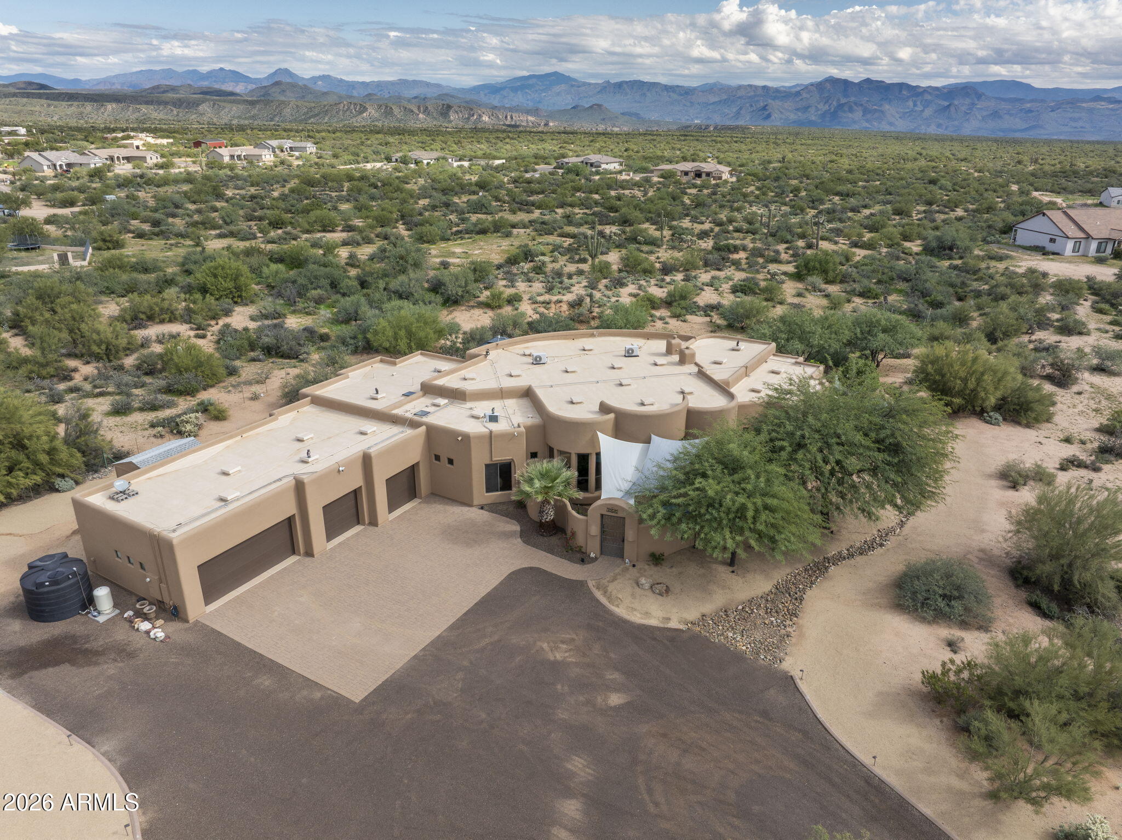
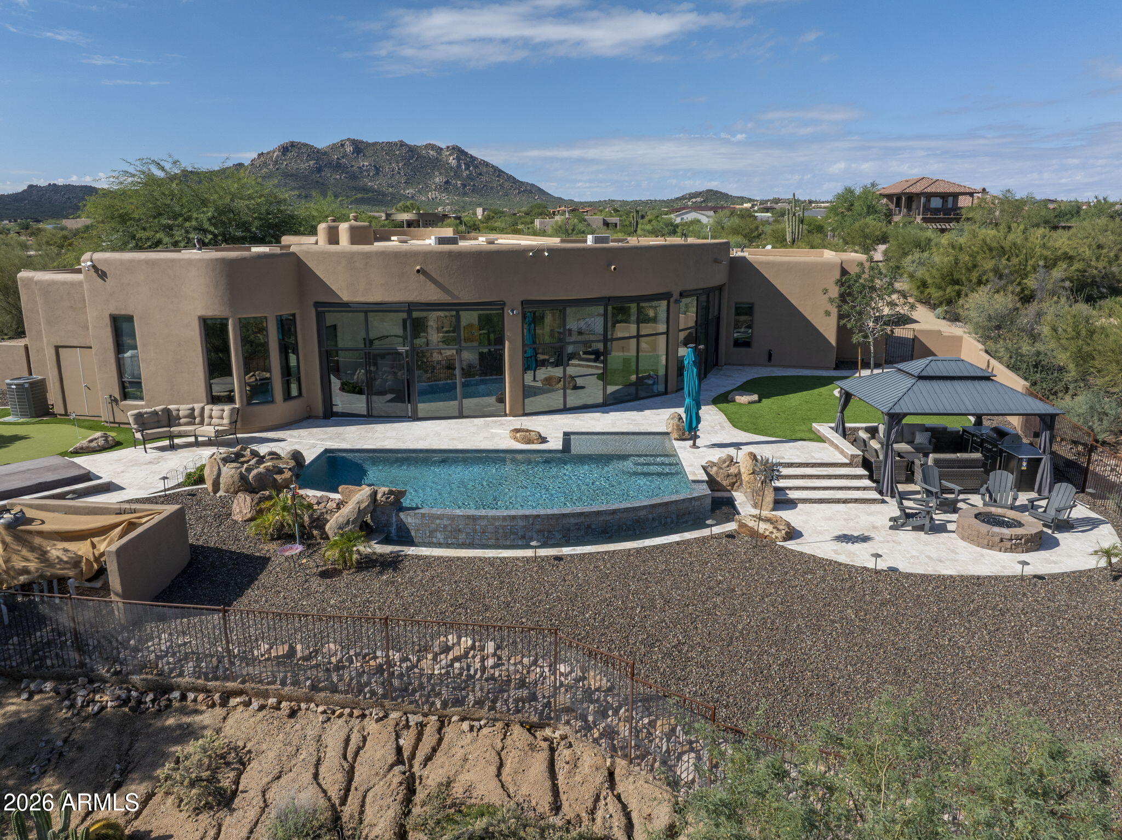
Rare 4,500 SF custom home on an acre in Scottsdale with panoramic views. Owners invested over $275k to make this Sonoran Desert gem turnkey.Resort style backyard created in 2024. Relax by the new negative edge pool with spectacular views, soak in the therapeutic spa, grill in the outdoor kitchen under the gazebo, gather at the fire pit or sink a putt on the new putting green & turf.Inside: 12' coffered ceilings, 3 fireplaces, granite kitchen w/ propane cooktop & a heated/cooled glass sunroom with motorized shades.Newer A/Cs, wood floors, new exterior paint, new ceramic coating on roof, gated property with a 4 car garage that fits big trucks, plus 50-amp RV hookup. Two water closets & 2 primary closets.Breathtaking sunrises, romantic sunsets. Shared well & 2,650 gal water tank w/ Epcor righ

Save
Ask
Tour
Hide
Share
Listing Snapshot
Price 
$1,525,000
Days On Site 
1 Day
Bedrooms 
4
Inside Area (SqFt) 
4,539 sqft
Total Baths 
4
Full Baths 
3
Partial Baths 
1
Lot Size 
1.17 Acres
Year Built 
2007
MLS Number 
7104293
Status 
Active
Property Tax 
$2,108
HOA/Condo/Coop Fees 
N/A
Sq Ft Source 
Assessor
Friends & Family
Recent Activity
8 hours agoListing updated with changes from the MLS
yesterdayListing first seen on site
General Features
Acres 
1.17
Attached Garage 
Yes
Cross Street 
Dynamite & 136th Street
Disclosures 
Seller Discl AvailAgency Discl Req
Garage 
Yes
Garage Spaces 
4
Land Lease 
No
Levels 
One
Number Of Stories 
1
Parking 
RV Access/ParkingGarage Door OpenerDirect Access
Parking Spaces 
4
Property Sub Type 
Single Family Residence
Security 
Security System Owned
Sewer 
Septic Tank
SqFt Total 
4539
Style 
Other
Utilities 
Propane
Water Source 
PrivateShared Well
Interior Features
Appliances 
DishwasherDisposalRefrigeratorGas CooktopMicrowaveWasherDryerWater Softener OwnedWater Purifier
Cooling 
Ceiling Fan(s)Central AirDuctless
Fireplace 
Yes
Fireplace Features 
Living RoomMaster BedroomGasFire PitOutside
Fireplaces 
3
Flooring 
StoneWood
Heating 
Electric
Interior 
Double VanityEat-in KitchenBreakfast BarPantryKitchen IslandGranite CountersHigh Speed InternetMaster DownstairsCentral VacuumWet BarHigh Ceilings
Laundry Features 
Inside
Spa 
Yes
Window Features 
Solar ScreensSkylight(s)Double Pane Windows
Save
Ask
Tour
Hide
Share
Exterior Features
Construction Details 
StoneStucco
Exterior 
BarbecueStorageBuilt-in BarbecueRV Hookup
Fencing 
Wrought IronBack YardFront Yard
Lot Features 
Cul-De-SacDesert FrontDesert BackSprinklers In FrontSprinklers In Rear
Other Structures 
GazeboShed(s)
Patio And Porch 
Patio
Pool Features 
FencedOutdoor Pool
Private Pool 
Yes
Road Frontage 
Unimproved
Roof 
Foam
Spa 
Yes
Spa Features 
Above Ground
View 
Mountain(s)DesertPanoramic
Waterview 
Mountain(s)DesertPanoramic
Windows/Doors 
Solar ScreensSkylight(s)Double Pane Windows
Community Features
School District 
Cave Creek Unified District
Township 
5N
Financing Terms Available 
CashVA LoanFHAConventional
Roads 
Dirt
Horse Allowed 
Yes
Schools
School District
Cave Creek Unified District
Elementary School
Black Mountain Elementary School
Middle School
Black Mountain Elementary School
High School
Cactus Shadows High School
Listing courtesy of MCO Realty.


All information should be verified by the recipient and none is guaranteed as accurate by ARMLS. Copyright 2026 Arizona Regional Multiple Listing Service, Inc. All rights reserved.
Last checked: 2026-11-10 08:11 PM UTC

Neighborhood & Commute
Source: Walkscore
Disclosure: Community information and market data powered by Constellation Data Labs. Information is deemed reliable but not guaranteed.
Save
Ask
Tour
Hide
Share

Compare listings

Compare