Save
Ask
Tour
Hide
Share
$1,049,000
New Listing

5826 E ANDERSON Drive
Scottsdale, AZ 85254

For Sale|Single Family Residence|Active
3
Beds
2
Total Baths
2
Full Baths
2,146
SqFt
$489
/SqFt
1980
Built
Subdivision:
OAKHURST
County:
Maricopa
5826 E ANDERSON Drive5826 E ANDERSON Drive5826 E ANDERSON Drive5826 E ANDERSON Drive
Save
Ask
Tour
Hide
Share

Mortgage Calculator

Monthly Payment (Est.)

Enter an interest rate to see your estimated monthly payment.
Calculator powered by Showcase IDX, a Constellation1 Company. Copyright ©2026 Information is deemed reliable but not guaranteed.

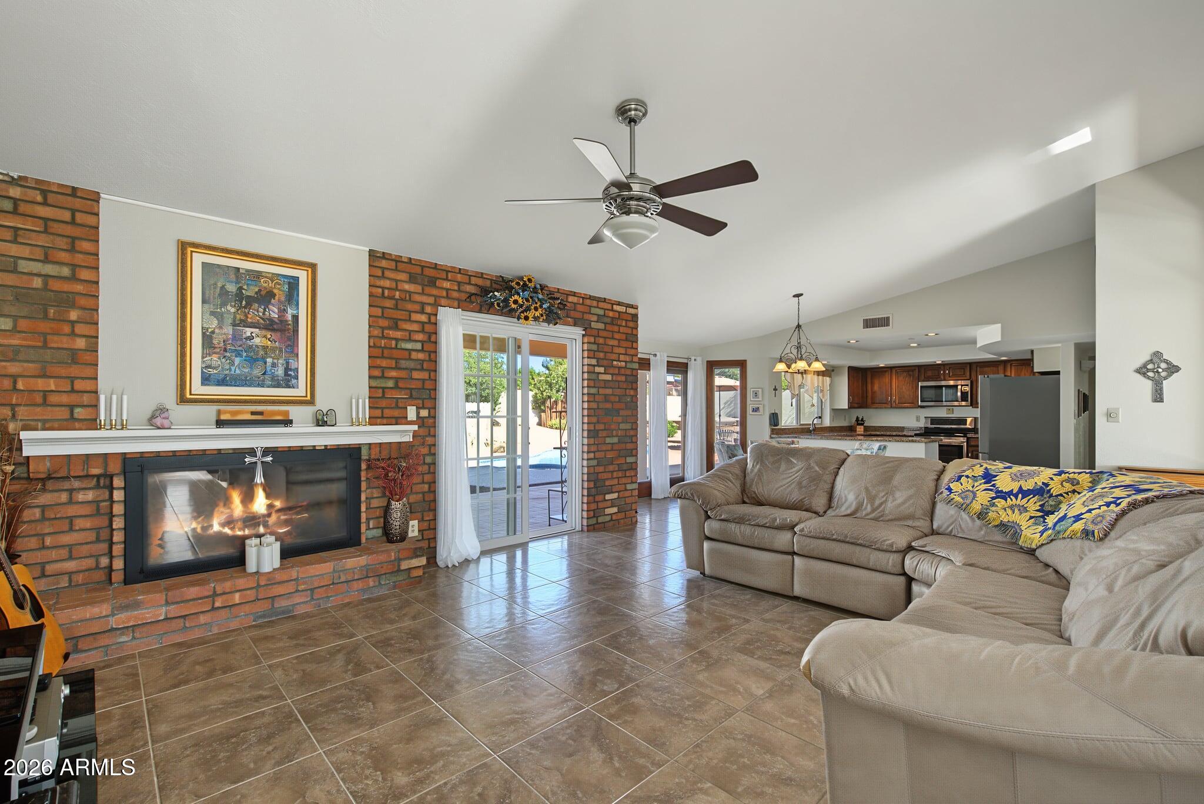
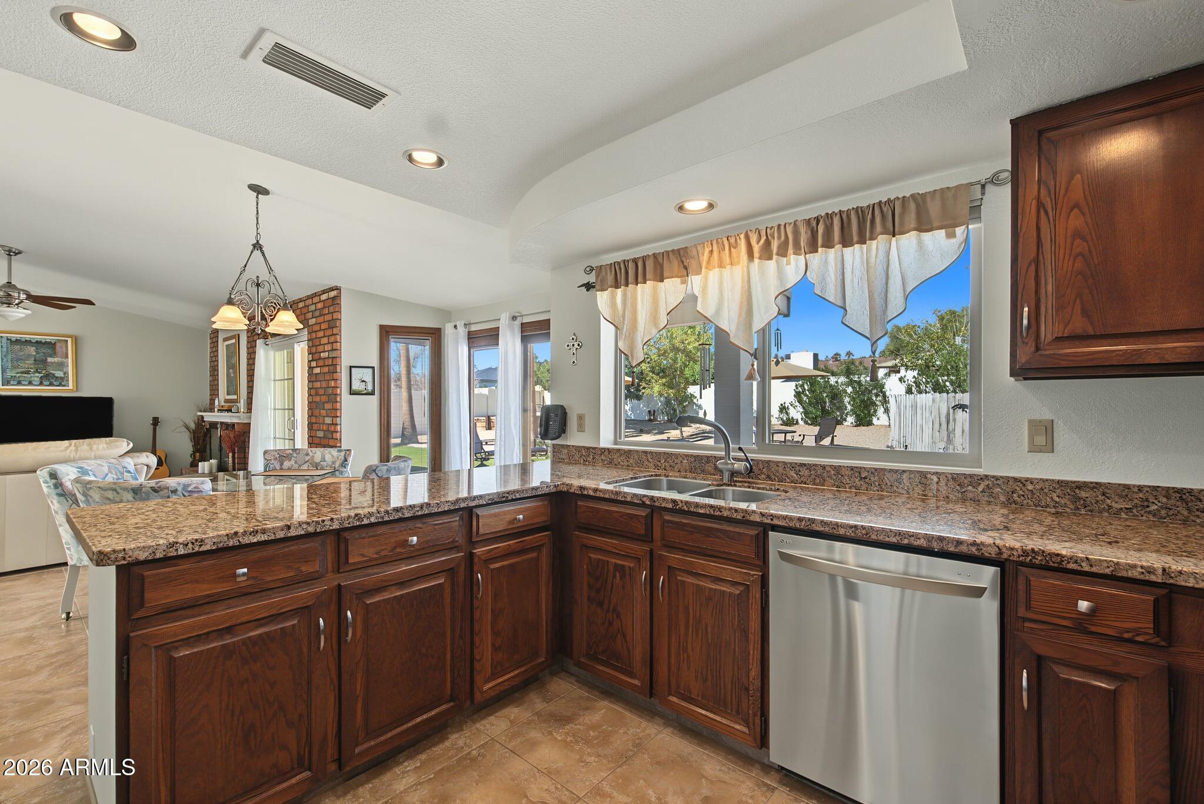
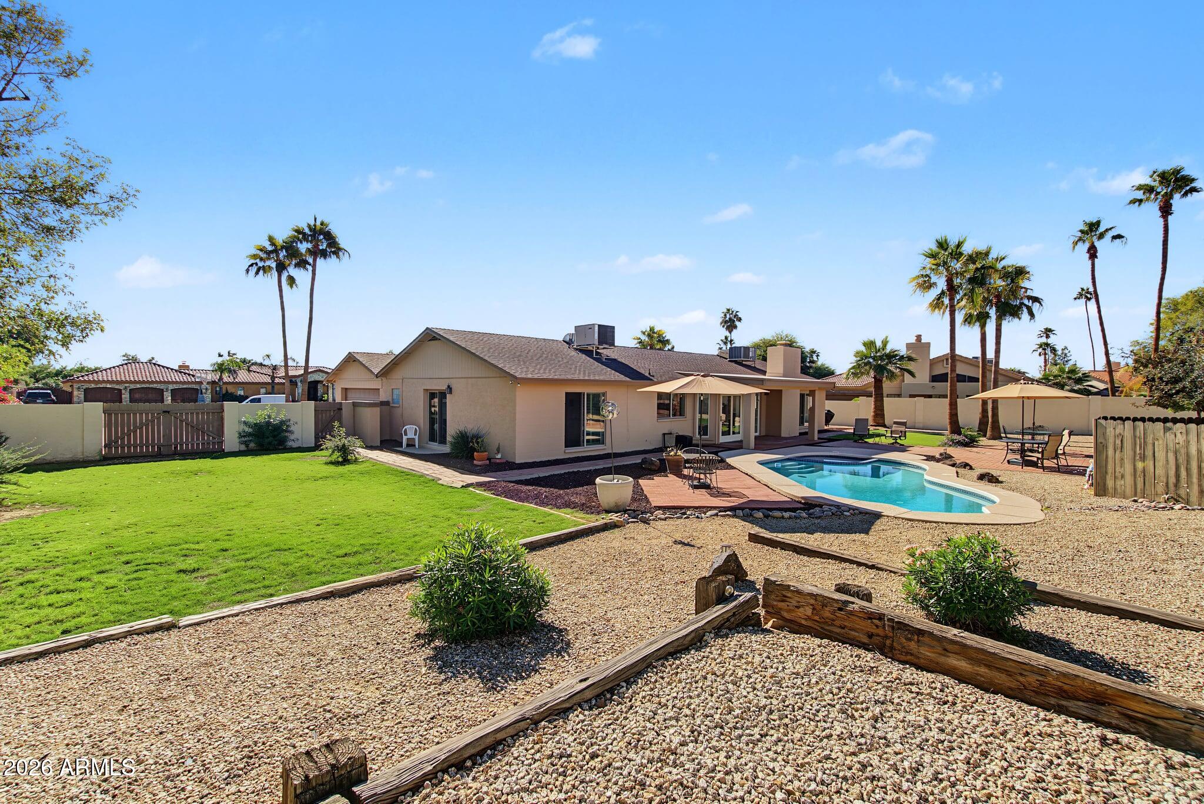
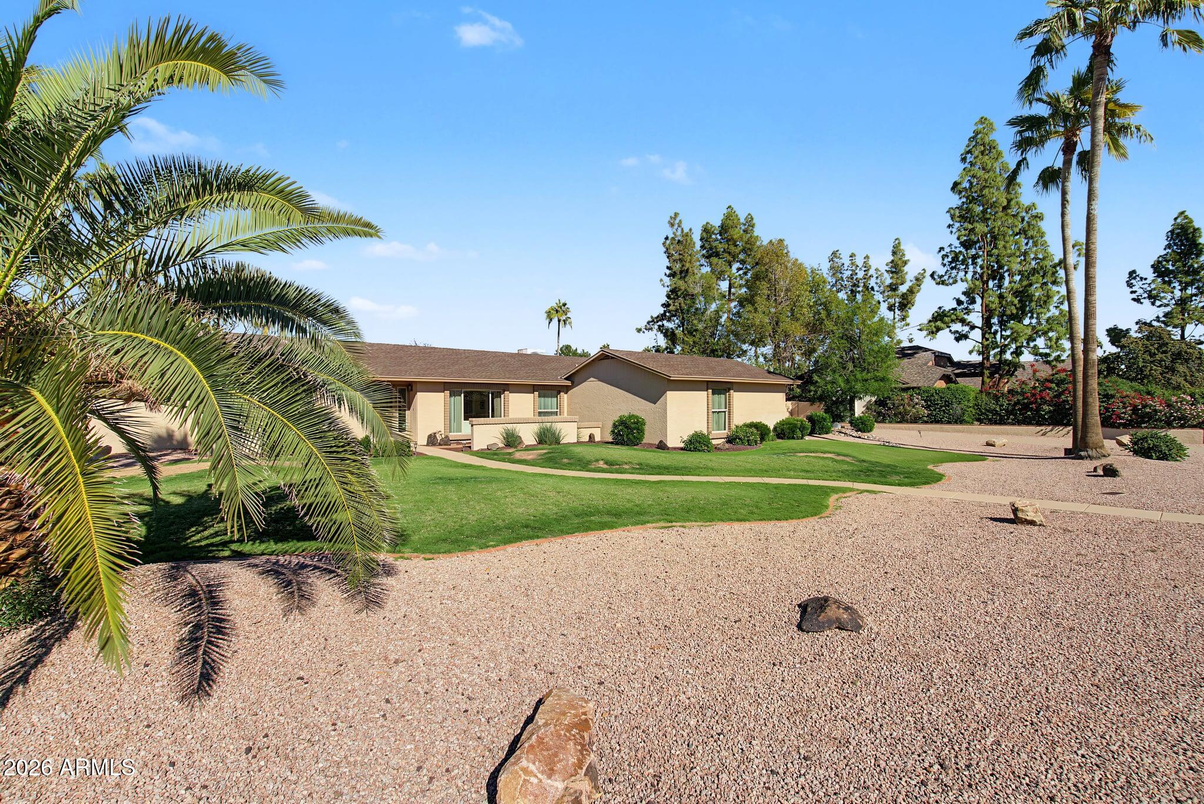
Beautifully maintained home in Scottsdale's sought-after Oakhurst neighborhood in the coveted 85254 ''Magic'' Zip Code with NO HOA! Situated on an oversized 18,000+ sq. ft. lot at the end of a cul-de-sac, this single-story home features 3 bedrooms, 2 baths plus a den, beautiful tile floors, vaulted ceilings and a split floor plan. Kitchen offers granite countertops and stainless appliances. Spacious primary suite features a remodeled tile walk-in shower. Enjoy Arizona living in the expansive backyard featuring a sparkling pool, spa, covered patio, storage shed and RV gate. Desirable north/south exposure. Conveniently located near the 101 and 51, Desert Ridge, Kierland Commons, shopping, dining and entertainment. Mayo Clinic is just approximately one mile away!

Save
Ask
Tour
Hide
Share
Listing Snapshot
Price 
$1,049,000
Days On Site 
0 Days
Bedrooms 
3
Inside Area (SqFt) 
2,146 sqft
Total Baths 
2
Full Baths 
2
Partial Baths 
N/A
Lot Size 
0.43 Acres
Year Built 
1980
MLS Number 
7104793
Status 
Active
Property Tax 
$3,929
HOA/Condo/Coop Fees 
N/A
Sq Ft Source 
Assessor
Friends & Family
Recent Activity
an hour agoListing updated with changes from the MLS
3 hours agoListing first seen on site
General Features
Acres 
0.43
Cross Street 
Bell Rd and 58th St
Disclosures 
Seller Discl AvailAgency Discl Req
Foundation 
Slab
Garage 
Yes
Garage Spaces 
2
Land Lease 
No
Levels 
One
Number Of Stories 
1
Parking 
Garage Door OpenerGarage Faces Side
Parking Spaces 
4
Property Sub Type 
Single Family Residence
Sewer 
Public Sewer
SqFt Total 
2146
Style 
Ranch
Water Source 
Public
Interior Features
Appliances 
DishwasherDisposalMicrowaveElectric Range
Cooling 
Ceiling Fan(s)Central Air
Fireplace 
Yes
Fireplace Features 
Wood Burning
Fireplaces 
1
Flooring 
CarpetLaminateTile
Heating 
Forced Air
Interior 
Double VanityPantryGranite CountersHigh Speed InternetVaulted Ceiling(s)
Laundry Features 
Inside
Spa 
Yes
Save
Ask
Tour
Hide
Share
Exterior Features
Construction Details 
BlockStucco
Fencing 
Block
Lot Features 
Cul-De-SacSprinklers In FrontSprinklers In Rear
Pool Features 
Outdoor Pool
Private Pool 
Yes
Roof 
Composition
Spa 
Yes
Spa Features 
PrivateHeated
Community Features
School District 
Paradise Valley Unified District
Township 
4N
Financing Terms Available 
CashVA LoanFHAConventional
Roads 
Asphalt
Schools
School District
Paradise Valley Unified District
Elementary School
Copper Canyon Elementary School
Middle School
Sunrise Middle School
High School
Horizon High School
Listing courtesy of West USA Realty.


All information should be verified by the recipient and none is guaranteed as accurate by ARMLS. Copyright 2026 Arizona Regional Multiple Listing Service, Inc. All rights reserved.
Last checked: 2026-11-10 10:36 PM UTC

Neighborhood & Commute
Source: Walkscore
Disclosure: Community information and market data powered by Constellation Data Labs. Information is deemed reliable but not guaranteed.
Save
Ask
Tour
Hide
Share

Compare listings

Compare