Save
Ask
Tour
Hide
Share
$348,000
New Listing

28684 N RAINFALL Drive
San Tan Valley, AZ 85143

For Sale|Single Family Residence|Active
3
Beds
2
Total Baths
2
Full Baths
1,611
SqFt
$216
/SqFt
2006
Built
Subdivision:
JOHNSON RANCH UNIT 29
County:
Pinal
Upcoming Open Houses
Sat, Nov 14, 11:00 AM - 2:00 PM
28684 N RAINFALL Drive28684 N RAINFALL Drive28684 N RAINFALL Drive28684 N RAINFALL Drive
Save
Ask
Tour
Hide
Share

Mortgage Calculator

Monthly Payment (Est.)

Enter an interest rate to see your estimated monthly payment.
Calculator powered by Showcase IDX, a Constellation1 Company. Copyright ©2026 Information is deemed reliable but not guaranteed.

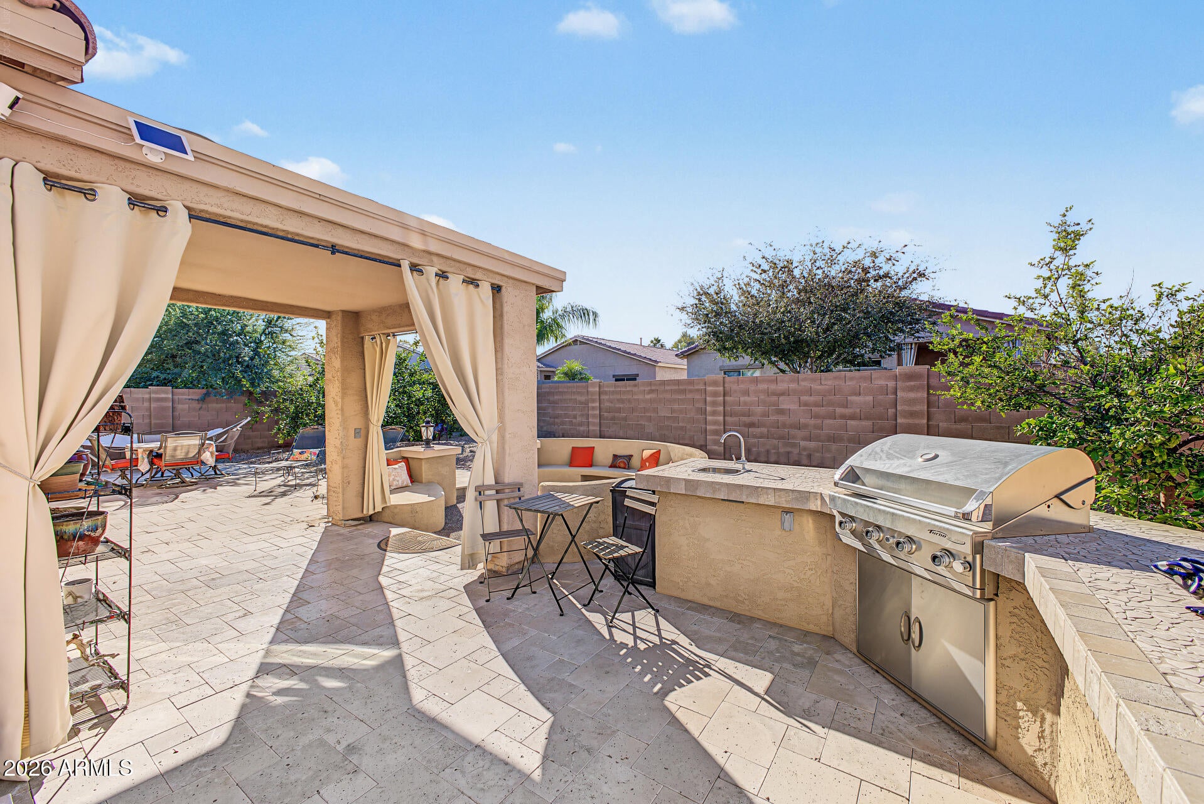
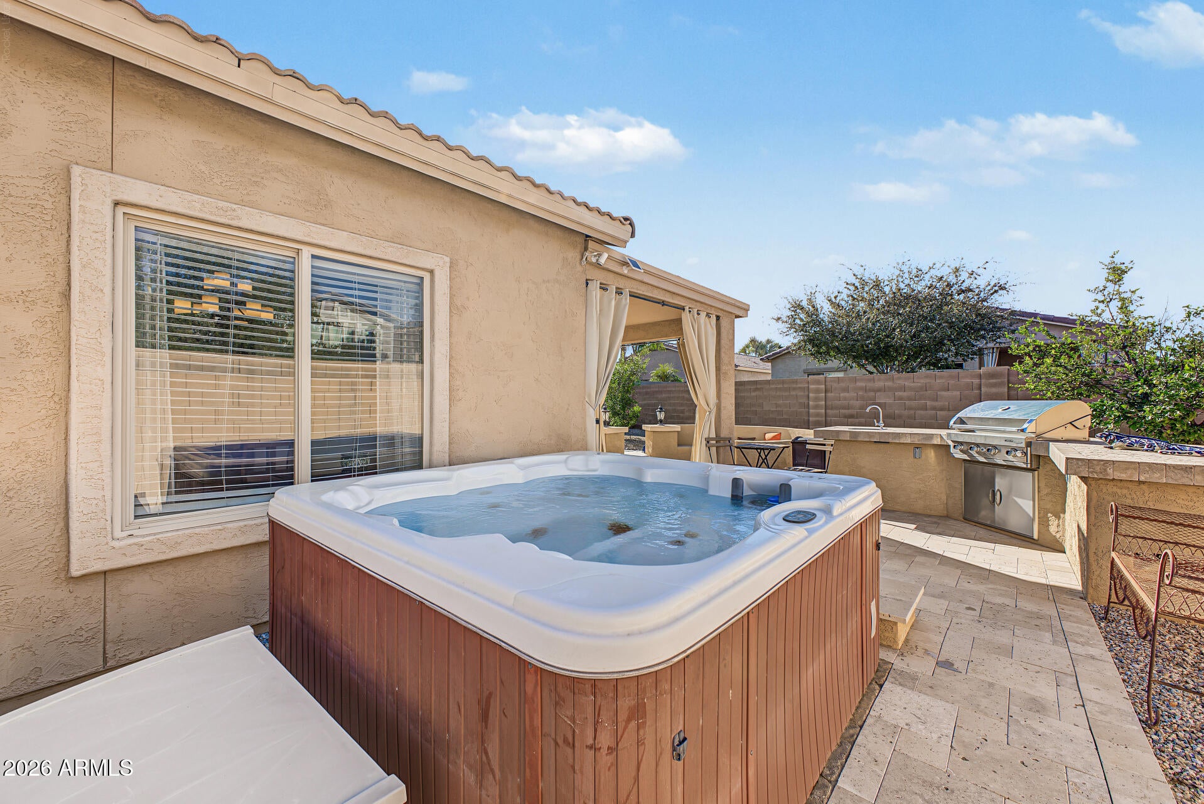
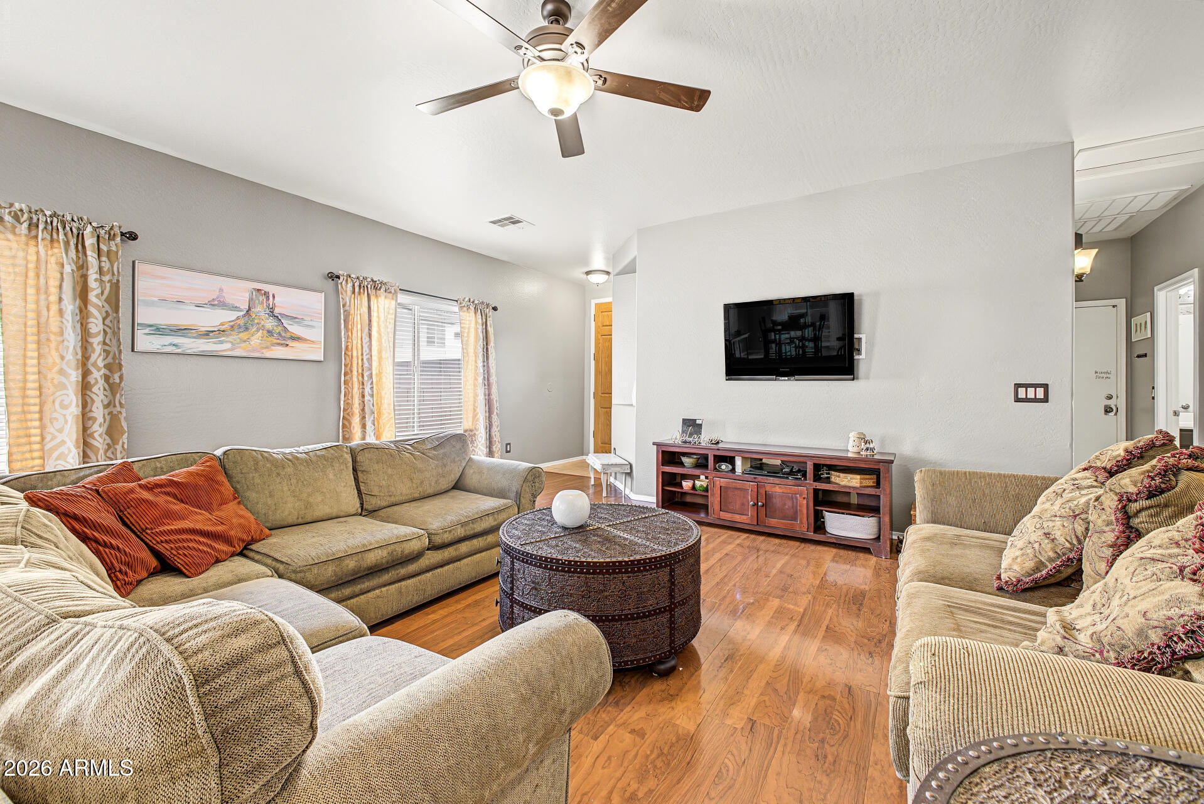
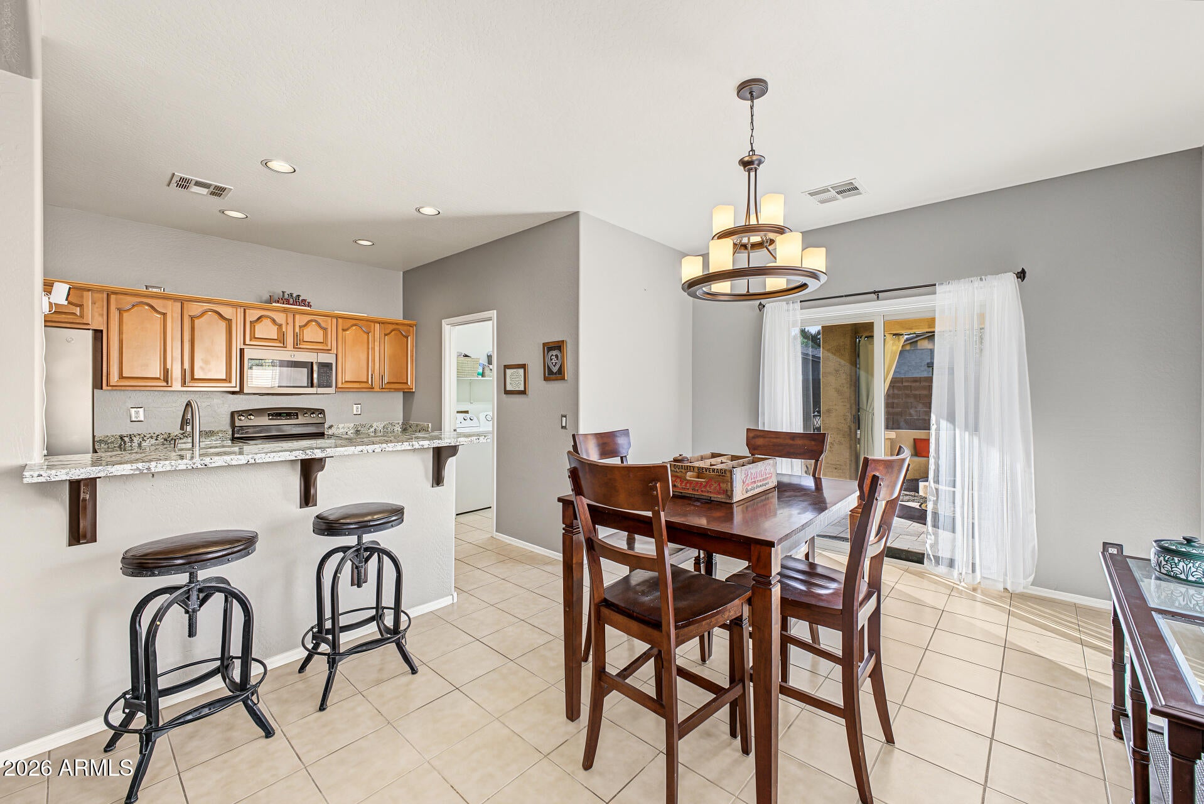
Welcome home to this gorgeous, turnkey 3-bed, 2-bath home offering comfort, style, & plenty of space to enjoy! The open floor plan features a spacious great room that flows seamlessly into the kitchen, complete with brand-new granite countertops & convenient inside laundry. The desirable split-bedroom layout provides added privacy, & all three generously sized bedrooms feature walk-in closets. LVP wood flooring, tile in the kitchen & bathrooms, brand-new neutral carpeting in the bedrooms, decorator two-tone paint, & 2-inch faux wood blinds create a warm & inviting atmosphere throughout. Storage is abundant, & the 2-car garage is equipped with built-in cabinets & a workbench. The water heater was replaced in 2022. Step outside to a backyard designed for entertaining & enjoying the AZ lifest yle! Beautiful travertine patios provide the perfect setting for gatherings, while the built-in outdoor kitchen with stainless steel BBQ grill, custom fire pit with built-in seating, and relaxing hot tub with travertine steps create your own private outdoor retreat. You'll also love the established fruit trees, including lemon and orange trees, plus a unique cocktail tree featuring three different fruits: grapefruit, limes, and oranges! Low-maintenance desert landscaping in both the front and backyards means more time enjoying your home and less time on upkeep. Located in the desirable Johnson Ranch master-planned community in San Tan Valley, residents enjoy an abundance of amenities and recreational opportunities. Enjoy miles of walking and biking paths, parks and greenbelts, children's playgrounds, a clubhouse, heated community pools and spas, tennis and pickleball courts, basketball courts, sand volleyball, and a catch-and-release fishing lake. Golf enthusiasts will appreciate the San Tan Highlands Golf Club and 9-hole pitch-and-putt course. With more than 300 acres of parks and open space, scenic mountain views, and countless opportunities to stay active and enjoy the outdoors, Johnson Ranch offers a wonderful community lifestyle with something for everyone!

Save
Ask
Tour
Hide
Share
Listing Snapshot
Price 
$348,000
Days On Site 
0 Days
Bedrooms 
3
Inside Area (SqFt) 
1,611 sqft
Total Baths 
2
Full Baths 
2
Partial Baths 
N/A
Lot Size 
0.15 Acres
Year Built 
2006
MLS Number 
7105097
Status 
Active
Property Tax 
$1,018
HOA/Condo/Coop Fees 
$63.34 monthly
Sq Ft Source 
Assessor
Friends & Family
Recent Activity
2 hours agoListing updated with changes from the MLS
2 hours agoListing first seen on site
General Features
Acres 
0.15
Attached Garage 
Yes
Cross Street 
Gantzel Rd & Hunt Hwy
Disclosures 
Seller Discl AvailAgency Discl Req
Garage 
Yes
Garage Spaces 
2
Land Lease 
No
Levels 
One
Number Of Stories 
1
Parking 
Garage Door OpenerDirect Access
Parking Spaces 
2
Property Sub Type 
Single Family Residence
Sewer 
Private Sewer
SqFt Total 
1611
Interior Features
Appliances 
DishwasherDisposalRefrigeratorElectric CooktopMicrowaveElectric OvenElectric RangeWasherDryer
Cooling 
Ceiling Fan(s)Central Air
Flooring 
CarpetVinylTile
Heating 
Natural Gas
Interior 
Double VanityBreakfast BarPantryKitchen IslandGranite CountersHigh Speed Internet
Laundry Features 
Inside
Spa 
Yes
Window Features 
Double Pane Windows
Save
Ask
Tour
Hide
Share
Exterior Features
Construction Details 
Stucco
Exterior 
BarbecueBuilt-in Barbecue
Fencing 
Block
Lot Features 
Corner LotDesert FrontDesert BackSprinklers In FrontSprinklers In Rear
Patio And Porch 
Patio
Pool Features 
HeatedFenced
Roof 
Tile
Spa 
Yes
Spa Features 
PrivateAbove GroundHeated
Windows/Doors 
Double Pane Windows
Community Features
Association Fee 
$63.34
Association Fee Frequency 
Monthly
Community Features 
LakeGolfTennis Court(s)PlaygroundClubhouseSidewalks
School District 
Florence Unified School District
Township 
03S
Financing Terms Available 
CashVA LoanFHAConventional1031 Exchange
Schools
School District
Florence Unified School District
Elementary School
Walker Butte K-8
Middle School
Walker Butte K-8
High School
Poston Butte High School
Listing courtesy of Keller Williams Integrity First Realty.


All information should be verified by the recipient and none is guaranteed as accurate by ARMLS. Copyright 2026 Arizona Regional Multiple Listing Service, Inc. All rights reserved.
Last checked: 2026-11-11 05:48 PM UTC

Neighborhood & Commute
Source: Walkscore
Disclosure: Community information and market data powered by Constellation Data Labs. Information is deemed reliable but not guaranteed.
Save
Ask
Tour
Hide
Share

Compare listings

Compare