Save
Ask
Tour
Hide
Share
$650,000
New Listing

1406 E MONTE VISTA Road
Phoenix, AZ 85006

For Sale|Single Family Residence|Active
3
Beds
2
Total Baths
2
Full Baths
1,520
SqFt
$428
/SqFt
1947
Built
Subdivision:
MAY PLACE
County:
Maricopa
1406 E MONTE VISTA Road1406 E MONTE VISTA Road1406 E MONTE VISTA Road1406 E MONTE VISTA Road
Save
Ask
Tour
Hide
Share

Mortgage Calculator

Monthly Payment (Est.)

Enter an interest rate to see your estimated monthly payment.
Calculator powered by Showcase IDX, a Constellation1 Company. Copyright ©2026 Information is deemed reliable but not guaranteed.

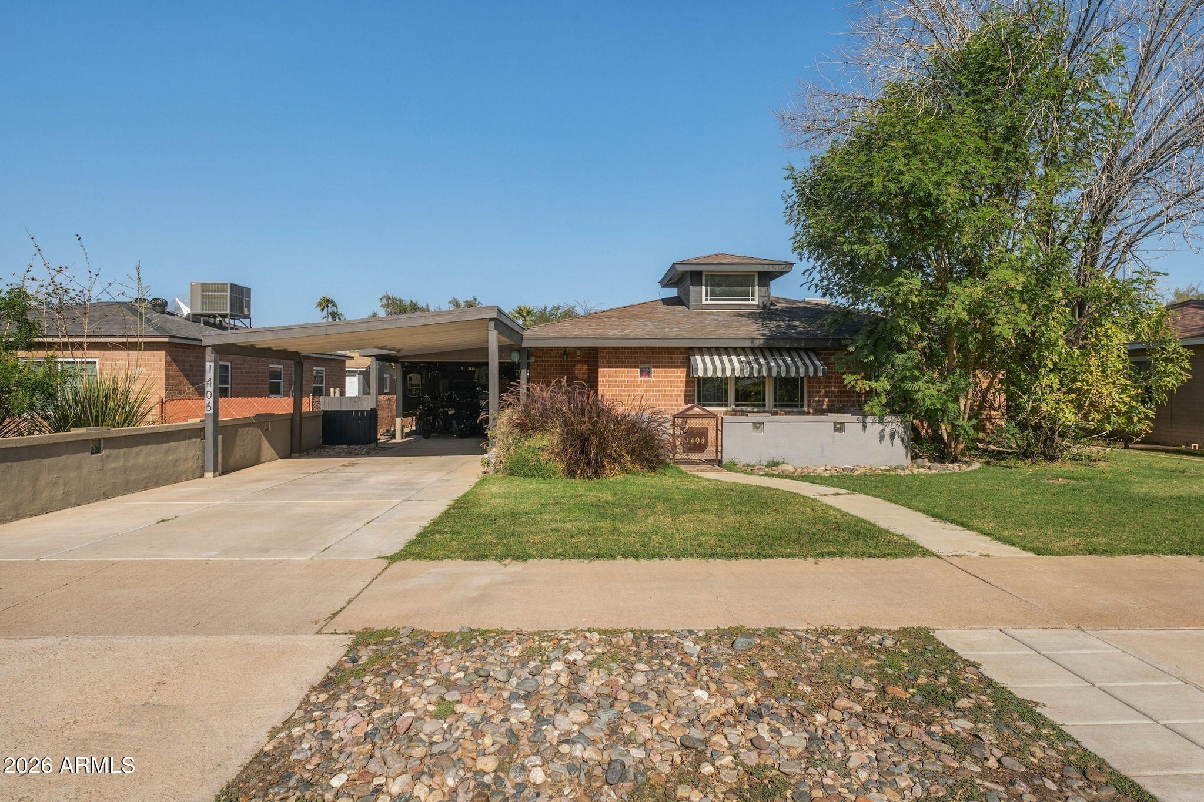
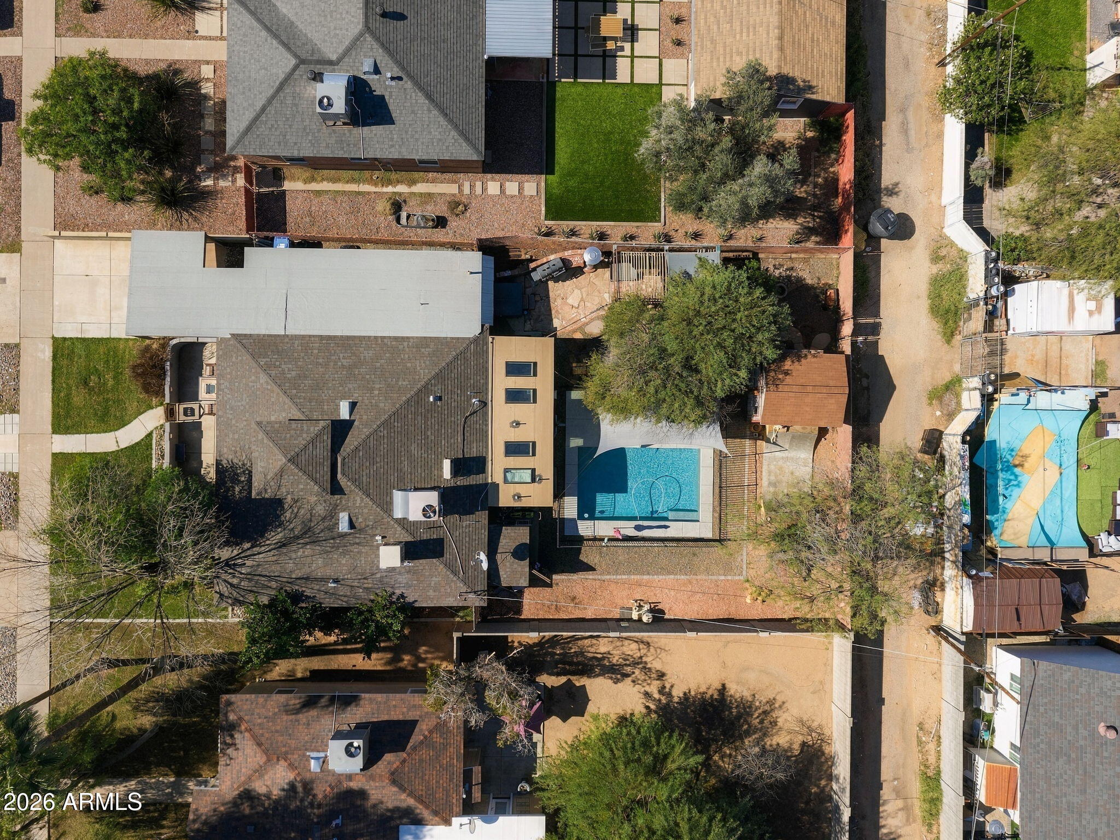
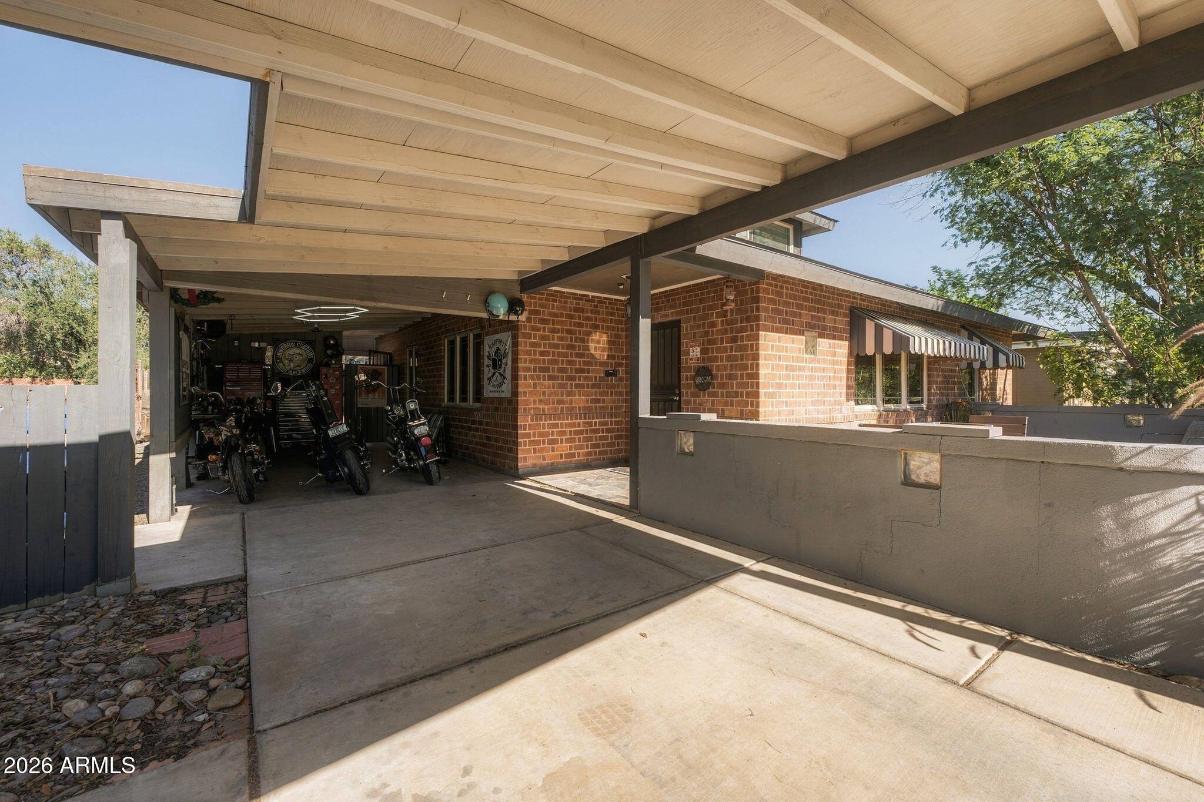
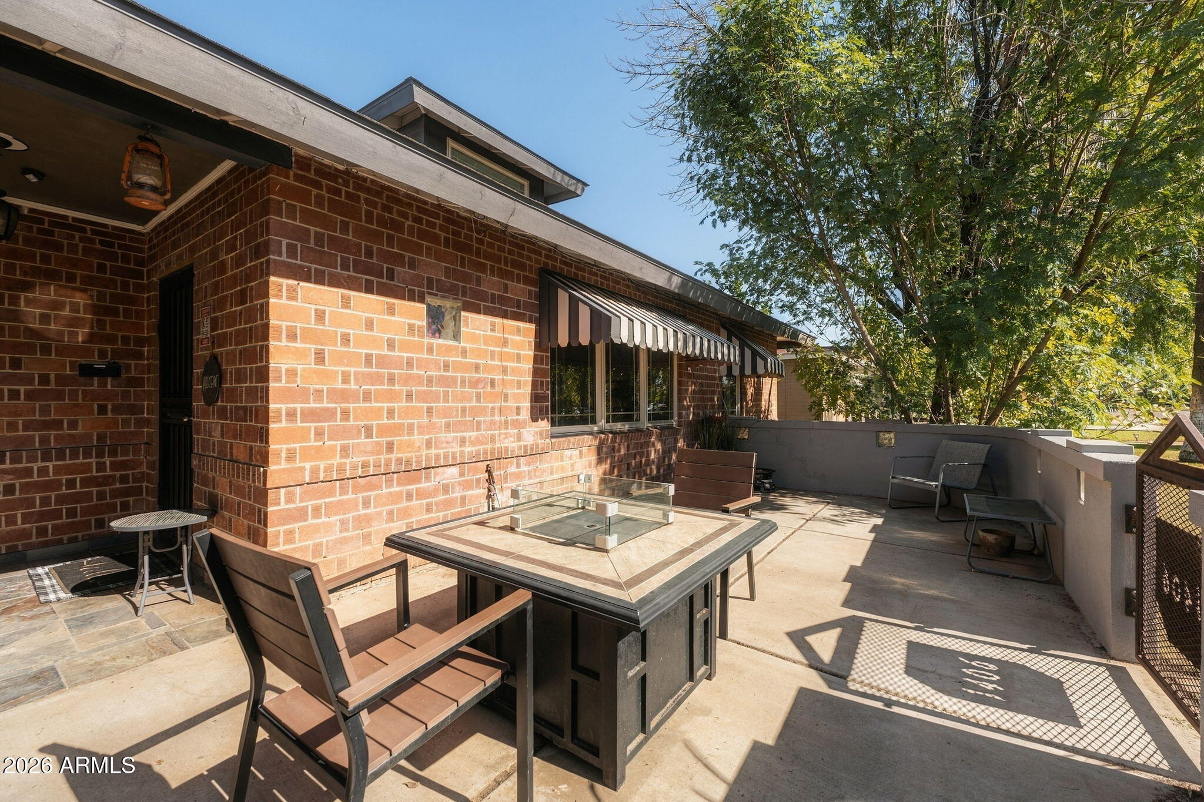
1947 charm meets sleek modern living in the vibrant Midtown/Coronado Corridor. This reimagined 1,520 sqft, 3-bed, 2-bath brick home pairs warm wood floors and sunlit skylights with standout upgrades. The kitchen impresses with staggered cabinetry, a gas range, and new quartz countertops, echoed in the dining room built-in that opens to a bright, generous living room. Retreat to the private primary suite featuring a newly built modern bath and walk-in closet. Outside is an entertainer's dream: cool off in the new pebble sheen pool or unwind in the hot tub (which has new subpanel & electrical). An extra-large carport and open-air patio grace the front, while a new sewer line provides peace of mind. Minutes to Downtown Phoenix dining, arts, and nightlife.

Save
Ask
Tour
Hide
Share
Listing Snapshot
Price 
$650,000
Days On Site 
0 Days
Bedrooms 
3
Inside Area (SqFt) 
1,520 sqft
Total Baths 
2
Full Baths 
2
Partial Baths 
N/A
Lot Size 
0.17 Acres
Year Built 
1947
MLS Number 
7105452
Status 
Active
Property Tax 
$2,879
HOA/Condo/Coop Fees 
N/A
Sq Ft Source 
Assessor
Friends & Family
Recent Activity
50 minutes agoListing updated with changes from the MLS
60 minutes agoListing first seen on site
General Features
Acres 
0.17
Carport 
2
Cross Street 
12th St & McDowell Rd
Disclosures 
Seller Discl AvailAgency Discl ReqVicinity of an Airport
Land Lease 
No
Levels 
One
Number Of Stories 
1
Parking 
Attached Carport
Parking Spaces 
1
Property Sub Type 
Single Family Residence
Sewer 
Public Sewer
SqFt Total 
1520
Water Source 
Public
Interior Features
Appliances 
DishwasherMicrowaveGas Range
Cooling 
Ceiling Fan(s)Central Air
Flooring 
TileWood
Heating 
Electric
Interior 
Double Vanity
Laundry Features 
Washer Hookup
Spa 
Yes
Window Features 
Double Pane Windows
Save
Ask
Tour
Hide
Share
Exterior Features
Construction Details 
Brick
Exterior 
Storage
Fencing 
BlockChain Link
Other Structures 
GazeboShed(s)
Pool Features 
FencedOutdoor Pool
Private Pool 
Yes
Roof 
Composition
Spa 
Yes
Spa Features 
PrivateAbove Ground
Windows/Doors 
Double Pane Windows
Community Features
School District 
Phoenix Union High School District
Township 
2N
Financing Terms Available 
CashVA LoanConventional
Schools
School District
Phoenix Union High School District
Elementary School
Whittier Elementary School
Middle School
Unknown
High School
North High School
Listing courtesy of West USA Realty.


All information should be verified by the recipient and none is guaranteed as accurate by ARMLS. Copyright 2026 Arizona Regional Multiple Listing Service, Inc. All rights reserved.
Last checked: 2026-11-12 03:02 PM UTC

Neighborhood & Commute
Source: Walkscore
Disclosure: Community information and market data powered by Constellation Data Labs. Information is deemed reliable but not guaranteed.
Save
Ask
Tour
Hide
Share

Compare listings

Compare