
Save
Ask
Tour
Hide
$780,000
New Listing
6860 S JUSTIN WayChandler, AZ 85249
For Sale|Single Family Residence|Active
3
Beds
3
Total Baths
2
Full Baths
1
Partial Bath
2,985
SqFt
$261
/SqFt
2003
Built
Subdivision:
COOPER COMMONS 2 PARCEL 4
County:
Maricopa
Save
Ask
Tour
Hide
Mortgage Calculator
Monthly Payment (Est.)
Enter an interest rate to see your estimated monthly payment.Calculator powered by Showcase IDX, a Constellation1 Company. Copyright ©2026 Information is deemed reliable but not guaranteed.
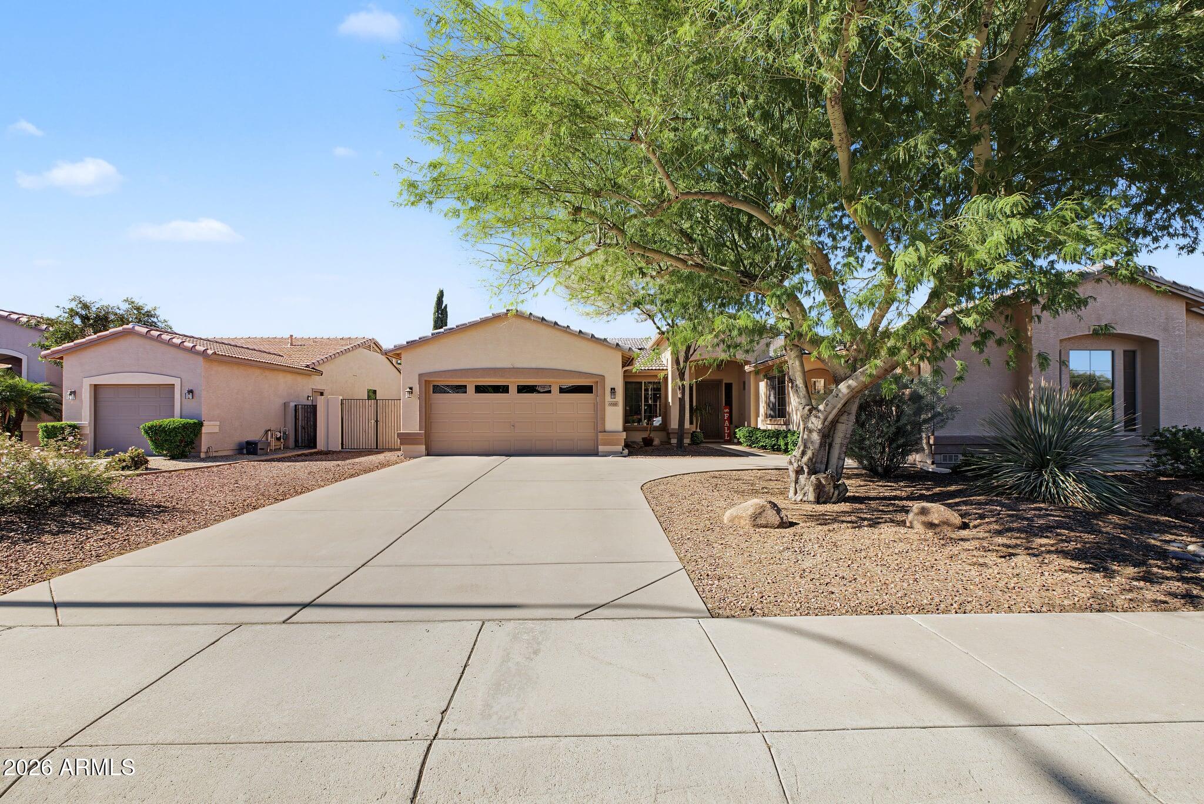
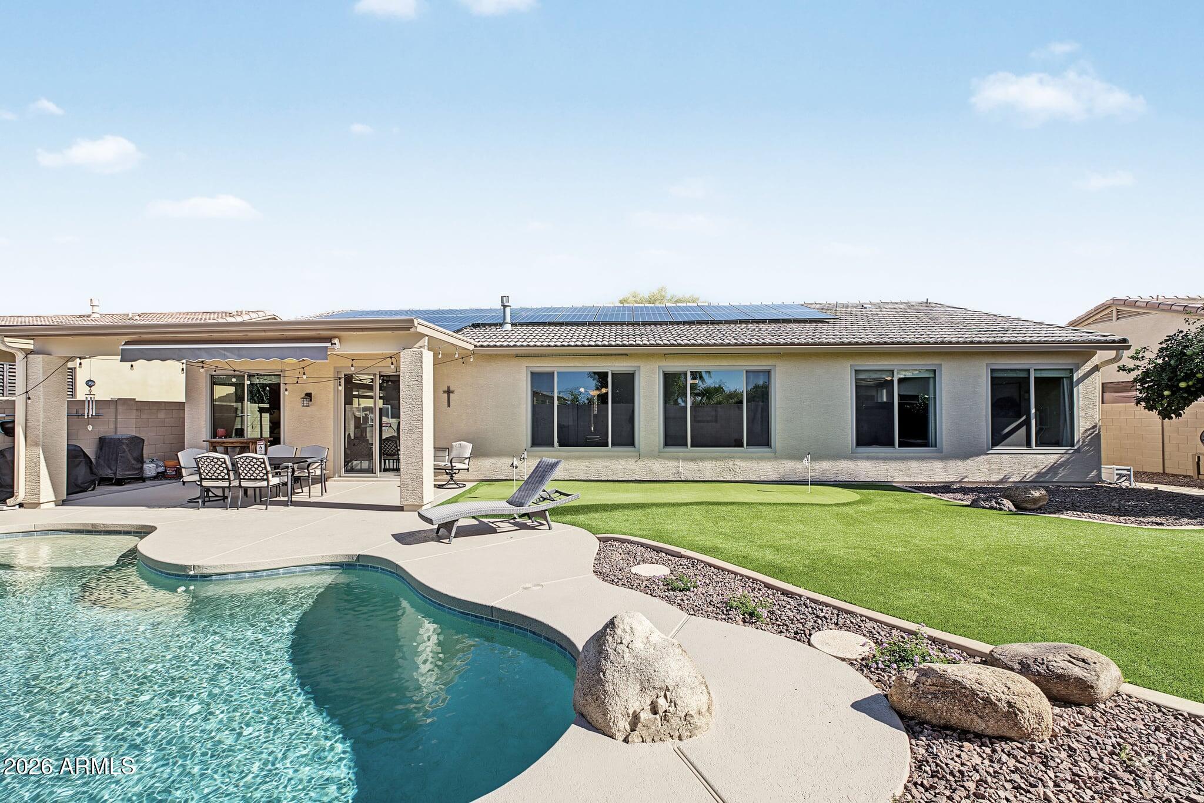
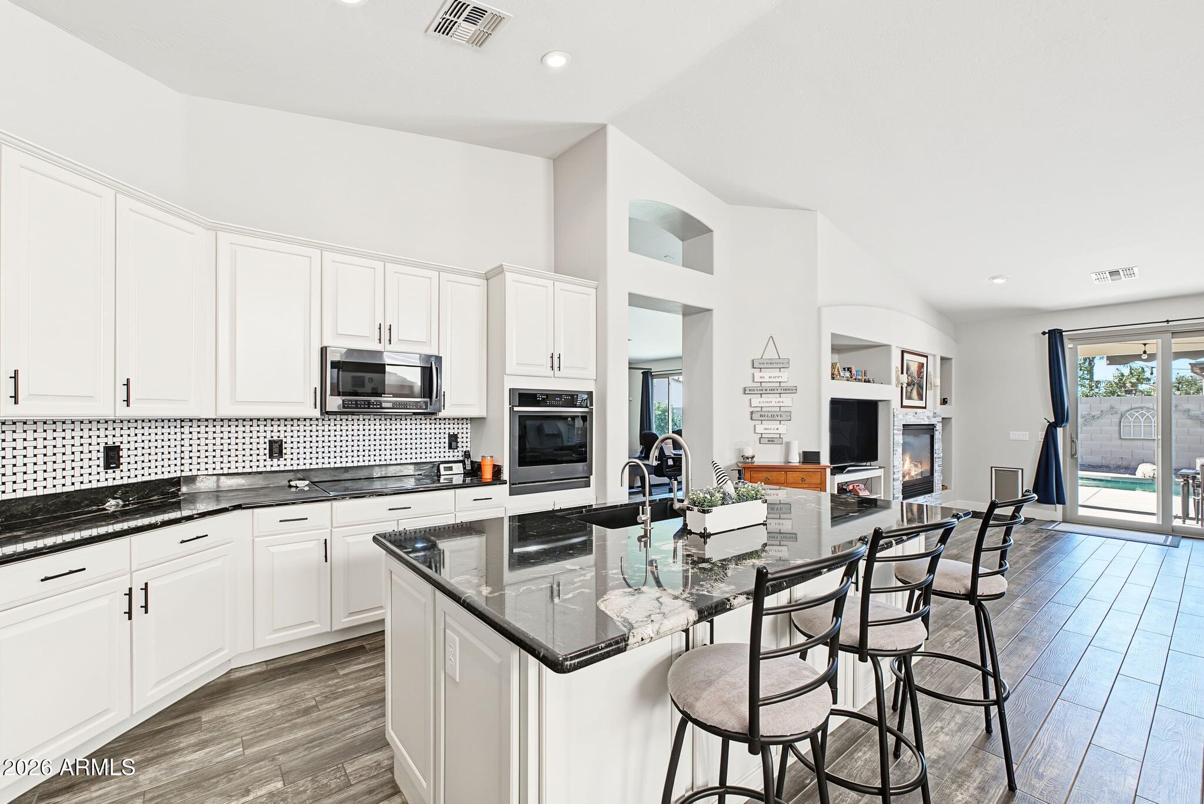
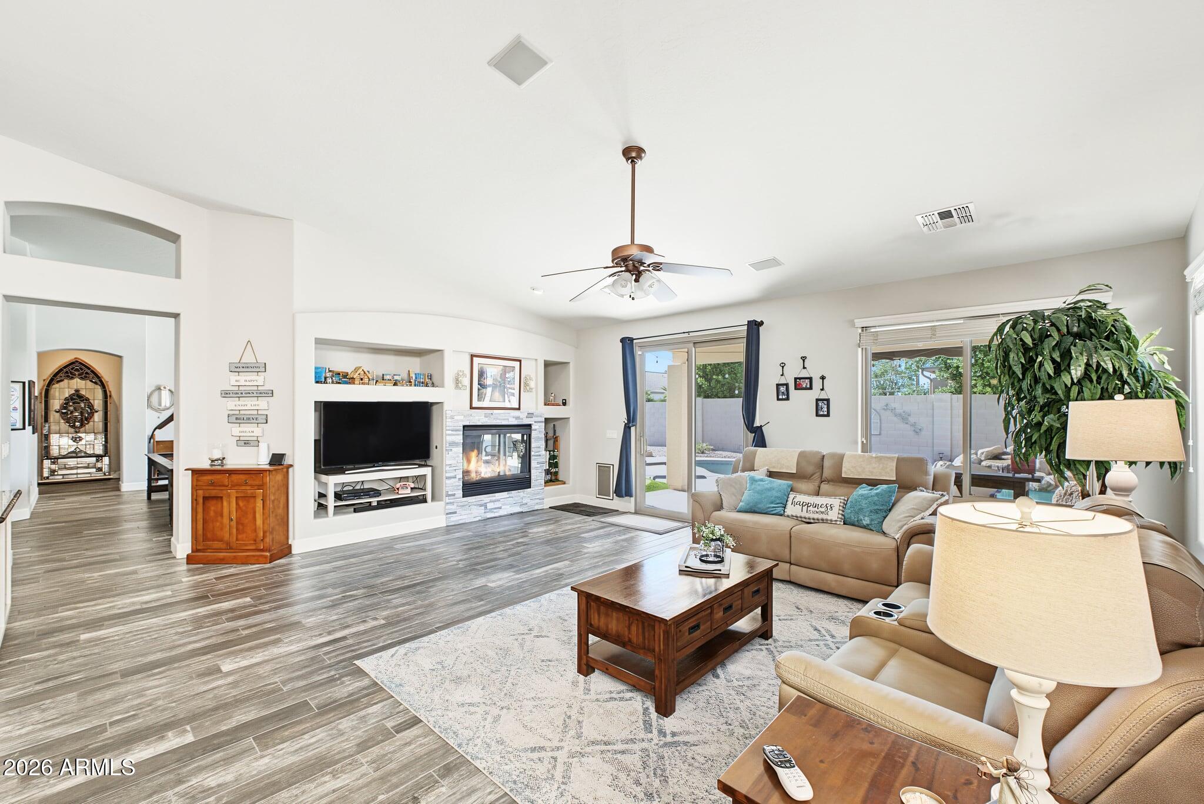
Nearly 3,000 sq ft of updated single-level living in Cooper Commons! This 3-bedroom, 2.5-bath home features a 3-car garage, owned solar, and a spacious floor plan. The kitchen offers white cabinetry, granite countertops, and a large island, while the updated bathrooms and custom primary closet add comfort and convenience. Recent improvements include a new roof (2022), exterior paint (2026), one new AC unit (2026), and replacement windows. The backyard features a diving pool with Baja shelf, waterfall, and in-floor cleaning system, plus artificial turf, a putting green, and covered patio. Situated on a 10,752 sq ft lot, this home offers generous indoor space and plenty of practical upgrades. See attached features list!
Save
Ask
Tour
Hide
Listing Snapshot
Price
$780,000
Days On Site
0 Days
Bedrooms
3
Inside Area (SqFt)
2,985 sqft
Total Baths
3
Full Baths
2
Partial Baths
1
Lot Size
0.25 Acres
Year Built
2003
MLS Number
7105920
Status
Active
Property Tax
$2,984
HOA/Condo/Coop Fees
$38 monthly
Sq Ft Source
Assessor
Friends & Family
Recent Activity
| 4 hours ago | Listing updated with changes from the MLS | |
| 4 hours ago | Listing first seen on site |
General Features
Acres
0.25
Attached Garage
Yes
Cross Street
Hunt Highway & Cooper
Disclosures
Seller Discl Avail
Energy Features
Solar
Foundation
Slab
Garage
Yes
Garage Spaces
3
Land Lease
No
Levels
One
Number Of Stories
1
Parking
RV GatedGarage Door Opener
Parking Spaces
3
Property Sub Type
Single Family Residence
Sewer
Public Sewer
SqFt Total
2985
Style
Spanish
Water Source
Public
Interior Features
Appliances
DishwasherDisposalRefrigeratorElectric CooktopMicrowaveWasherDryerWater Softener OwnedWater Purifier
Cooling
Ceiling Fan(s)Central Air
Electric
220 Volts in Kitchen
Fireplace
Yes
Fireplace Features
Gas
Fireplaces
1
Flooring
CarpetTile
Heating
Natural GasForced Air
Interior
Double VanityEat-in KitchenBreakfast BarPantryKitchen IslandGranite CountersHigh Speed InternetVaulted Ceiling(s)Central VacuumHigh Ceilings
Laundry Features
Washer HookupInside
Window Features
Solar ScreensTinted WindowsScreensDouble Pane Windows
Save
Ask
Tour
Hide
Exterior Features
Construction Details
Stucco
Exterior
StoragePrivate Yard
Fencing
Block
Lot Features
Desert FrontDesert BackSprinklers In FrontSprinklers In Rear
Other Structures
Shed(s)
Patio And Porch
Patio
Pool Features
Outdoor Pool
Private Pool
Yes
Roof
TileConcrete
Spa Features
None
Windows/Doors
Solar ScreensTinted WindowsScreensDouble Pane Windows
Community Features
Accessibility Features
Accessible Kitchen Appliances
Association Fee
$114.0
Association Fee Frequency
Quarterly
Community Features
PlaygroundSidewalks
School District
Chandler Unified District #80
Township
2S
Financing Terms Available
CashVA LoanFHAConventional
Roads
Paved
Schools
School District
Chandler Unified District #80
Elementary School
Jane D. Hull Elementary
Middle School
Santan Junior High School
High School
Basha High School
Listing courtesy of Realty ONE Group.

All information should be verified by the recipient and none is guaranteed as accurate by ARMLS. Copyright 2026 Arizona Regional Multiple Listing Service, Inc. All rights reserved.
Last checked: 2026-11-13 03:46 PM UTC
All information should be verified by the recipient and none is guaranteed as accurate by ARMLS. Copyright 2026 Arizona Regional Multiple Listing Service, Inc. All rights reserved.
Last checked: 2026-11-13 03:46 PM UTC
Neighborhood & Commute
Source: Walkscore
Disclosure: Community information and market data powered by Constellation Data Labs. Information is deemed reliable but not guaranteed.
Save
Ask
Tour
Hide