Save
Ask
Tour
Hide
Share
$565,000
New Listing

14546 W ALEXANDRIA Way
Surprise, AZ 85379

For Sale|Single Family Residence|Active
3
Beds
3
Total Baths
2
Full Baths
1
Partial Bath
2,756
SqFt
$205
/SqFt
2023
Built
Subdivision:
Homestead at Marley Park
County:
Maricopa
14546 W ALEXANDRIA Way14546 W ALEXANDRIA Way14546 W ALEXANDRIA Way14546 W ALEXANDRIA Way
Save
Ask
Tour
Hide
Share

Mortgage Calculator

Monthly Payment (Est.)

Enter an interest rate to see your estimated monthly payment.
Calculator powered by Showcase IDX, a Constellation1 Company. Copyright ©2026 Information is deemed reliable but not guaranteed.

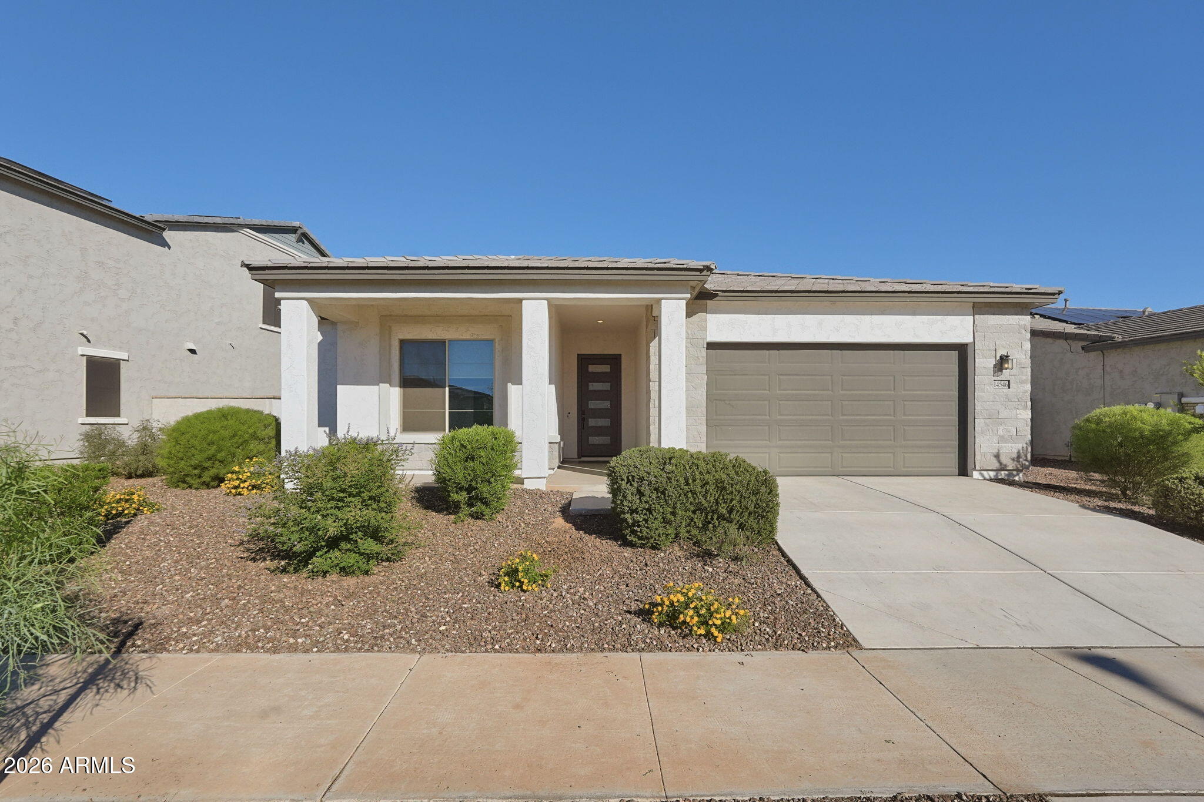
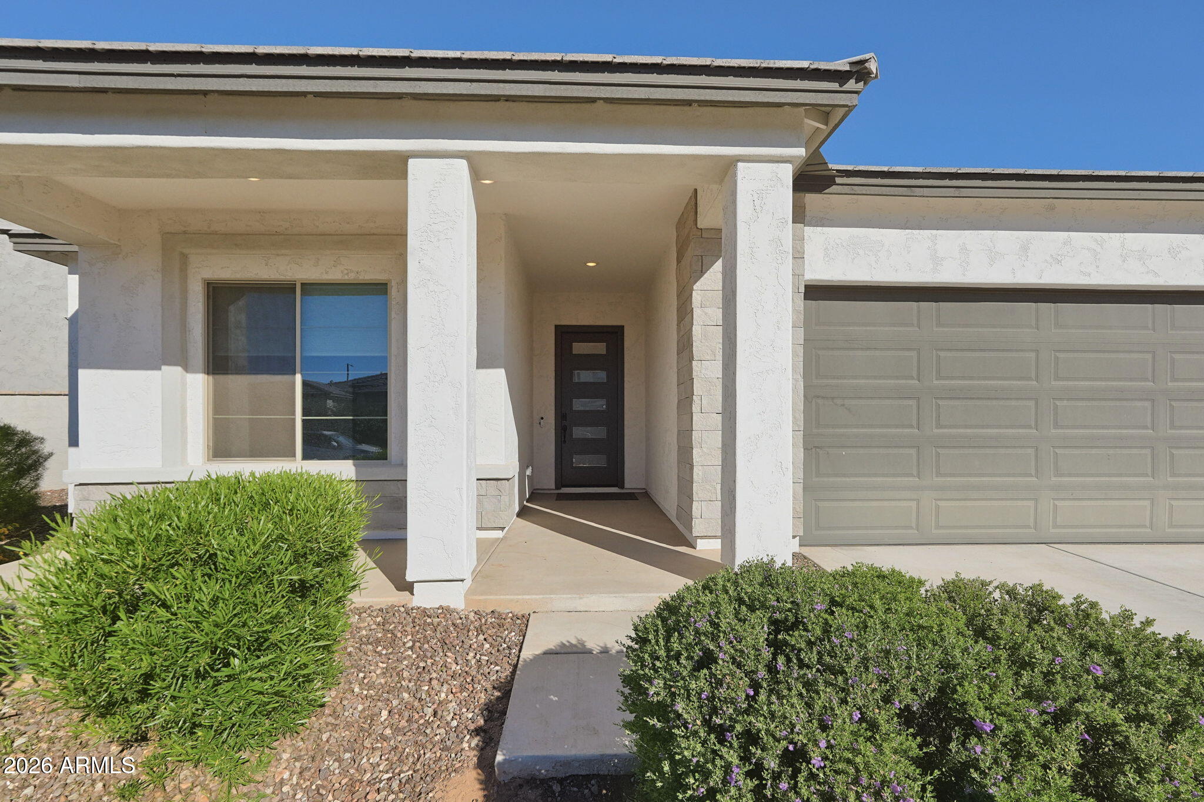
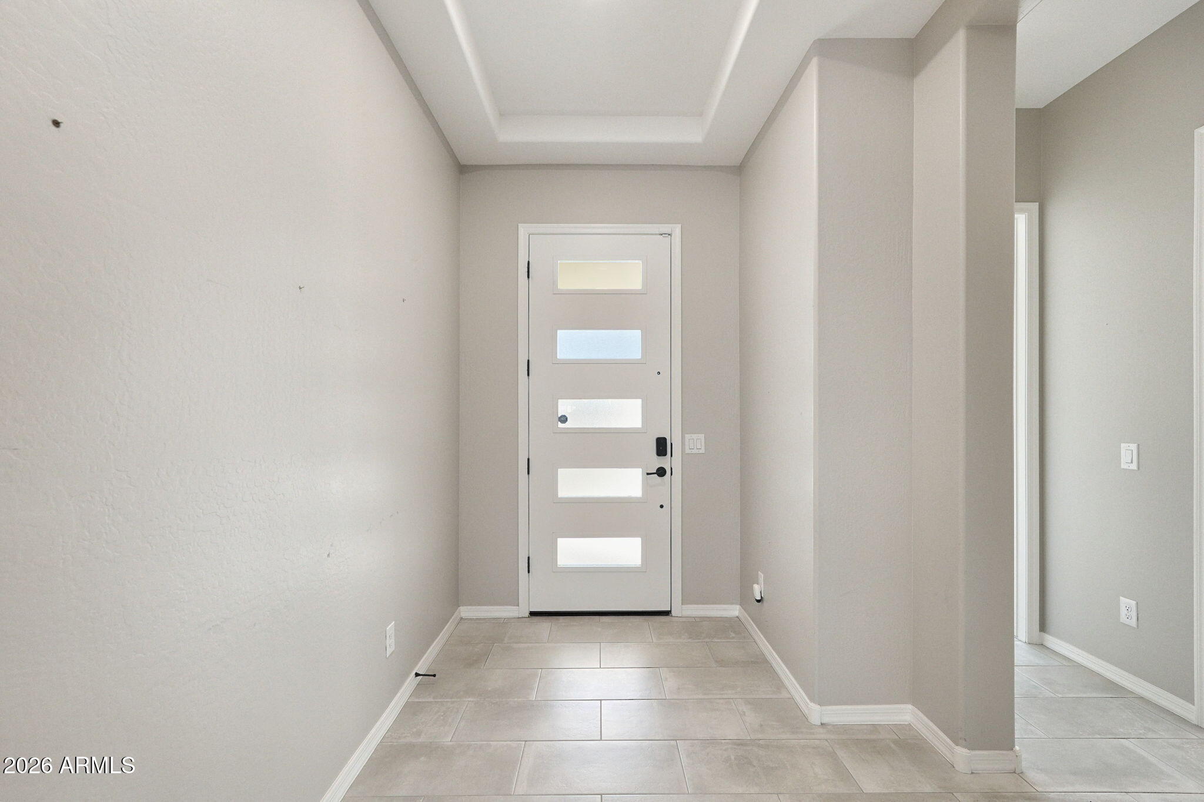
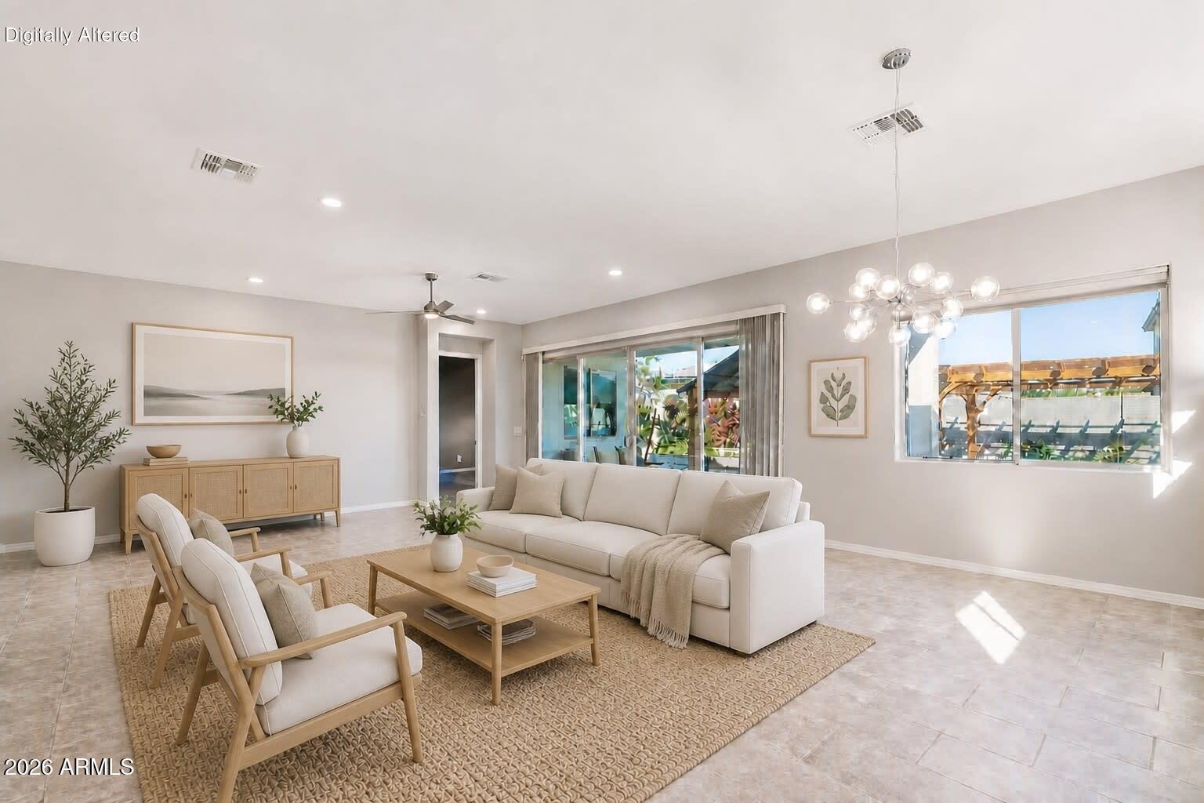
Beautifully appointed 3-bedroom, 2.5-bath home with a den in the desirable Homestead at Marley Park! Featuring 10-foot ceilings, an open and inviting feel, and extra-large sliding glass doors that create a seamless indoor-outdoor living experience. The well-equipped kitchen boasts quartz countertops, a gas cooktop, and double ovens. Spacious primary suite offers a walk-in shower and generous walk-in closet. Abundant storage throughout! Enjoy Arizona outdoor living in the backyard featuring a covered patio, pergola, and your own vegetable garden . Easy-care front landscaping and a 3-car garage complete this home. Homestead at Marley Park residents enjoy a community pool, children's playground, walking and biking paths, and clubhouse with recreation room. A wonderful opportunity to enjoy

Save
Ask
Tour
Hide
Share
Listing Snapshot
Price 
$565,000
Days On Site 
0 Days
Bedrooms 
3
Inside Area (SqFt) 
2,756 sqft
Total Baths 
3
Full Baths 
2
Partial Baths 
1
Lot Size 
0.17 Acres
Year Built 
2023
MLS Number 
7105945
Status 
Active
Property Tax 
$2,463
HOA/Condo/Coop Fees 
$163 monthly
Sq Ft Source 
Assessor
Friends & Family
Recent Activity
an hour agoListing updated with changes from the MLS
an hour agoListing first seen on site
General Features
Acres 
0.17
Attached Garage 
Yes
Cross Street 
Waddell and Bullard
Disclosures 
Seller Discl AvailAgency Discl Req
Garage 
Yes
Garage Spaces 
3
Land Lease 
No
Levels 
One
Number Of Stories 
1
Parking 
TandemGarage Door Opener
Parking Spaces 
2
Property Sub Type 
Single Family Residence
Sewer 
Public Sewer
SqFt Total 
2756
Style 
Ranch
Water Source 
Public
Interior Features
Appliances 
DishwasherDisposalGas CooktopMicrowaveGas OvenWasherDryerWater Softener OwnedENERGY STAR Qualified DryerENERGY STAR Qualified Washer
Cooling 
Central AirENERGY STAR Qualified Equipment
Flooring 
CarpetTile
Heating 
Natural GasENERGY STAR Qualified Equipment
Interior 
Double VanityBreakfast BarPantryKitchen IslandHigh Speed InternetHigh Ceilings
Laundry Features 
Inside
Window Features 
ENERGY STAR Qualified WindowsLow Emissivity WindowsTinted WindowsDouble Pane Windows
Save
Ask
Tour
Hide
Share
Exterior Features
Construction Details 
Stucco
Fencing 
Block
Lot Features 
Desert FrontSprinklers In Front
Patio And Porch 
Patio
Pool Features 
Heated
Roof 
Tile
Spa Features 
None
Windows/Doors 
ENERGY STAR Qualified WindowsLow Emissivity WindowsTinted WindowsDouble Pane Windows
Community Features
Association Fee 
$163.0
Association Fee Frequency 
Monthly
Community Features 
PlaygroundClubhouseFitness CenterSidewalks
School District 
Dysart Unified District
Township 
3N
Financing Terms Available 
CashVA LoanFHAConventional
Roads 
Asphalt
Schools
School District
Dysart Unified District
Elementary School
Rancho Gabriela
Middle School
Rancho Gabriela
High School
Dysart High School
Listing courtesy of Century 21 Arizona Foothills.


All information should be verified by the recipient and none is guaranteed as accurate by ARMLS. Copyright 2026 Arizona Regional Multiple Listing Service, Inc. All rights reserved.
Last checked: 2026-11-13 03:46 PM UTC

Neighborhood & Commute
Source: Walkscore
Disclosure: Community information and market data powered by Constellation Data Labs. Information is deemed reliable but not guaranteed.
Save
Ask
Tour
Hide
Share

Compare listings

Compare