Save
Ask
Tour
Hide
Share
$975,000
2 Days On Site

17893 N PAINTED SPURGE Court
Surprise, AZ 85374

For Sale|Single Family Residence|Active
3
Beds
3
Total Baths
3
Full Baths
2,779
SqFt
$351
/SqFt
1998
Built
Subdivision:
SUN CITY GRAND-BLUE SKY
County:
Maricopa
17893 N PAINTED SPURGE Court17893 N PAINTED SPURGE Court17893 N PAINTED SPURGE Court17893 N PAINTED SPURGE Court
Save
Ask
Tour
Hide
Share

Mortgage Calculator

Monthly Payment (Est.)

Enter an interest rate to see your estimated monthly payment.
Calculator powered by Showcase IDX, a Constellation1 Company. Copyright ©2026 Information is deemed reliable but not guaranteed.

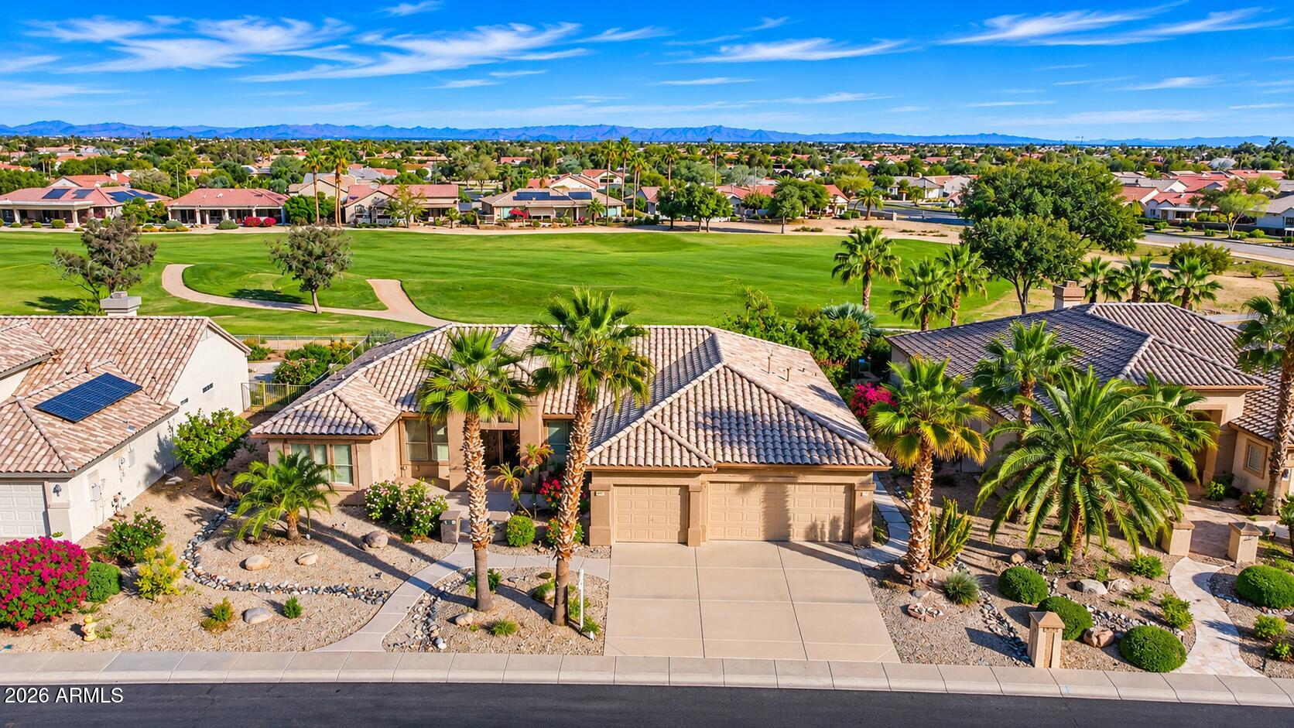
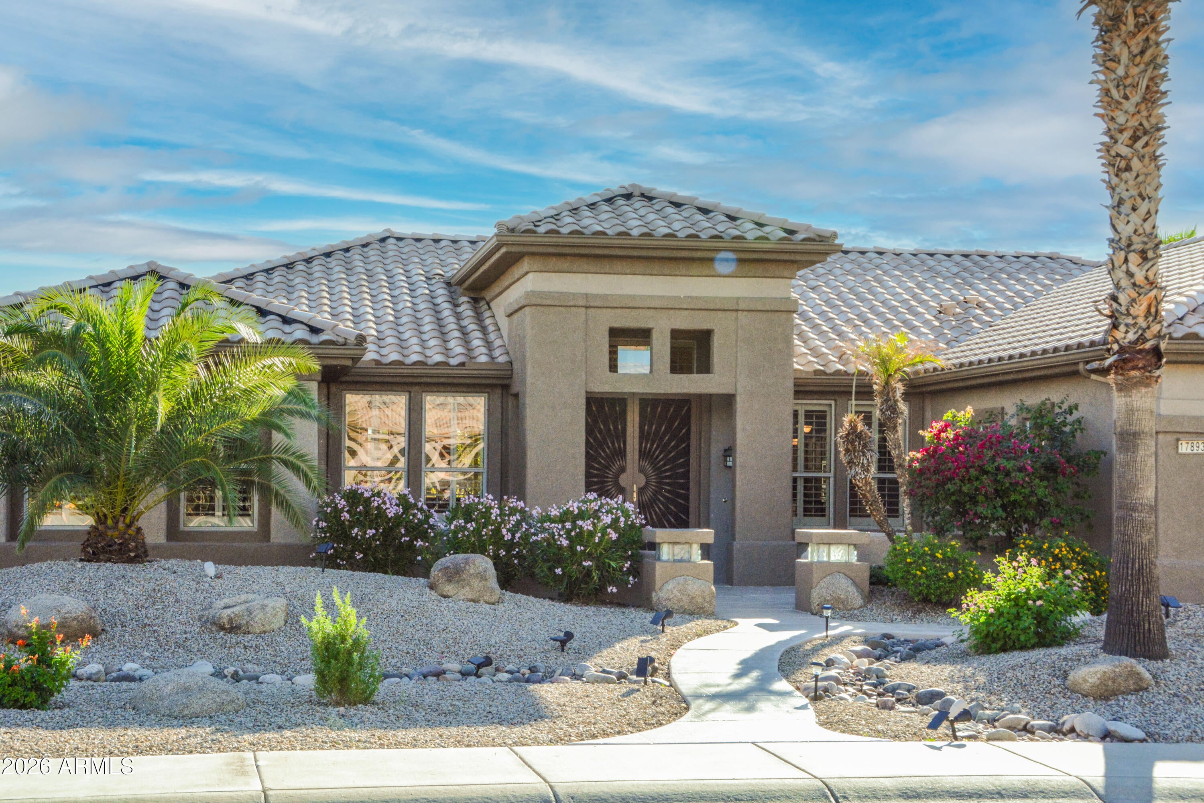
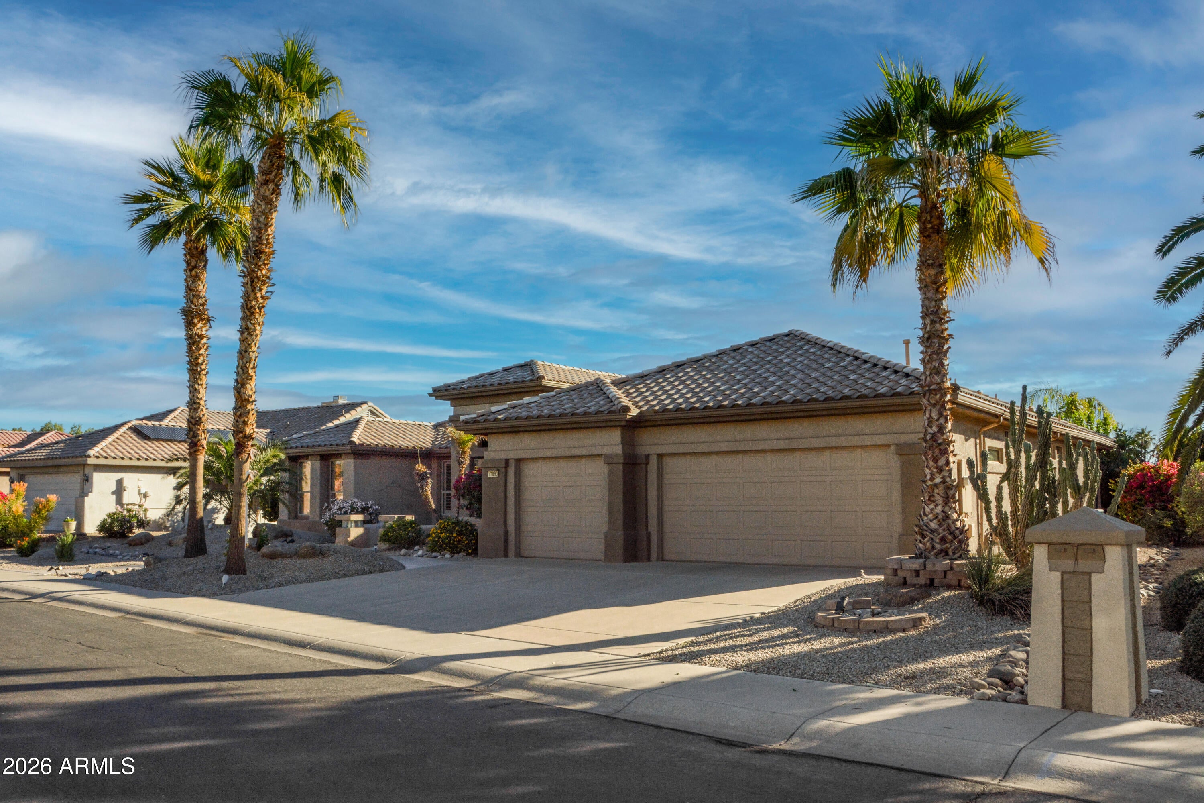
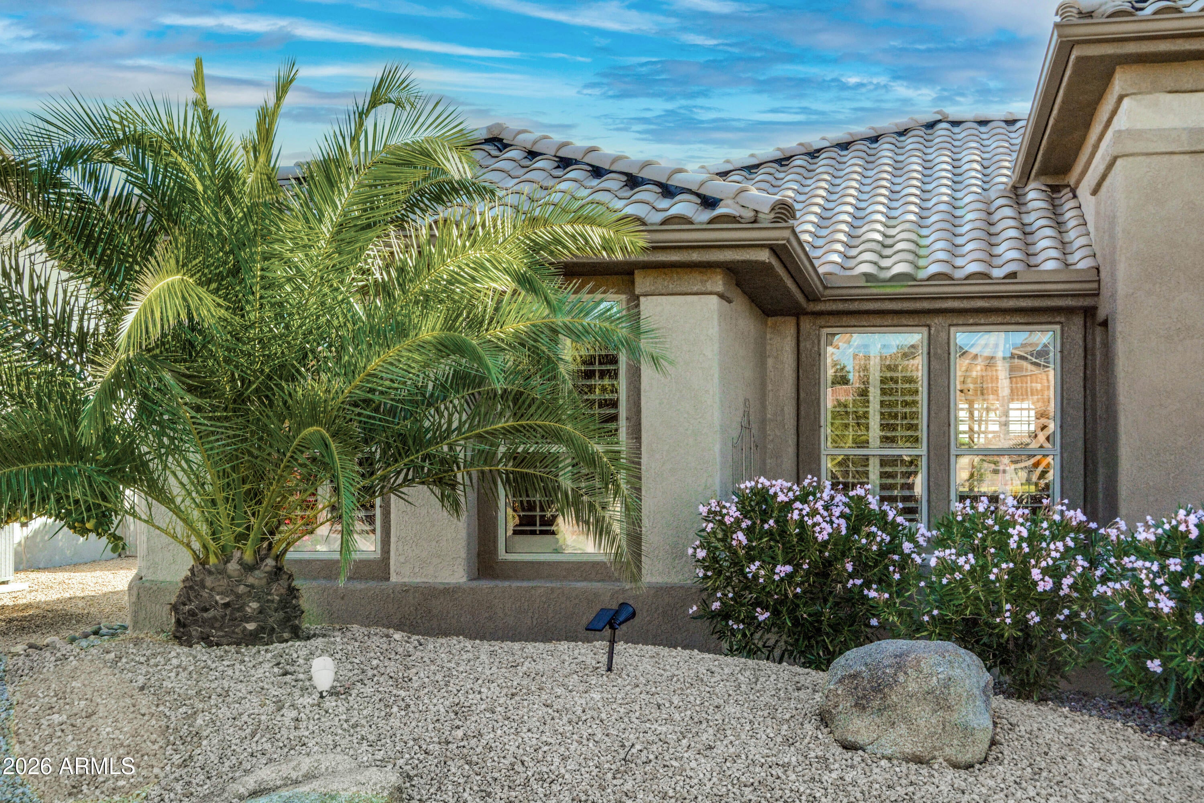
Experience exceptional golf course living in this highly sought-after Mesquite floor plan by Del Webb, perfectly situated on Granite Falls South Golf Course #2 with stunning green views. Offering approximately 2,779 square feet, this beautifully maintained home features 3 bedrooms, 3 bathrooms, and a full 3-car garage. A welcoming front courtyard with decorative walls, accent lighting, and professional desert landscaping creates impressive curb appeal. Step into the resort-style backyard where the expansive patio features multiple seating and gathering areas. When combined with the kiva fireplace, landscape lighting, faux-flagstone finishes, mature palms, cacti, and colorful desert plantings combine to create the perfect setting for entertaining or simply enjoying Arizona's sunsets and golf course views. Inside, the open-concept design offers comfortable living and effortless flow between the main living spaces. The spacious kitchen is the heart of the home and features granite countertops, a center island, stainless steel appliances, induction cooktop, wall microwave/oven, skylight, under- and upper-cabinet lighting, roll-out shelving, abundant storage, and a sunny breakfast nook overlooking the backyard with views to the golf course. The Great Room showcases a custom entertainment wall, , including an audio/visual package, television, receiver, surround sound with Bose speakers and an electric fireplace, all which create an inviting space for relaxation and entertaining. The luxurious primary suite is privately located and features a sitting area, crown molding, surround sound, patio access, and a beautifully updated bath with a stone walk-in shower, granite countertops, jetted soaking tub, and premium finishes. Guests will appreciate the private ensuite guest suite, while the third bedroom offers flexibility for additional guests, hobbies, or a home office. As an added bonus, all furnishings convey with the sale, providing a truly turnkey opportunity to begin enjoying the active adult lifestyle and exceptional amenities of The Grand from day one. Magnificent golf course views, a premium homesite, resort-style outdoor living, and a fully furnished interior make this Mesquite a rare opportunity in The Grand.

Save
Ask
Tour
Hide
Share
Listing Snapshot
Price 
$975,000
Days On Site 
2 Days
Bedrooms 
3
Inside Area (SqFt) 
2,779 sqft
Total Baths 
3
Full Baths 
3
Partial Baths 
N/A
Lot Size 
0.25 Acres
Year Built 
1998
MLS Number 
7106224
Status 
Active
Property Tax 
$4,757
HOA/Condo/Coop Fees 
$164.67 monthly
Sq Ft Source 
Assessor
Friends & Family
Recent Activity
14 hours agoListing updated with changes from the MLS
yesterdayStatus changed to Active
3 days agoListing first seen on site
General Features
Acres 
0.25
Attached Garage 
Yes
Cross Street 
Sunrise and Goldwater Canyon
Disclosures 
Seller Discl AvailAgency Discl Req
Foundation 
Slab
Garage 
Yes
Garage Spaces 
3
Land Lease 
No
Levels 
One
Number Of Stories 
1
Parking 
Garage Door Opener
Property Sub Type 
Single Family Residence
Sewer 
Private Sewer
SqFt Total 
2779
Style 
Santa Barbara/Tuscan
Utilities 
Sewer ConnectedPhone Available
Interior Features
Appliances 
DishwasherDisposalRefrigeratorMicrowaveInduction CooktopElectric OvenWasherDryerWater Softener Owned
Cooling 
Ceiling Fan(s)Central Air
Fireplace 
Yes
Fireplace Features 
Living RoomOutside
Fireplaces 
1
Flooring 
CarpetTile
Furnished 
Furnished
Heating 
Natural GasForced Air
Interior 
Double VanityPantryGranite CountersHigh Speed InternetVaulted Ceiling(s)High Ceilings
Laundry Features 
Inside
Window Features 
Solar ScreensSkylight(s)Double Pane Windows
Bedroom 2 
Dimensions - 14.0 x 12.0Level - First
Bedroom 3 
Dimensions - 12.0 x 13.0Level - First
Dining Room 
Dimensions - 12.0 x 12.0Level - First
Great Room 
Dimensions - 16.0 x 18.0Level - First
Kitchen 
Dimensions - 11.0 x 13.0Level - First
Master Bedroom 
Dimensions - 26.0 x 14.0Level - First
Save
Ask
Tour
Hide
Share
Exterior Features
Construction Details 
Stucco
Exterior 
Private Yard
Fencing 
None
Lot Features 
On Golf CourseDesert FrontDesert BackSprinklers In FrontSprinklers In Rear
Pool Features 
LapHeatedFenced
Roof 
TileConcrete
Spa Features 
None
View 
Mountain(s)Golf Course
Waterview 
Mountain(s)Golf Course
Windows/Doors 
Solar ScreensSkylight(s)Double Pane Windows
Community Features
Accessibility Features 
Therapeutic Whirlpool
Association Fee 
$1976.0
Association Fee Frequency 
Annually
Community Features 
GolfTennis Court(s)RacquetballClubhouseFitness CenterSidewalks
School District 
Adult
Township 
4N
Financing Terms Available 
CashVA LoanFHAConventional
Roads 
Asphalt
Schools
School District
Adult
Elementary School
Adult
Middle School
Adult
High School
Adult
Listing courtesy of HomeSmart.


All information should be verified by the recipient and none is guaranteed as accurate by ARMLS. Copyright 2026 Arizona Regional Multiple Listing Service, Inc. All rights reserved.
Last checked: 2026-11-22 10:06 PM UTC

Neighborhood & Commute
Source: Walkscore
Disclosure: Community information and market data powered by Constellation Data Labs. Information is deemed reliable but not guaranteed.
Save
Ask
Tour
Hide
Share

Compare listings

Compare