Save
Ask
Tour
Hide
Share
$925,000
New Listing

9775 W SAMMY Place
Peoria, AZ 85383

For Sale|Single Family Residence|Active
6
Beds
3
Total Baths
3
Full Baths
3,305
SqFt
$280
/SqFt
2004
Built
Subdivision:
PLEASANT VALLEY UNIT 2
County:
Maricopa
9775 W SAMMY Place9775 W SAMMY Place9775 W SAMMY Place9775 W SAMMY Place
Save
Ask
Tour
Hide
Share

Mortgage Calculator

Monthly Payment (Est.)

Enter an interest rate to see your estimated monthly payment.
Calculator powered by Showcase IDX, a Constellation1 Company. Copyright ©2026 Information is deemed reliable but not guaranteed.

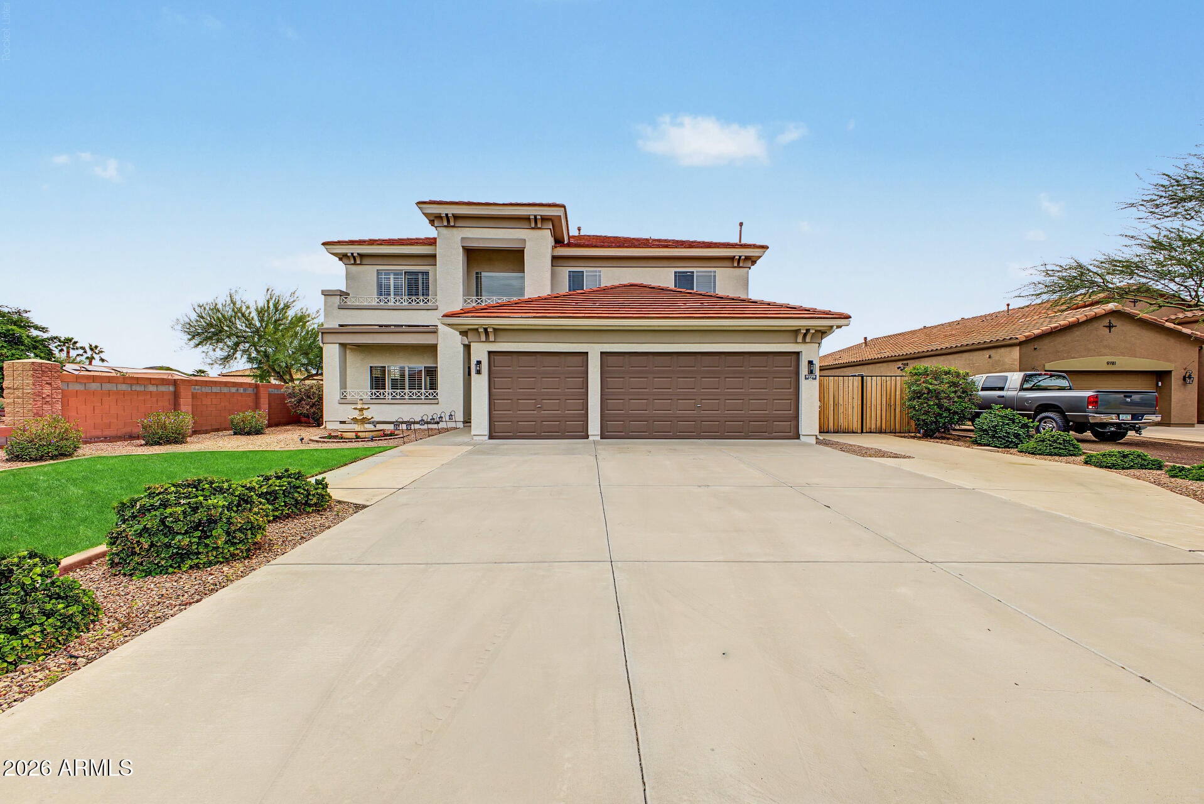
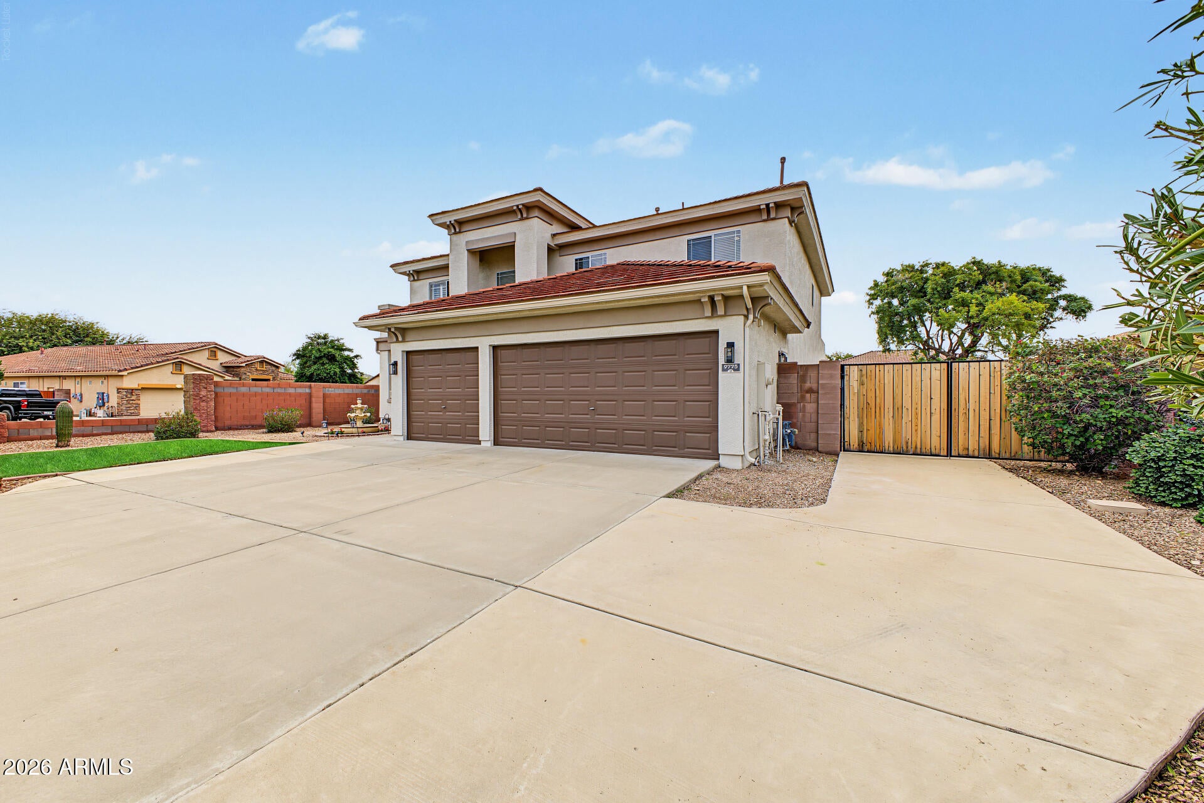
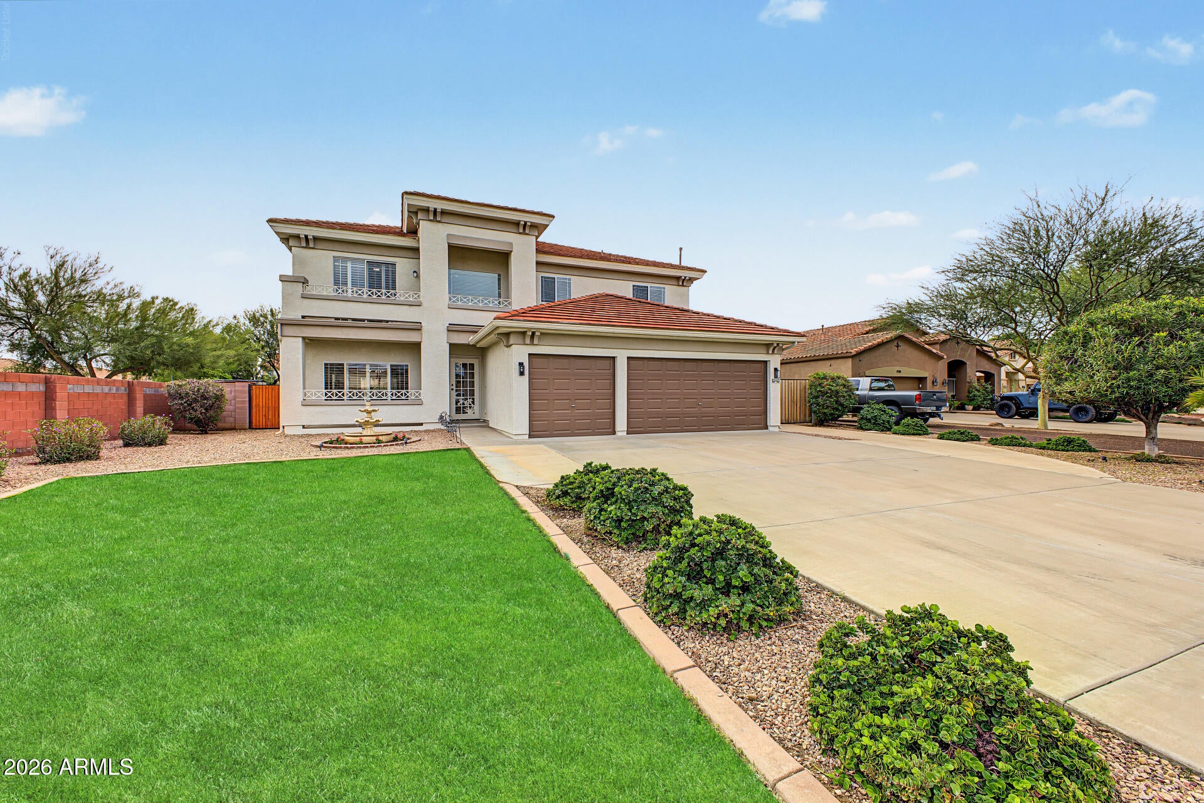
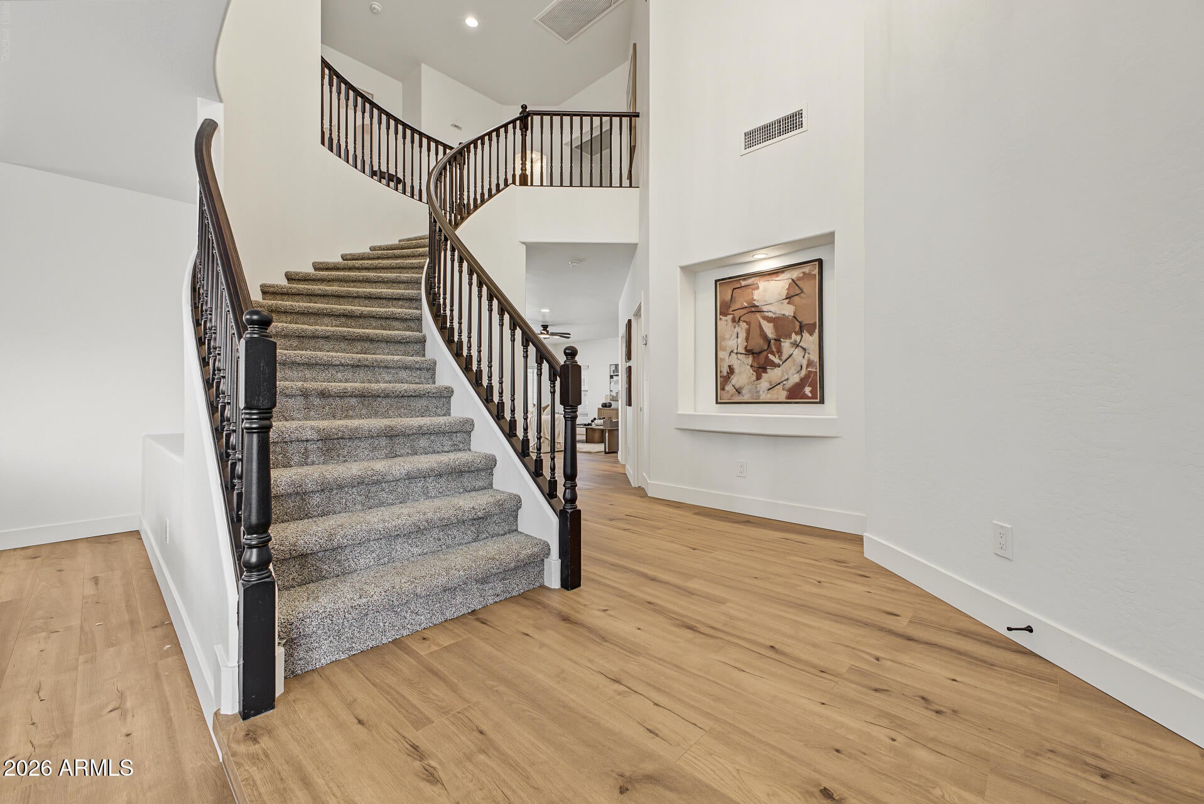
Your dream home is finally within reach! This gorgeous REMODELED corner-lot estate showcases a 3-car garage, an RV gate, a tranquil water fountain and a landscaped front yard with a manicured lawn. Discover an inviting living room and dining room with high ceilings, a soothing palette, classic plantation shutters, new LVP flooring and a cozy fireplace for relaxing evenings. Fall in love with the spacious family room offering abundant space for intimate moments with loved ones. The stunning chef's kitchen boasts new cabinetry with crown molding & undermount lighting, new quartz counters, new stylish tile backsplash, new high-end stainless-steel appliances, new chic pendant/recessed lighting, a center island and a peninsula with a breakfast bar for casual dining. Double doors lead to the luxurious primary bedroom, complete with soft carpeting, direct balcony access, a lavish ensuite with new cabinets & quartz counters, dual sinks, a soaking tub, a new stylish tiled walk-in shower with glass enclosure and a walk-in closet. Imagine enchanting evenings in the beautiful & enormous backyard, featuring a full-length covered patio with motorized patio shades, a secondary fountain, lush natural turf, fragrant citrus trees for Mediterranean charm, a garden, a relaxing spa, and a sparkling pool for refreshing dips. Located in north Peoria's hottest zip code within close proximity to restaurants, shopping, Paloma Community Park, Lake Pleasant, TSMC, future Amkor location and top ranked public, private and charter schools make this home an AMAZING OPPORTUNITY! Don't miss your chance to own this fantastic gem!

Save
Ask
Tour
Hide
Share
Listing Snapshot
Price 
$925,000
Days On Site 
0 Days
Bedrooms 
6
Inside Area (SqFt) 
3,305 sqft
Total Baths 
3
Full Baths 
3
Partial Baths 
N/A
Lot Size 
0.34 Acres
Year Built 
2004
MLS Number 
7106522
Status 
Active
Property Tax 
$3,118
HOA/Condo/Coop Fees 
$140 monthly
Sq Ft Source 
Assessor
Friends & Family
Recent Activity
an hour agoListing updated with changes from the MLS
2 hours agoListing first seen on site
General Features
Acres 
0.34
Attached Garage 
Yes
Cross Street 
Lake Pleasant Pkwy & Jomax Rd
Disclosures 
Agency Discl Req
Garage 
Yes
Garage Spaces 
3
Land Lease 
No
Levels 
Two
Number Of Stories 
2
Parking 
RV Access/ParkingRV GatedGarage Door OpenerDirect Access
Parking Spaces 
4
Property Sub Type 
Single Family Residence
Sewer 
Public Sewer
SqFt Total 
3305
Style 
Spanish
Water Source 
Public
Interior Features
Appliances 
DishwasherDisposalRefrigeratorMicrowaveGas RangeWater Softener Owned
Cooling 
Central Air
Fireplace 
Yes
Fireplace Features 
Living Room
Fireplaces 
1
Flooring 
CarpetVinylTile
Heating 
Natural Gas
Interior 
Double VanityEat-in KitchenBreakfast BarKitchen IslandHigh Speed InternetHigh Ceilings
Laundry Features 
Washer HookupInside
Spa 
Yes
Window Features 
ScreensDouble Pane Windows
Save
Ask
Tour
Hide
Share
Exterior Features
Construction Details 
Stucco
Exterior 
BalconyRain Gutters
Fencing 
Block
Lot Features 
Corner Lot
Pool Features 
Outdoor Pool
Private Pool 
Yes
Roof 
Tile
Spa 
Yes
Spa Features 
Private
View 
Mountain(s)
Waterview 
Mountain(s)
Windows/Doors 
ScreensDouble Pane Windows
Community Features
Association Fee 
$420.0
Association Fee Frequency 
Quarterly
Community Features 
GatedPlaygroundSidewalks
School District 
Deer Valley Unified District
Township 
5N
Financing Terms Available 
CashVA LoanFHAConventional
Schools
School District
Deer Valley Unified District
Elementary School
West Wing School
Middle School
West Wing School
High School
Mountain Ridge High School
Listing courtesy of West USA Realty.


All information should be verified by the recipient and none is guaranteed as accurate by ARMLS. Copyright 2026 Arizona Regional Multiple Listing Service, Inc. All rights reserved.
Last checked: 2026-11-15 12:15 AM UTC

Neighborhood & Commute
Source: Walkscore
Disclosure: Community information and market data powered by Constellation Data Labs. Information is deemed reliable but not guaranteed.
Save
Ask
Tour
Hide
Share

Compare listings

Compare