Save
Ask
Tour
Hide
Share
$404,900
New Listing

1202 N OAKLEAF Drive
Phoenix, AZ 85008

For Sale|Single Family Residence|Active
4
Beds
2
Total Baths
2
Full Baths
1,655
SqFt
$245
/SqFt
1949
Built
Subdivision:
MEGYESI PLACE PLAT 2 LOTS 70-76
County:
Maricopa
1202 N OAKLEAF Drive1202 N OAKLEAF Drive1202 N OAKLEAF Drive1202 N OAKLEAF Drive
Save
Ask
Tour
Hide
Share

Mortgage Calculator

Monthly Payment (Est.)

Enter an interest rate to see your estimated monthly payment.
Calculator powered by Showcase IDX, a Constellation1 Company. Copyright ©2026 Information is deemed reliable but not guaranteed.

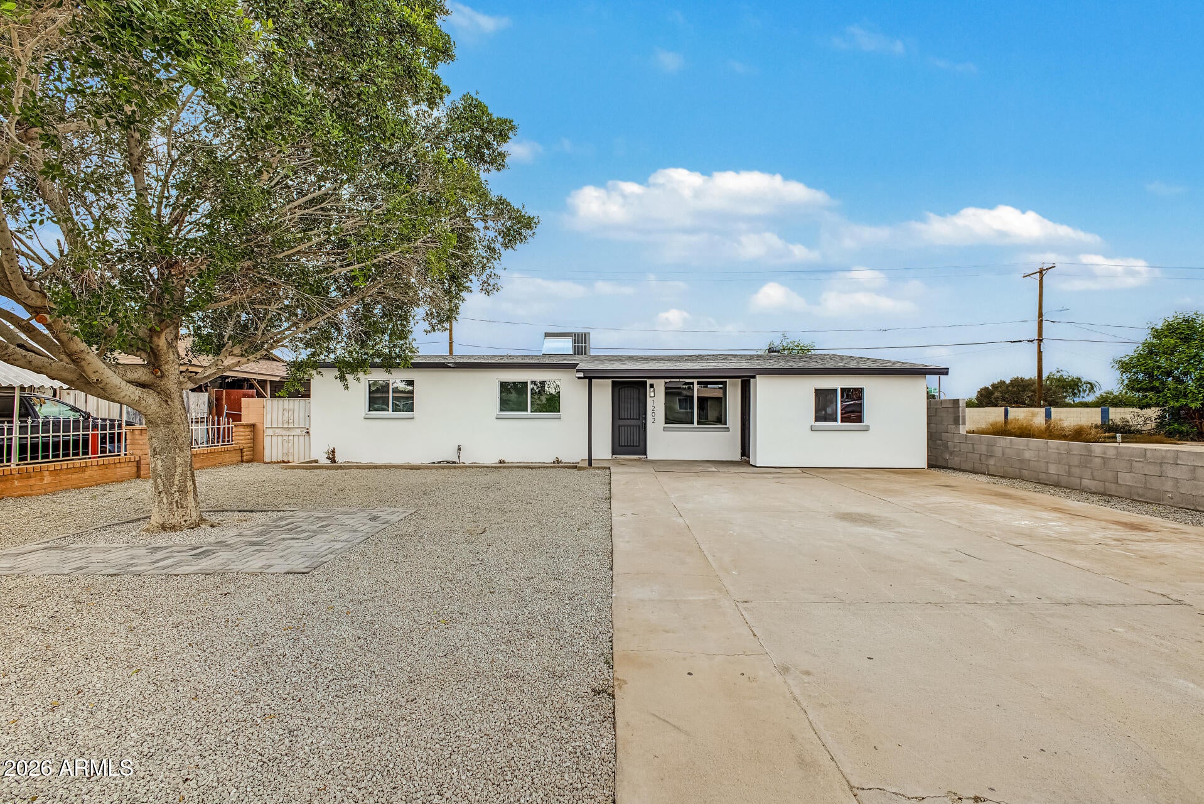
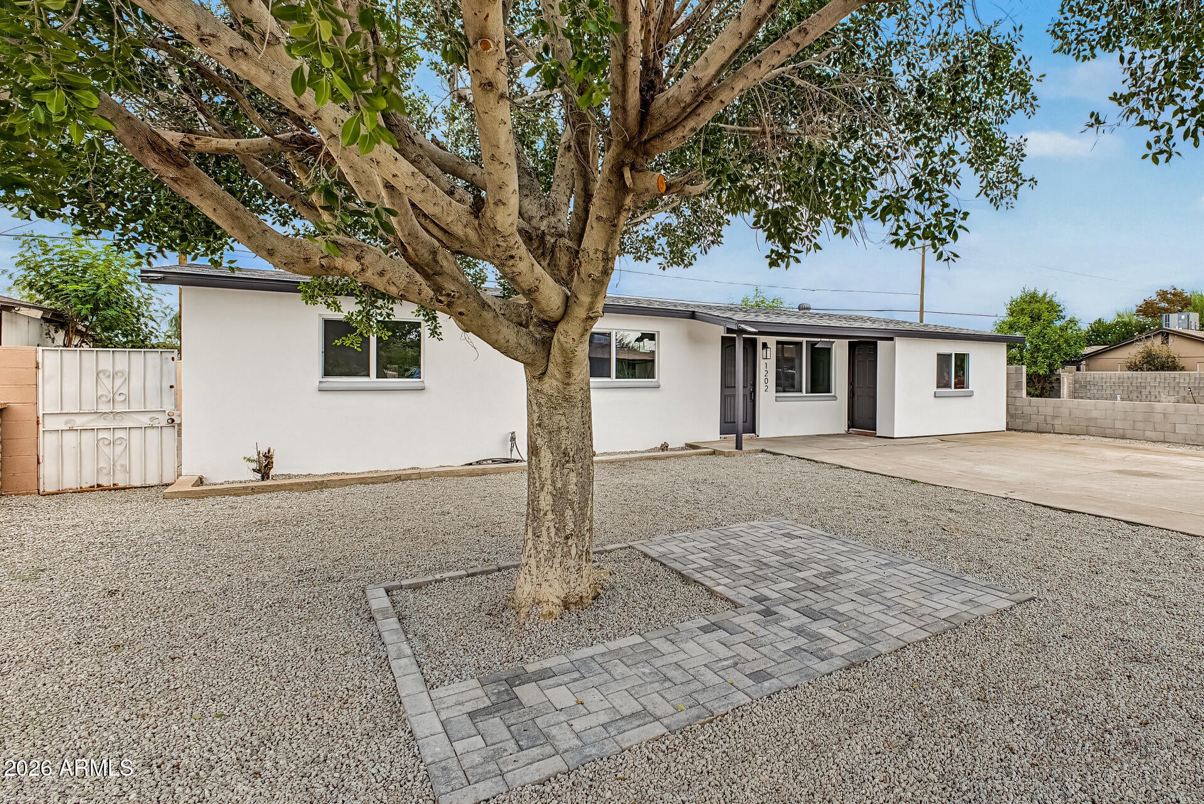
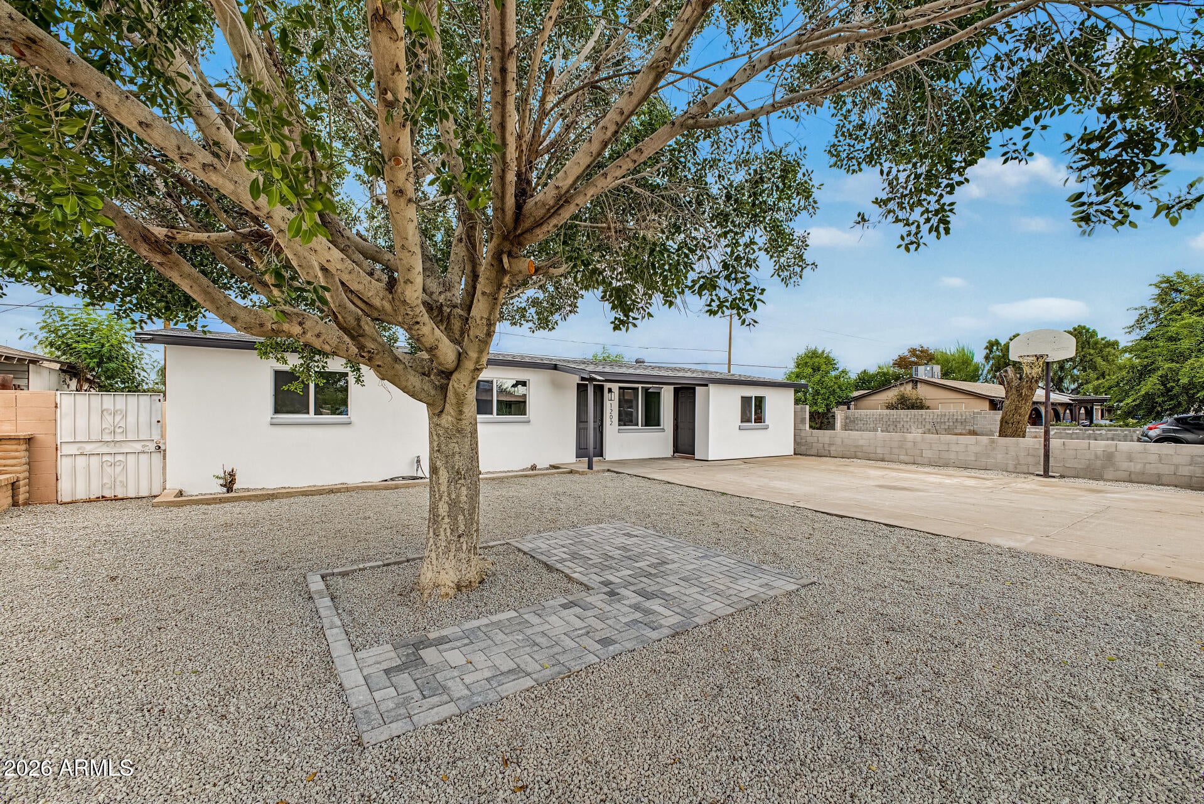
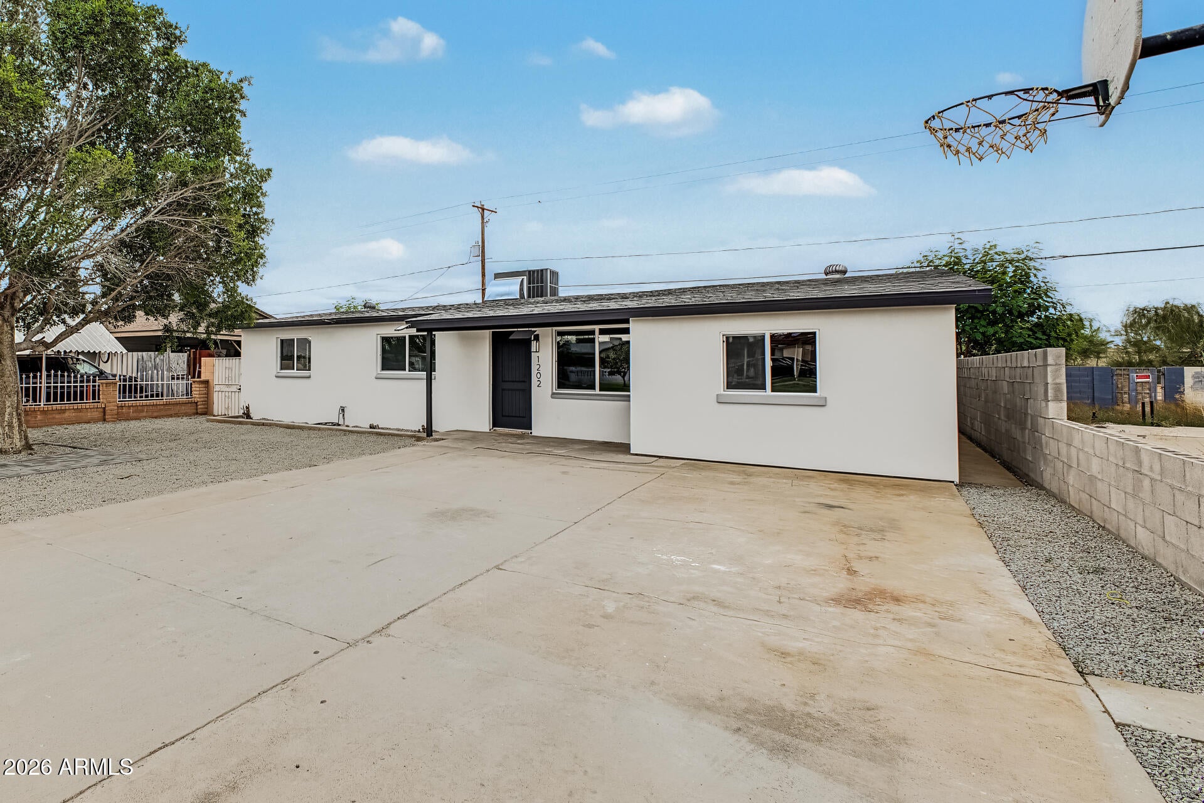
FULLY REMODELED, NEW ROOF,NEW PLUMBING, NEW AC & DUCTING, NEW STUCCO, WITH SEPARATE ENTRANCE GUEST QUARTERS Near schools, shopping, restaurants, and easy access to 202 Fwy. Offering 4 beds and 2 baths. Low-care front yard and driveway parking. The interior boasts clean lines that promote a modern feel! Enhanced by a new neutral palette, new ceiling fans, new light fixtures, and new wood-look flooring t/out. Functional floor plan showcasing an inviting great room and a separate family room w/sliding doors to the back. The updated kitchen boasts a new SS electric range & hood, new quartz counters, new tile backsplash, new shaker cabinetry, a walk-in pantry, and a peninsula w/breakfast bar. PLUS! Offering added flexibility for multigenerational living or rental opportunity, the property also features an attached guest quarter with a separate entrance, living space, kitchenette, and a large bedroom with a private bathroom. Bathrooms have been updated! The backyard provides a covered patio, two storage sheds, and an RV gate for alley access. Don't miss this opportunity!

Save
Ask
Tour
Hide
Share
Listing Snapshot
Price 
$404,900
Days On Site 
0 Days
Bedrooms 
4
Inside Area (SqFt) 
1,655 sqft
Total Baths 
2
Full Baths 
2
Partial Baths 
N/A
Lot Size 
0.14 Acres
Year Built 
1949
MLS Number 
7106525
Status 
Active
Property Tax 
$1,483
HOA/Condo/Coop Fees 
N/A
Sq Ft Source 
Owner
Friends & Family
Recent Activity
2 hours agoListing updated with changes from the MLS
2 hours agoListing first seen on site
General Features
Acres 
0.14
Cross Street 
E McDowell Rd & N 32nd St
Disclosures 
Agency Discl Req
Land Lease 
No
Levels 
One
Number Of Stories 
1
Parking 
RV Gated
Parking Spaces 
4
Property Sub Type 
Single Family Residence
Sewer 
Public Sewer
SqFt Total 
1655
Style 
Ranch
Water Source 
Public
Interior Features
Appliances 
DisposalElectric Range
Cooling 
Ceiling Fan(s)Central AirDuctless
Electric 
220 Volts in Kitchen
Flooring 
Vinyl
Heating 
Electric
Interior 
Breakfast BarKitchen IslandHigh Speed Internet
Laundry Features 
Washer HookupInside
Window Features 
Double Pane Windows
Save
Ask
Tour
Hide
Share
Exterior Features
Construction Details 
BlockStucco
Exterior 
Storage
Fencing 
BlockBack Yard
Other Structures 
Shed(s)
Roof 
Composition
Spa Features 
None
Windows/Doors 
Double Pane Windows
Community Features
Accessibility Features 
Accessible Entrance
School District 
Phoenix Union High School District
Township 
1N
Financing Terms Available 
CashVA LoanFHAConventional1031 Exchange
Roads 
Asphalt
Schools
School District
Phoenix Union High School District
Elementary School
Gateway School
Middle School
Gateway School
High School
Camelback High School
Listing courtesy of DeLex Realty.


All information should be verified by the recipient and none is guaranteed as accurate by ARMLS. Copyright 2026 Arizona Regional Multiple Listing Service, Inc. All rights reserved.
Last checked: 2026-11-15 12:15 AM UTC

Neighborhood & Commute
Source: Walkscore
Disclosure: Community information and market data powered by Constellation Data Labs. Information is deemed reliable but not guaranteed.
Save
Ask
Tour
Hide
Share

Compare listings

Compare