Save
Ask
Tour
Hide
Share
$1,300,000
New Listing

6883 E MIGHTY SAGUARO Way
Scottsdale, AZ 85266

For Sale|Single Family Residence|Active
3
Beds
2
Total Baths
2
Full Baths
2,394
SqFt
$543
/SqFt
1995
Built
Subdivision:
TERRAVITA
County:
Maricopa
6883 E MIGHTY SAGUARO Way6883 E MIGHTY SAGUARO Way6883 E MIGHTY SAGUARO Way6883 E MIGHTY SAGUARO Way
Save
Ask
Tour
Hide
Share

Mortgage Calculator

Monthly Payment (Est.)

Enter an interest rate to see your estimated monthly payment.
Calculator powered by Showcase IDX, a Constellation1 Company. Copyright ©2026 Information is deemed reliable but not guaranteed.

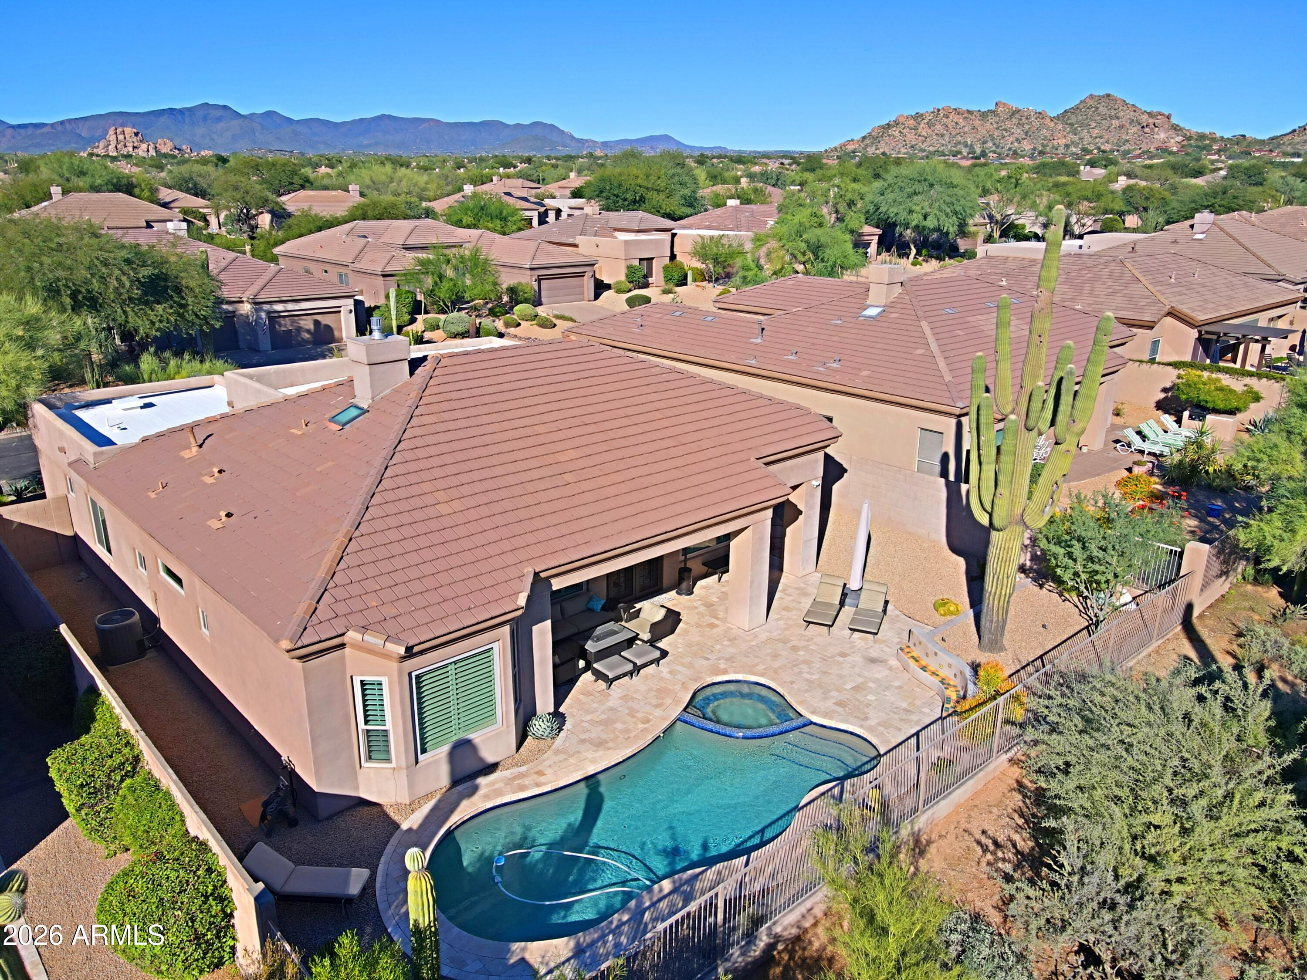
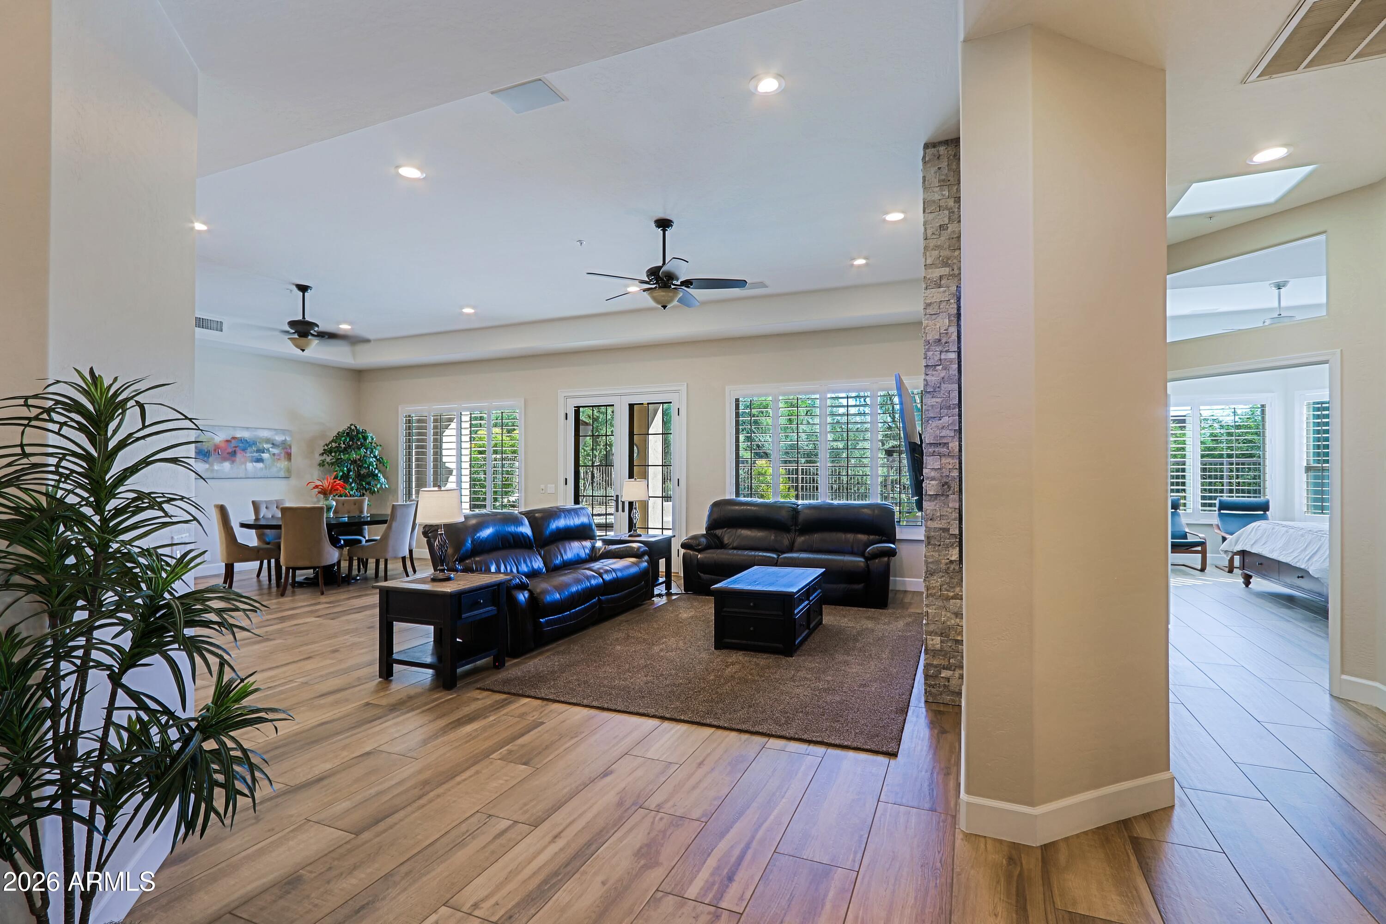
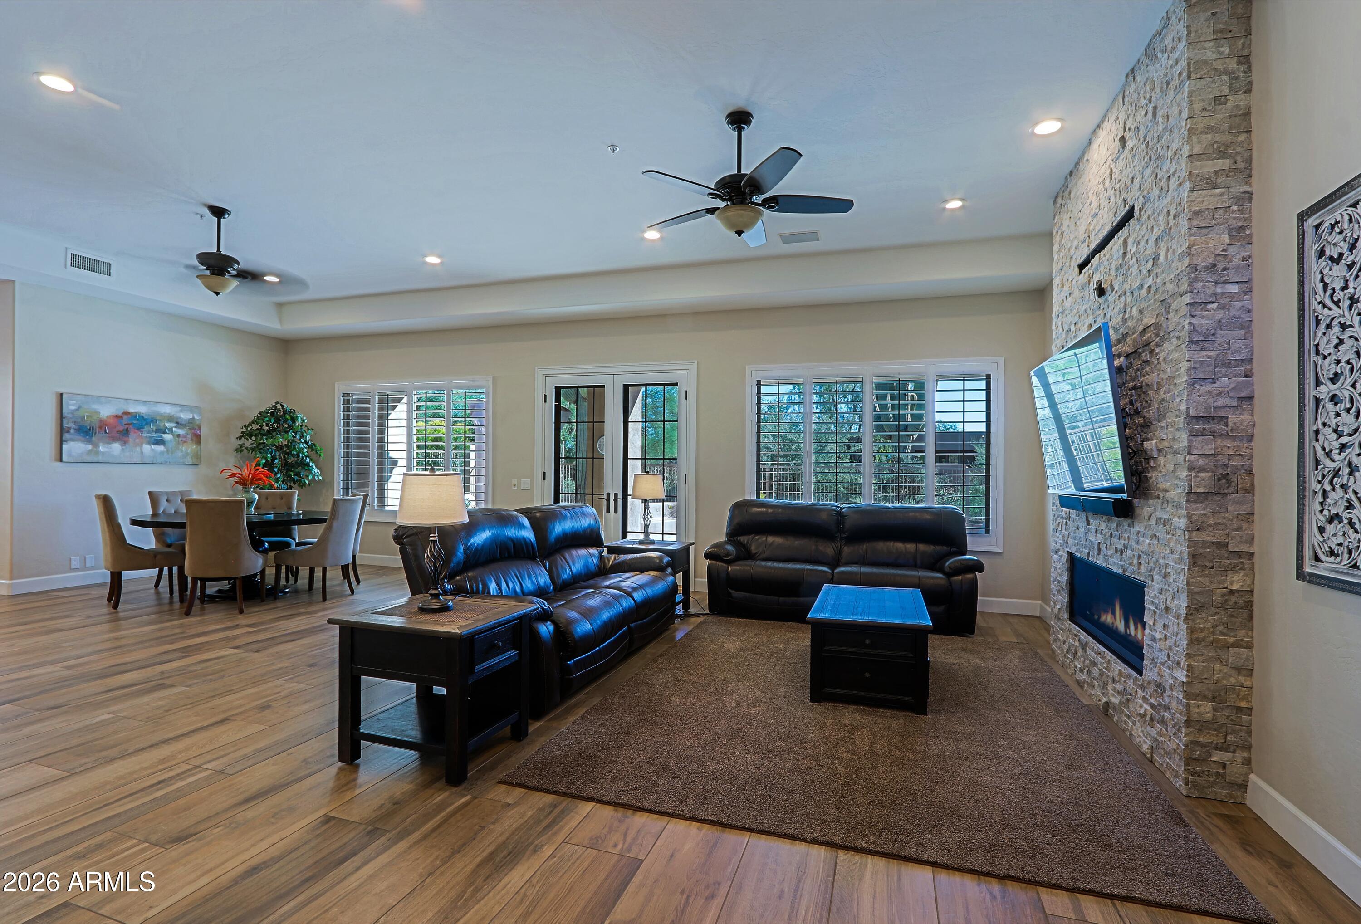
WIDE OPEN GREAT ROOM PLAN in TERRAVITA! Updated home Ideal South-facing patio on incredibly quiet & private lot w/beautiful views of the Sonoran Desert! Light Bright w/ Lots of glass along great room wall of the home over-looking the resort-style backyard retreat! This secluded 3bed/2bth, popular CAELUM model has fantastic outdoor living space w/built-in natural gas stainless Weber BBQ w/huge patio area surrounding heated pool & spa, the most beautiful saguaro & sunsets you have ever seen. Kitchen is wide open to great room for entertaining & has stainless appls & quartz counters. Master bedroom w/sitting area. Plank tile floors through-out, nickel hardware, EZ landscaping, clean garage w/storage cabs & epoxy floors. Paver entry, coffered ceiling, surround sound. A Must see!

Save
Ask
Tour
Hide
Share
Listing Snapshot
Price 
$1,300,000
Days On Site 
0 Days
Bedrooms 
3
Inside Area (SqFt) 
2,394 sqft
Total Baths 
2
Full Baths 
2
Partial Baths 
N/A
Lot Size 
0.18 Acres
Year Built 
1995
MLS Number 
7106529
Status 
Active
Property Tax 
$2,532
HOA/Condo/Coop Fees 
$477 monthly
Sq Ft Source 
Appraiser
Friends & Family
Recent Activity
2 hours agoListing updated with changes from the MLS
2 hours agoListing first seen on site
General Features
Acres 
0.18
Attached Garage 
Yes
Cross Street 
Scottsdale Rd. and Terravita Way
Disclosures 
Seller Discl AvailAgency Discl ReqVicinity of an Airport
Foundation 
Slab
Garage 
Yes
Garage Spaces 
2
Land Lease 
No
Levels 
One
Number Of Stories 
1
Parking 
Garage Door OpenerDirect Access
Property Sub Type 
Single Family Residence
Security 
Security GuardFire Sprinkler System
Sewer 
Public Sewer
SqFt Total 
2394
Style 
Ranch
Utilities 
Sewer ConnectedNatural Gas Connected
Water Source 
Public
Interior Features
Appliances 
DishwasherDisposalRefrigeratorMicrowaveInduction CooktopElectric OvenElectric RangeWasherDryerWater Softener Owned
Cooling 
Ceiling Fan(s)Central Air
Fireplace 
Yes
Fireplace Features 
Living RoomGas
Fireplaces 
1
Flooring 
Tile
Heating 
Natural GasForced Air
Interior 
Double VanityEat-in KitchenBreakfast BarPantryKitchen IslandHigh Speed InternetHigh Ceilings
Laundry Features 
Inside
Spa 
Yes
Window Features 
Double Pane Windows
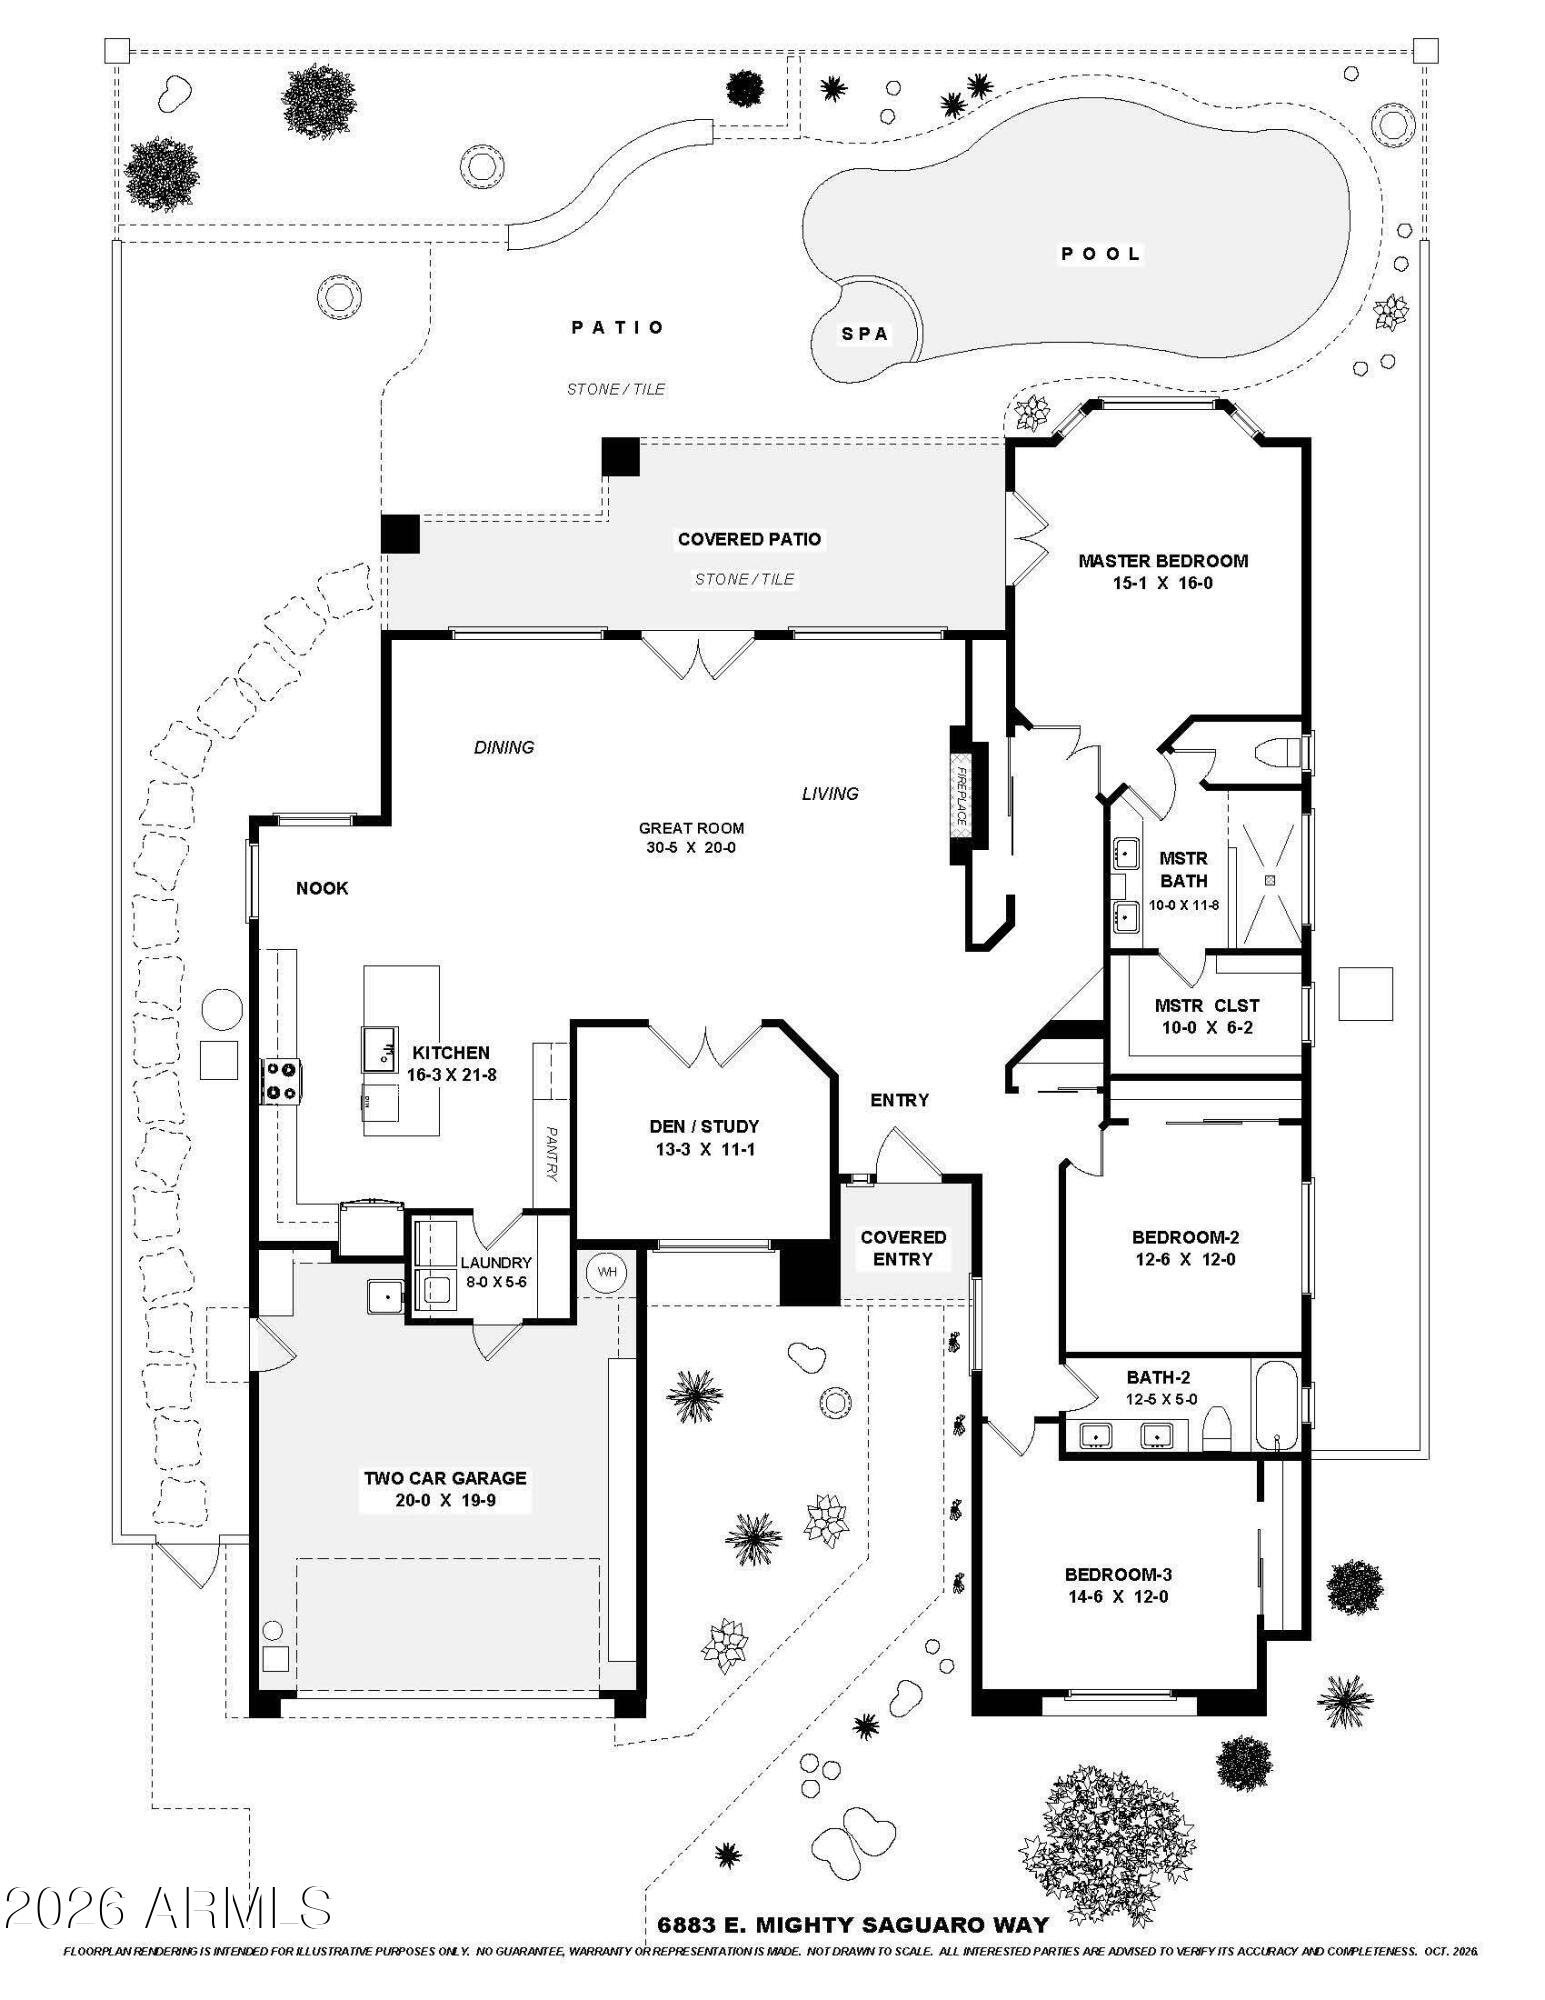
Bedroom 2 
Dimensions - 12.0 x 12.6
Bedroom 3 
Dimensions - 12.0 x 14.6
Den 
Dimensions - 11.1 x 13.3
Dining Room 
Garage 
Dimensions - 19.89 x 20.0
Great Room 
Dimensions - 20.0 x 30.5
Kitchen 
Dimensions - 21.8 x 16.3
Master Bedroom 
Dimensions - 16.0 x 15.1
Save
Ask
Tour
Hide
Share
Exterior Features
Construction Details 
Stucco
Exterior 
BarbecuePrivate YardBuilt-in Barbecue
Fencing 
Wrought IronBlock
Lot Features 
Desert FrontDesert BackSprinklers In FrontSprinklers In Rear
Patio And Porch 
Patio
Pool Features 
HeatedLapFenced
Private Pool 
Yes
Roof 
Built-UpTileConcreteFoam
Spa 
Yes
Spa Features 
PrivateHeated
View 
Desert
Waterview 
Desert
Windows/Doors 
Double Pane Windows
Community Features
Association Fee 
$321.0
Association Fee Frequency 
Monthly
Additional Association Fee 
$468.0
Additional Association Fee Frequency 
Quarterly
Community Features 
GatedGolfTennis Court(s)ClubhouseFitness CenterSidewalks
School District 
Cave Creek Unified District
Township 
5N
Financing Terms Available 
CashVA LoanConventional
Schools
School District
Cave Creek Unified District
Elementary School
Black Mountain Elementary School
Middle School
Sonoran Trails Middle School
High School
Cactus Shadows High School
Listing courtesy of Sonoran Properties Associates.


All information should be verified by the recipient and none is guaranteed as accurate by ARMLS. Copyright 2026 Arizona Regional Multiple Listing Service, Inc. All rights reserved.
Last checked: 2026-11-15 12:15 AM UTC

Neighborhood & Commute
Source: Walkscore
Disclosure: Community information and market data powered by Constellation Data Labs. Information is deemed reliable but not guaranteed.
Save
Ask
Tour
Hide
Share

Compare listings

Compare