
7170 N 64TH PlaceParadise Valley, AZ 85253
Mortgage Calculator
Monthly Payment (Est.)
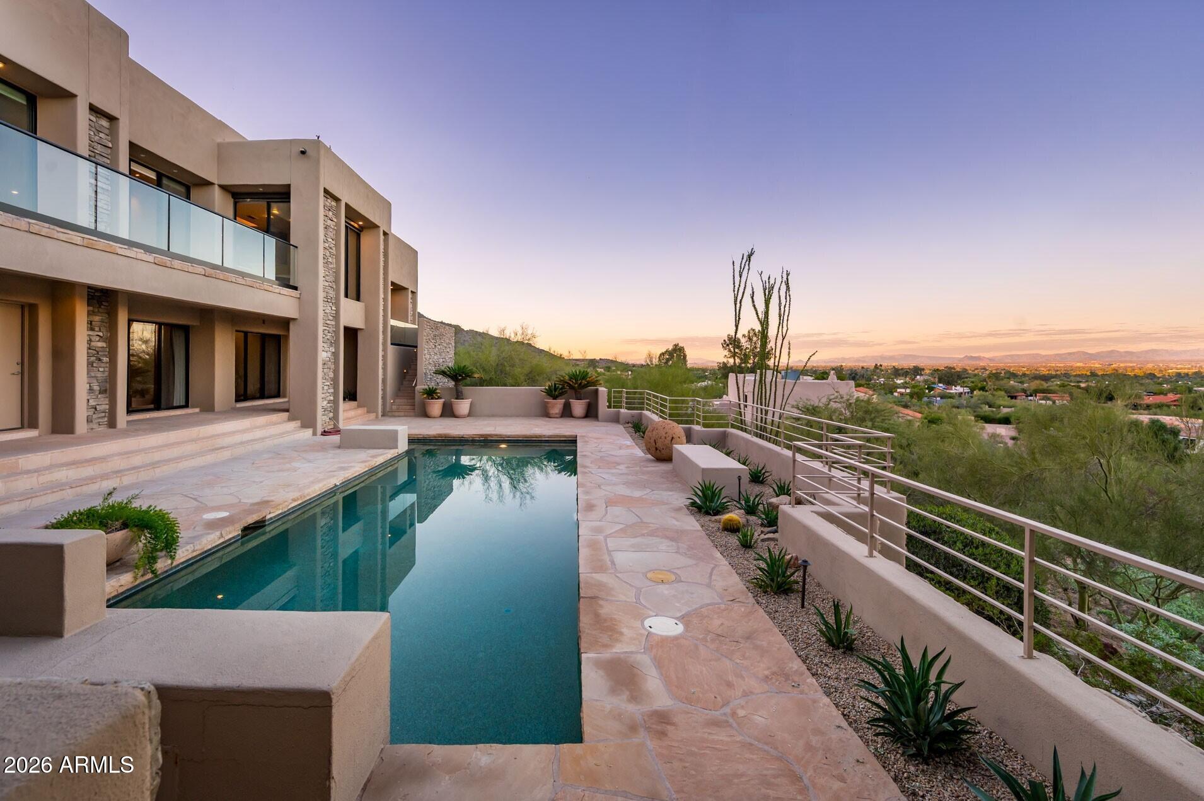
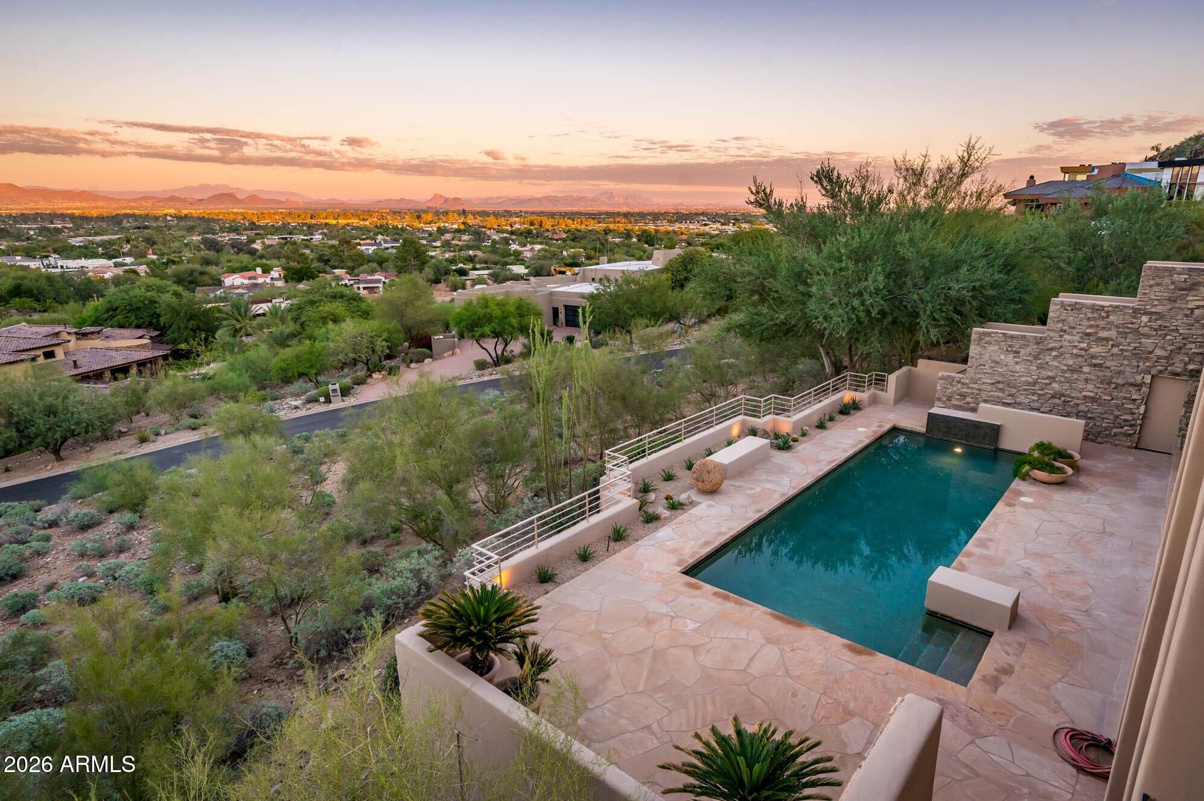
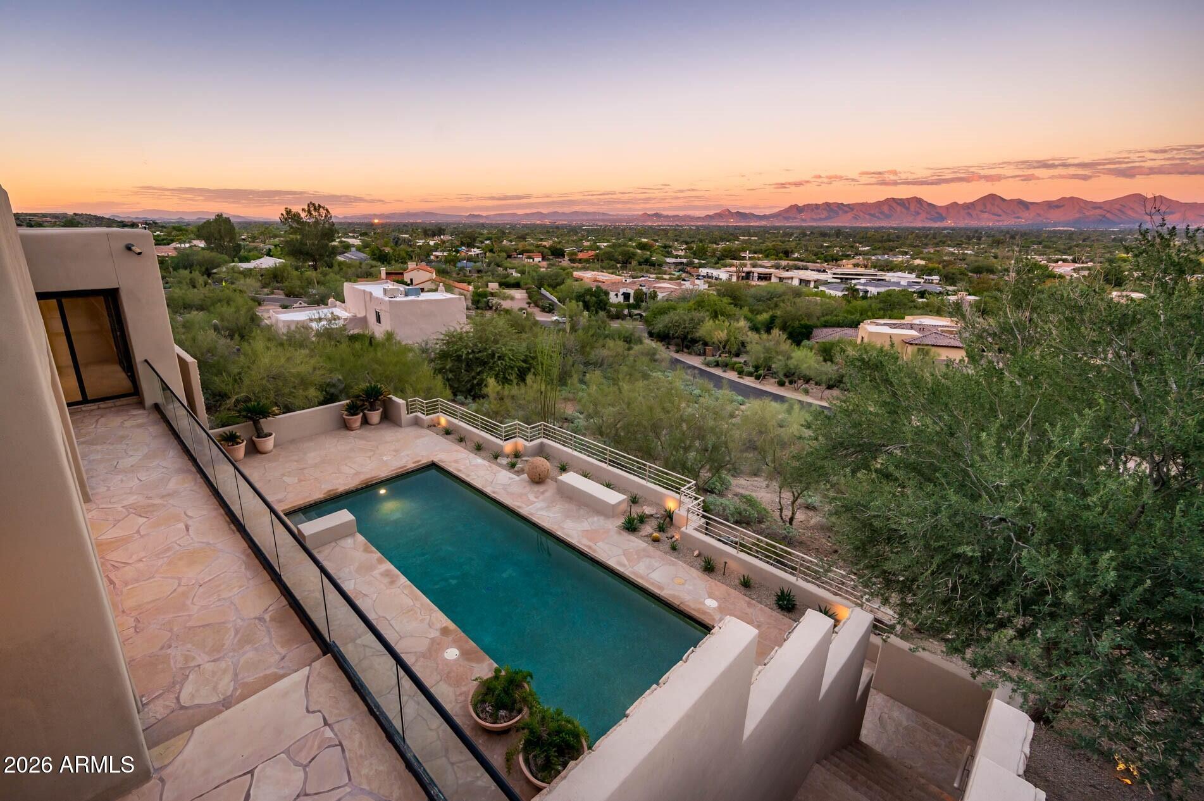
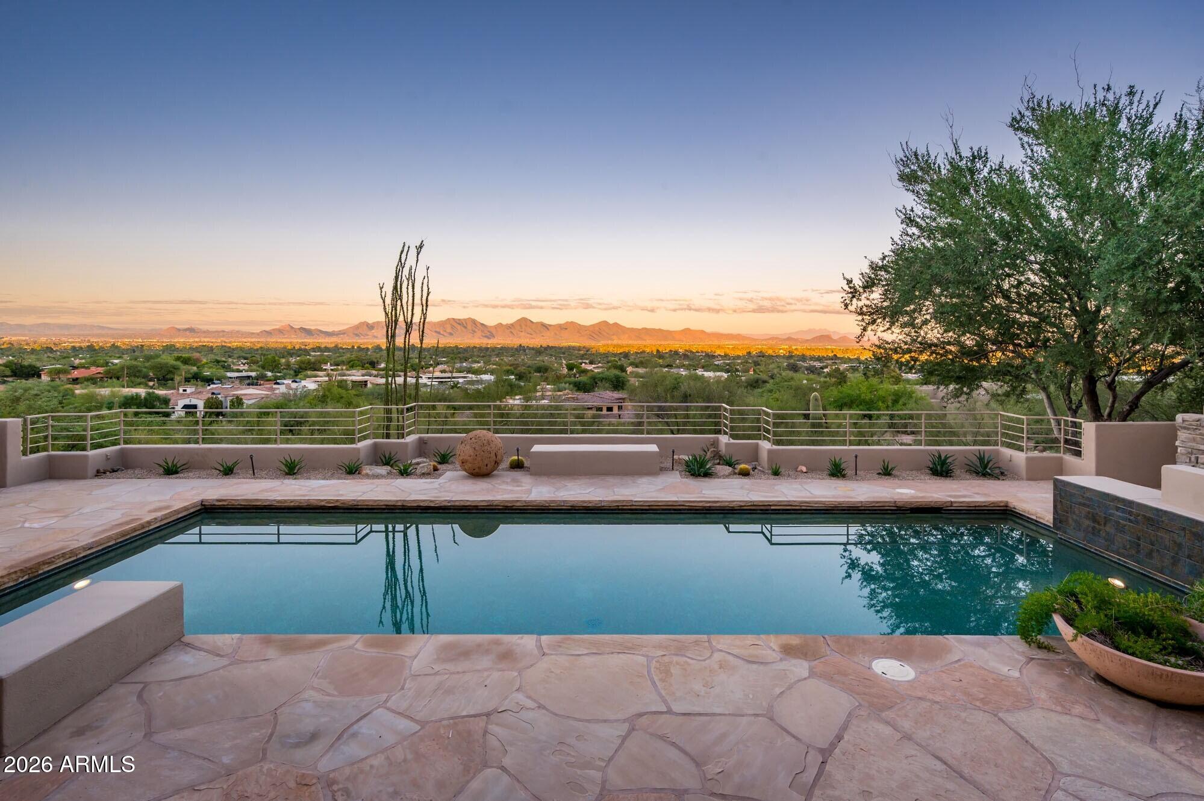
Enter an interest rate to see your estimated monthly payment.Designed by architect Terry Killbane, this exceptional residence is situated on Mummy Mountain, where thoughtful architectural details, beautiful interior spaces, and incredible city views come together to create a truly special home. One of the home's most inviting features is its private courtyard, perfectly positioned facing Mummy Mountain. It's an ideal setting to enjoy a quiet morning coffee while taking in the surrounding mountain views. As you move into the main living spaces, the great room and dining room offer beautiful connections to the outdoors, with sliding glass doors opening to the balcony and deck. A two-way gas fireplace adds warmth and character, while distinctive tray ceilings bring architectural interest to both the dining room and primary bedroom. The kitchen is exceptionally appointed with a prep sink, a Sub-Zero refrigerator, a dedicated ice drawer, wine refrigerator, and high-end appliances, offering both functionality and convenience. The media room is designed for entertainment, complete with built-in speakers and a dedicated AV cabinet. Nearby, the powder room makes a statement with its beautiful accent wallpaper. The primary suite is a standout, offering incredible city views and direct access to the outdoor spaces through sliding glass doors. The suite also includes a safe room and an expansive walk-in closet. The ensuite bathroom features dual vanities, dual water closets, a steam shower, and a jetted soaking tub, creating a wonderful private retreat. The home also offers a dedicated office with a built-in desk and custom cabinetry, providing a comfortable and functional workspace. Additional accommodations include a bedroom with built-in speakers and a separate bedroom currently suited for use as an exercise room. A full bathroom with direct exterior access provides convenient access from the pool and outdoor areas. The laundry and utility room is thoughtfully equipped with a utility sink, cabinetry, additional closet storage, and direct access to the exterior patio/dog run. Outside, the property offers several spaces to enjoy the Arizona lifestyle, including a sparkling pool, patio, balcony, and deck, all taking advantage of the incredible city views. Whether entertaining or enjoying a quiet evening, the outdoor spaces offer beautiful settings throughout the property. What truly sets this home apart is the combination of its architectural design, thoughtful amenities, private outdoor spaces, and breathtaking views.
| 3 hours ago | Listing updated with changes from the MLS | |
| 4 hours ago | Listing first seen on site |

All information should be verified by the recipient and none is guaranteed as accurate by ARMLS. Copyright 2026 Arizona Regional Multiple Listing Service, Inc. All rights reserved.
Last checked: 2026-11-17 12:17 AM UTC
Did you know? You can invite friends and family to your search. They can join your search, rate and discuss listings with you.