Save
Ask
Tour
Hide
Share
$475,000
New Listing

1021 W SIESTA Way
Phoenix, AZ 85041

For Sale|Single Family Residence|Active
4
Beds
3
Total Baths
2
Full Baths
1
Partial Bath
2,885
SqFt
$165
/SqFt
2006
Built
Subdivision:
DOBBINS CROSSING PHASE 3
County:
Maricopa
1021 W SIESTA Way1021 W SIESTA Way1021 W SIESTA Way1021 W SIESTA Way
Save
Ask
Tour
Hide
Share

Mortgage Calculator

Monthly Payment (Est.)

Enter an interest rate to see your estimated monthly payment.
Calculator powered by Showcase IDX, a Constellation1 Company. Copyright ©2026 Information is deemed reliable but not guaranteed.

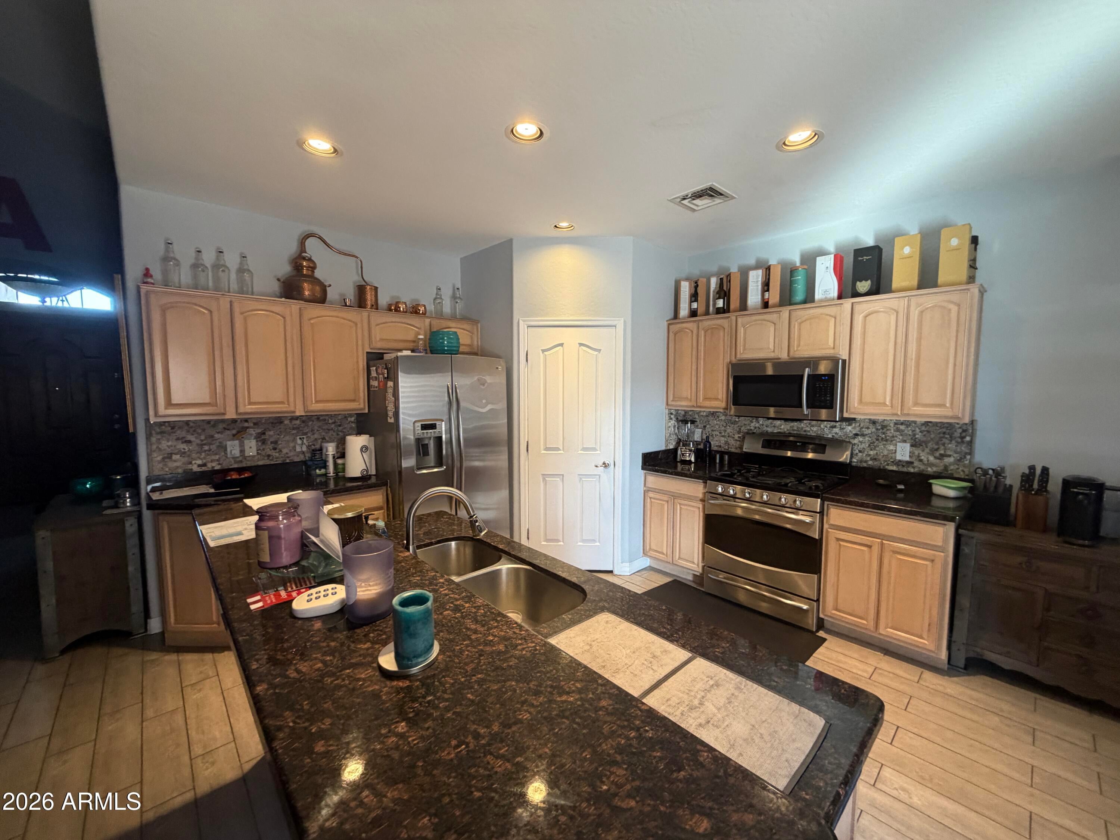
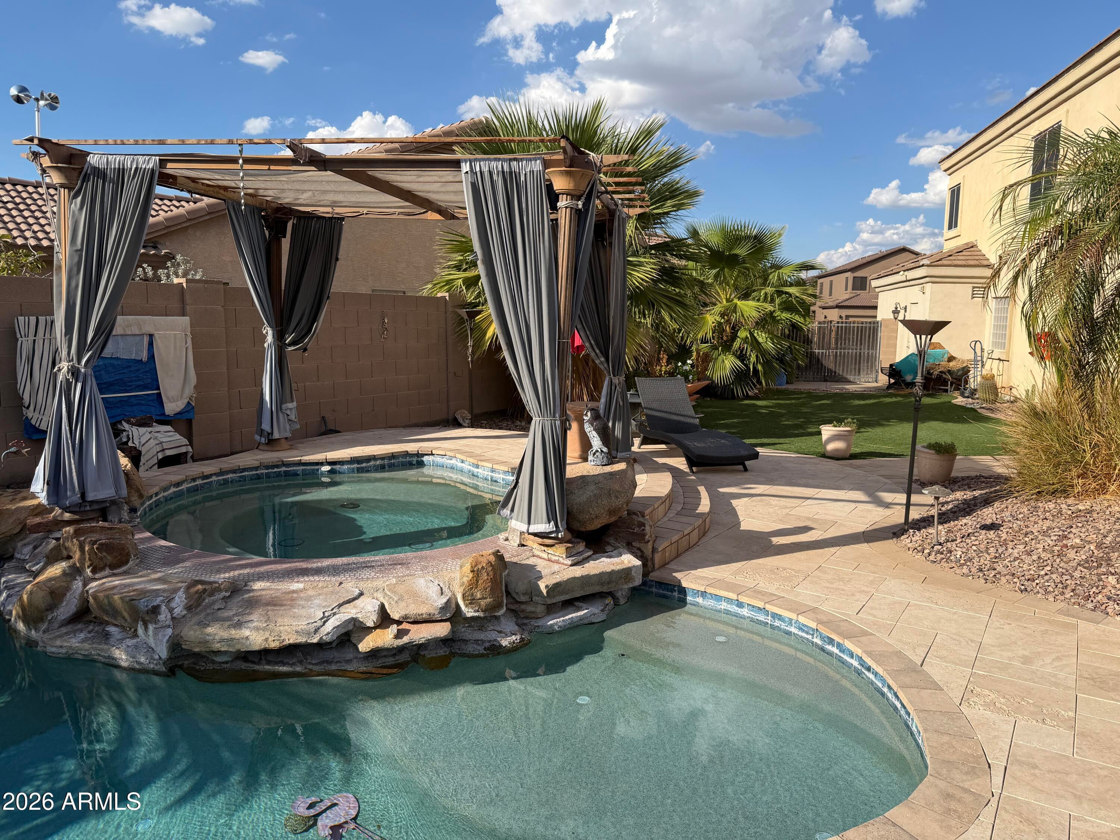
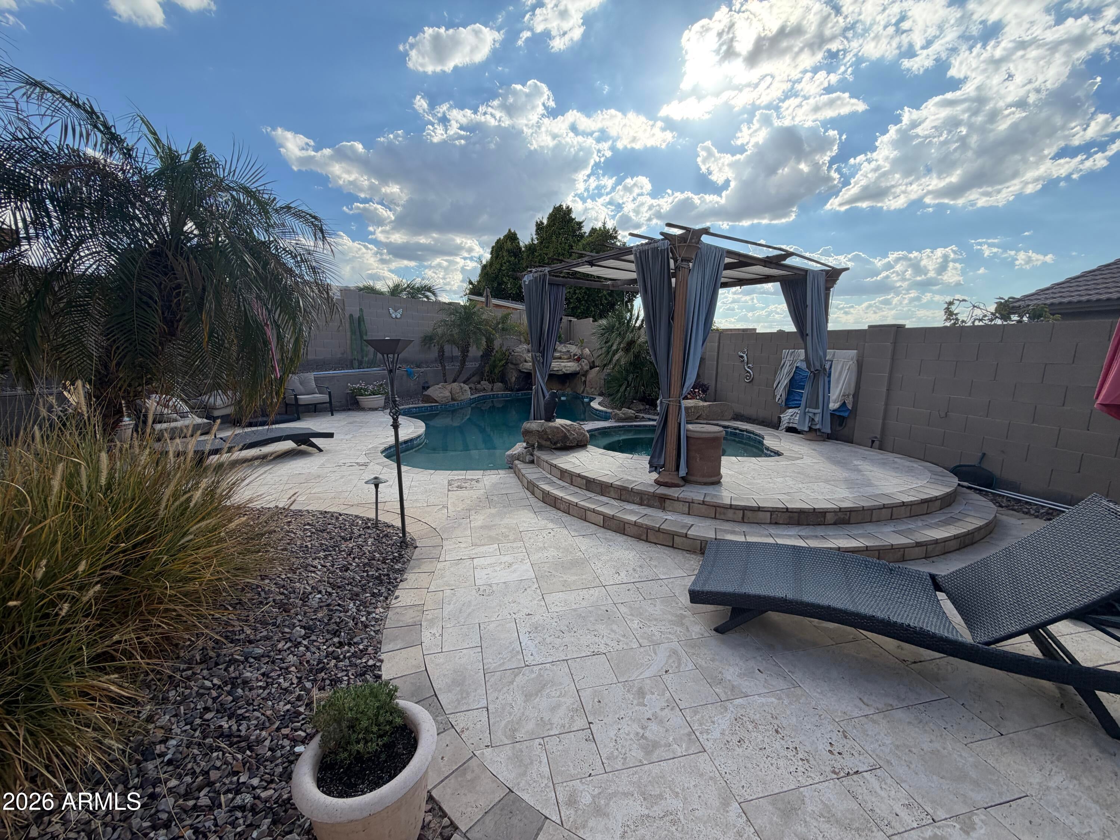
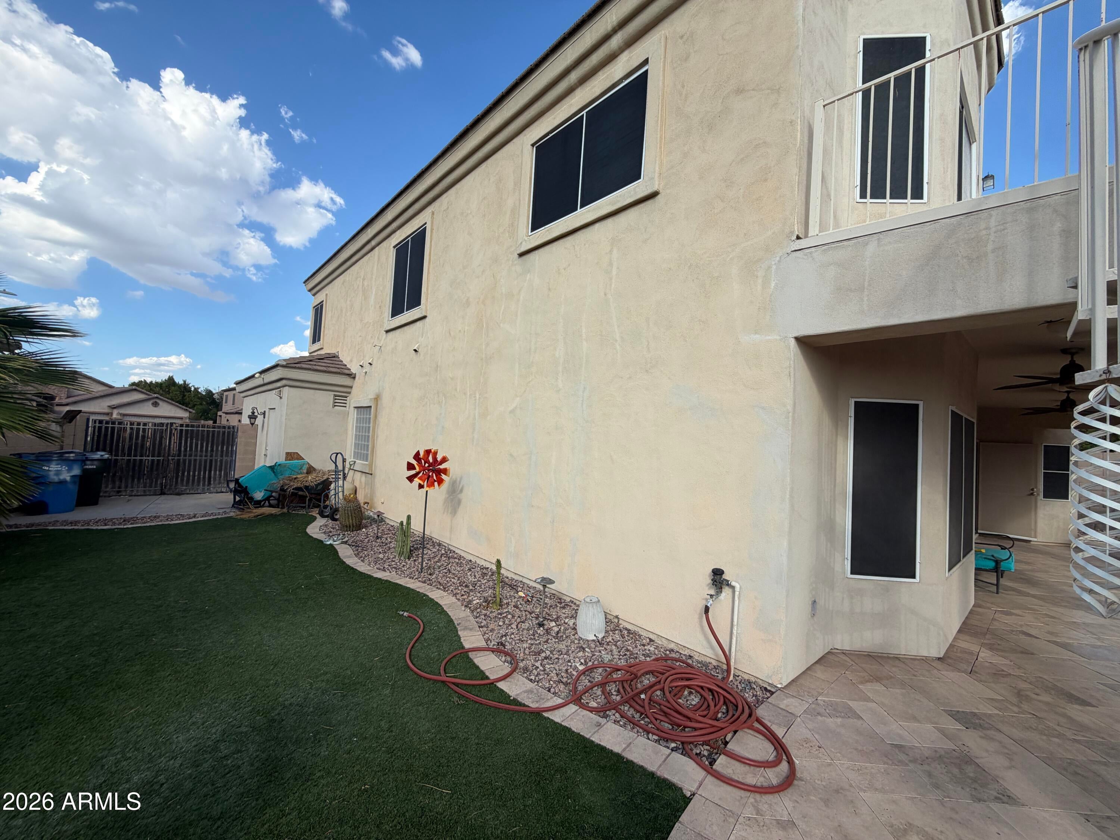
Your own backyard escape awaits! Set on a cul-de-sac lot near South Mountain, this spacious 4 bed, 3 bath home offers comfortable living with a private pool and spa perfect for enjoying Arizona's sunshine. Inside, the generous floorplan features a main level primary suite, an expansive upstairs loft, and a welcoming kitchen with granite countertops, a center island, and plenty of room to gather. The primary suite offers a relaxing retreat with a jetted tub and separate shower, while the upstairs balcony captures beautiful mountain views and sparkling city lights. Outside, enjoy the covered patio, pool, and spa for relaxing afternoons or evenings with friends. A 3 car garage with built-in storage and an RV gate add everyday convenience. With South Mountain's hiking trails, shopping, and Downtown Phoenix nearby, this home offers a wonderful balance of space, recreation, and accessibility. Schedule your private tour today!

Save
Ask
Tour
Hide
Share
Listing Snapshot
Price 
$475,000
Days On Site 
0 Days
Bedrooms 
4
Inside Area (SqFt) 
2,885 sqft
Total Baths 
3
Full Baths 
2
Partial Baths 
1
Lot Size 
0.2 Acres
Year Built 
2006
MLS Number 
7106916
Status 
Active
Property Tax 
$3,374
HOA/Condo/Coop Fees 
$78 monthly
Sq Ft Source 
Assessor
Friends & Family
Recent Activity
3 hours agoListing updated with changes from the MLS
3 hours agoListing first seen on site
General Features
Acres 
0.2
Attached Garage 
Yes
Cross Street 
BASELINE AND 7TH AVE
Disclosures 
Seller Discl AvailAgency Discl Req
Garage 
Yes
Garage Spaces 
3
Land Lease 
No
Levels 
Two
Number Of Stories 
2
Parking 
RV GatedGarage Door OpenerDirect Access
Parking Spaces 
3
Property Sub Type 
Single Family Residence
Sewer 
Public Sewer
SqFt Total 
2885
Water Source 
Public
Interior Features
Appliances 
DishwasherDisposalRefrigeratorMicrowaveGas OvenGas Range
Cooling 
Ceiling Fan(s)Central Air
Flooring 
CarpetTile
Heating 
Natural Gas
Interior 
Double VanityEat-in KitchenPantryKitchen IslandGranite CountersHigh Speed InternetMaster Downstairs
Laundry Features 
Inside
Spa 
Yes
Save
Ask
Tour
Hide
Share
Exterior Features
Construction Details 
Stucco
Exterior 
BalconyPrivate Yard
Fencing 
Block
Lot Features 
Cul-De-SacCorner LotDesert FrontSprinklers In Front
Patio And Porch 
Patio
Pool Features 
Outdoor Pool
Private Pool 
Yes
Roof 
Tile
Spa 
Yes
Spa Features 
Private
View 
CityCity LightsMountain(s)
Waterview 
CityCity LightsMountain(s)
Community Features
Accessibility Features 
Therapeutic Whirlpool
Association Fee 
$78.0
Association Fee Frequency 
Monthly
School District 
Phoenix Union High School District
Township 
1S
Financing Terms Available 
CashVA LoanFHAConventional
Roads 
Asphalt
Schools
School District
Phoenix Union High School District
Elementary School
Valley View School
Middle School
Valley View School
High School
South Mountain High School
Listing courtesy of The Brokery.


All information should be verified by the recipient and none is guaranteed as accurate by ARMLS. Copyright 2026 Arizona Regional Multiple Listing Service, Inc. All rights reserved.
Last checked: 2026-11-17 12:17 AM UTC

Neighborhood & Commute
Source: Walkscore
Disclosure: Community information and market data powered by Constellation Data Labs. Information is deemed reliable but not guaranteed.
Save
Ask
Tour
Hide
Share

Compare listings

Compare